

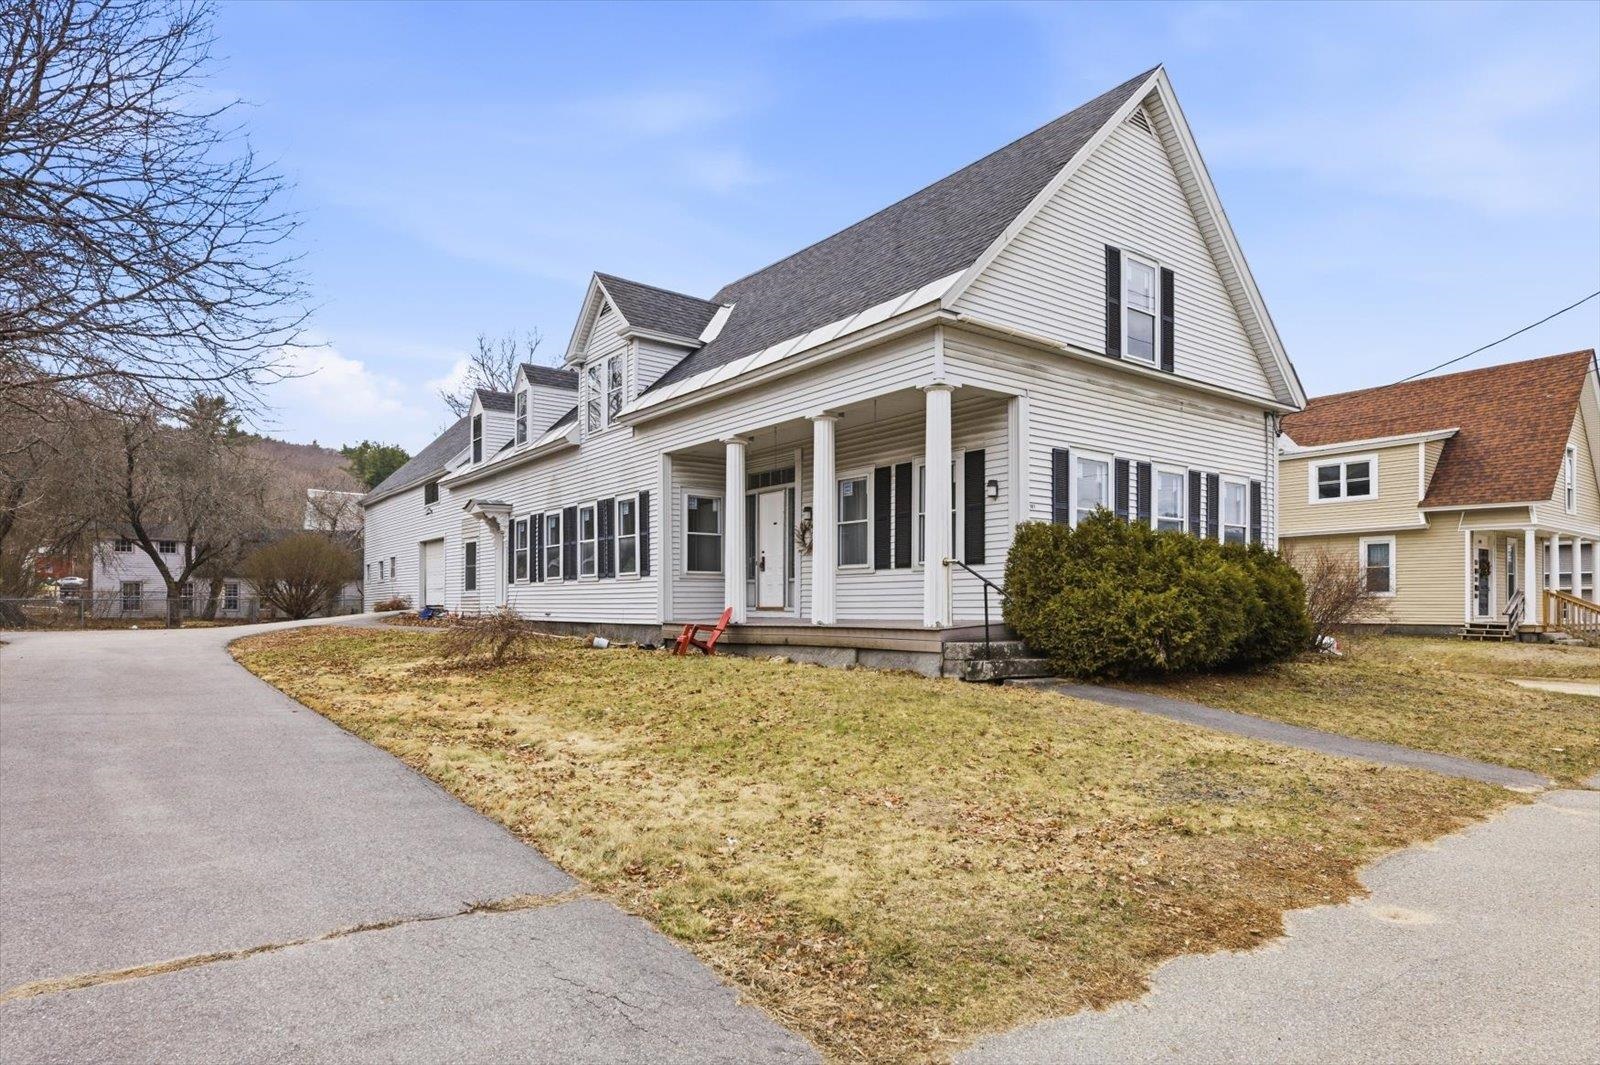
161 Main Street, Marlborough, NH 03455
NH-Cheshire County
Key Facts
Description
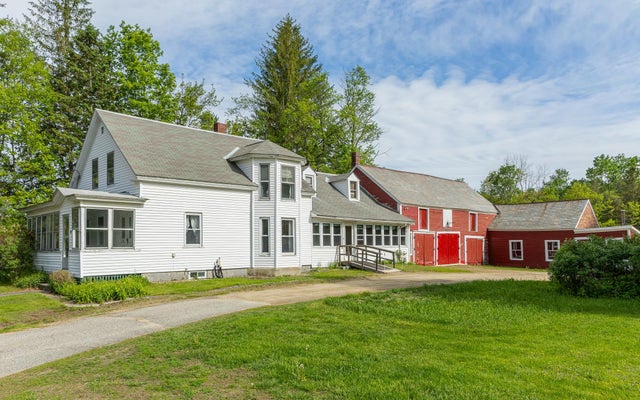
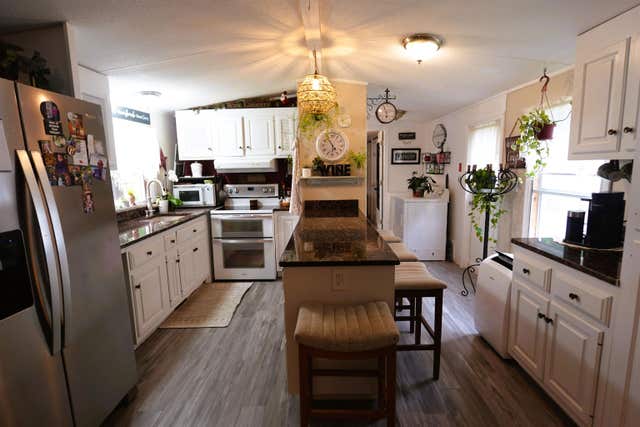
Energy-efficient historic charm defines this classic Greek Revival/New Englander. Major upgrades include new energy-efficient windows installed Feb–March 2026, a new side door, and refurbishment of the main door and seals (March 2026), enhancing comfort and helping reduce heating costs. The home’s symmetrical façade, and columned open porch create a striking first impression. Inside, you’ll find oversized windows, a beautiful front door with sidelights, a gracious entry hall and staircase, original trim, baseboards, and solid wood doors throughout, blending period character with modern efficiency. The first floor features a spacious kitchen/dining area with new countertops and updated hardware, plus built-ins for added charm and function. A versatile bonus room off the kitchen is ideal for an office, den, or playroom. Also on this level a laundry/closet/dressing room, primary bedroom, and full bath with tile walk-in shower, soaking tub, and double vanity. Upstairs are three additional bedrooms and a room perfect for a custom closet, studio, or flex space. The interior has been freshly painted and updated with durable vinyl plank flooring. Enjoy both enclosed and open porches for relaxing or entertaining. The attached 900+ sq ft barn with loft provides excellent storage and workshop space. Located in a village setting with sidewalks to local amenities. C1-VI zoning may allow small-scale commercial uses (buyer to verify). Just 10 minutes to downtown Keene and 20 minutes to Peterborough and Jaffrey. Move in ready family home !
Property Information
Property Type
Residential
Sub-Type
Single Family Residence
Style
Greek Revival / New Englander
Year Built
1843
Stories
2
Living Area
3,047 sq ft
Lot Size
0.32 acres
Garage Spaces
1
Parking Spaces
1
Zoning
C-1 VI
Days on Market
45
MLS® Listing#
5081613
Property Features
Interior
Exterior
Appliances
Cooling
Heating
Flooring
Basement
Parking
Patio
Fencing
Lot Features
Construction
Roof
Community
Utilities
Sewer
Water Source
Rooms
- Bathroom 1
- Bathroom 2
- Bathroom 3
- Bedroom 2
- Bedroom 3
- Bedroom 4
- Kitchen
- Living Room
Schools
- Elementary:
- Marlborough School
- Middle:
- Marlborough School
- High:
- Keene High School
- District:
- Keene Sch Dst SAU #29
Financial Details
Annual Taxes
$5,324
Tax year 2025
Directions
Please type 161 Main St. Marlborough NH 03455 into GPS from current location.
Affordability Calculator
$73,800
Estimated monthly payment
$1,964/mo
Principal $295,200 · Est. interest $411,830 over 30 yrs
Neighborhood Market Statistics
How this home compares to active listings in Marlborough, NH
- $433,333
- Median Listing Price
- 60
- Median Days on Market
- 2,713
- Median Sq Ft
- $173
- Median Price / Sq Ft
- 11
- Active Listings
- This home’s price is 15% below the area median.
- Its price per sq ft is 30% below the area median.
Market statistics compiled from active EXIT Realty® and MLS listings in Marlborough, NH.
Location

Points of Interest in Marlborough, NH
Showing the Marlborough area map.
Nearby Schools
Marlborough Elementary School
Elementary · 0.4 mi away
Monadnock Choppers LLC
School · 2.8 mi away
Wells Memorial School
Elementary · 3.7 mi away
Keene Montessori School
Elementary · 3.8 mi away
Saint Joseph Regional School
School · 4.0 mi away
Monadnock Regional Middle High School
Secondary · 4.1 mi away
Mt. Caesar Elementary School
Elementary · 4.1 mi away
Franklin School
Elementary · 4.2 mi away
Monadnock Regional School District
School · 4.2 mi away
Surry Village Charter School
School · 4.5 mi away
Fuller Elementary School
Elementary · 4.8 mi away
Troy Elementary School
Elementary · 5.3 mi away
Symonds School
Elementary · 5.3 mi away
Keene High School
Secondary · 5.8 mi away
Keene School District
School · 6.1 mi away
Alumni Field
School · 6.1 mi away
Jonathan Daniels School
School · 6.3 mi away
Keene Community Education
School · 6.3 mi away
Keene Middle School
Secondary · 6.4 mi away
Keene School District
School · 6.4 mi away
Commute Calculator
Nearby Homes
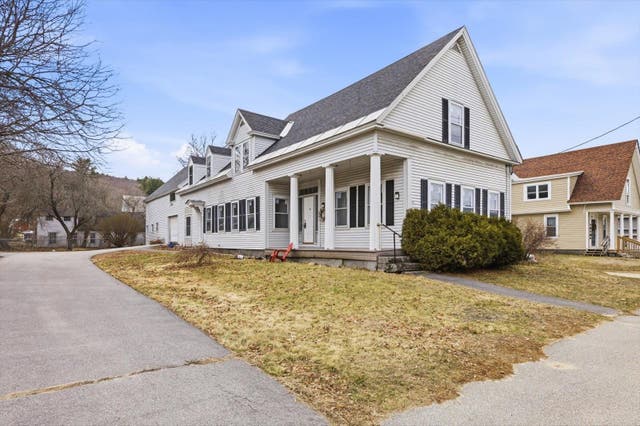
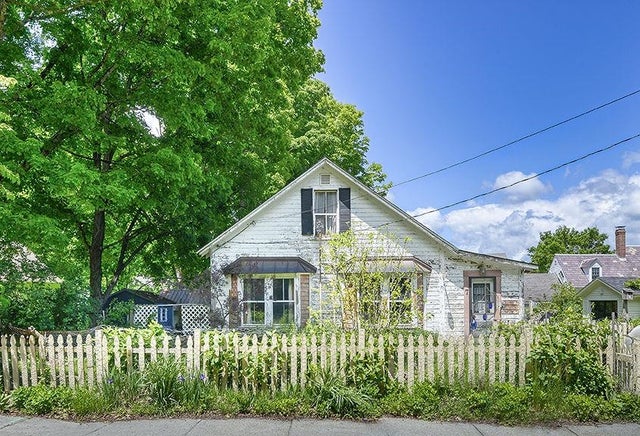
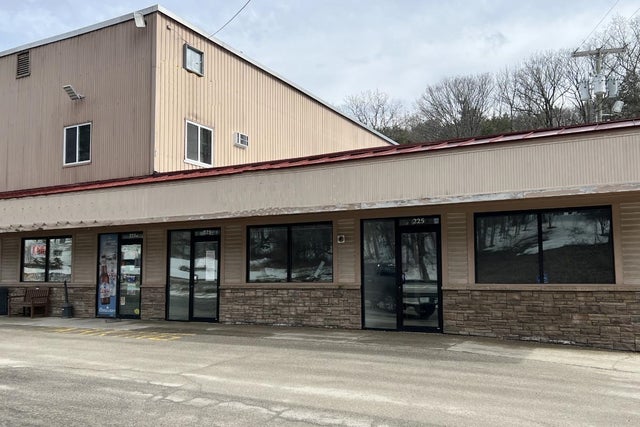

Similar Homes Nearby


Similar Home Values
Comparable nearby listings and their asking prices.
| Address | Price | Beds | Baths | Sq Ft |
|---|---|---|---|---|
| 20 Gates Road 11, Marlborough, NH | $355,000 | 3 | 2 | 2,020 |
| 291 Main Street, Marlborough, NH | $375,000 | 5 | 2 | 2,808 |
| 82 Main Street, Marlborough, NH | $400,000 | 4 | 1 | 1,756 |
| 658 Main Street, Marlborough, NH | $420,000 | 4 | 4 | 2,713 |
| 658 Main Street, Marlborough, NH | $440,000 | 4 | 4 | 2,713 |


