

25 Hilltop Drive, Newbury, NH 03255
NH-Merrimack County
Key Facts
Description
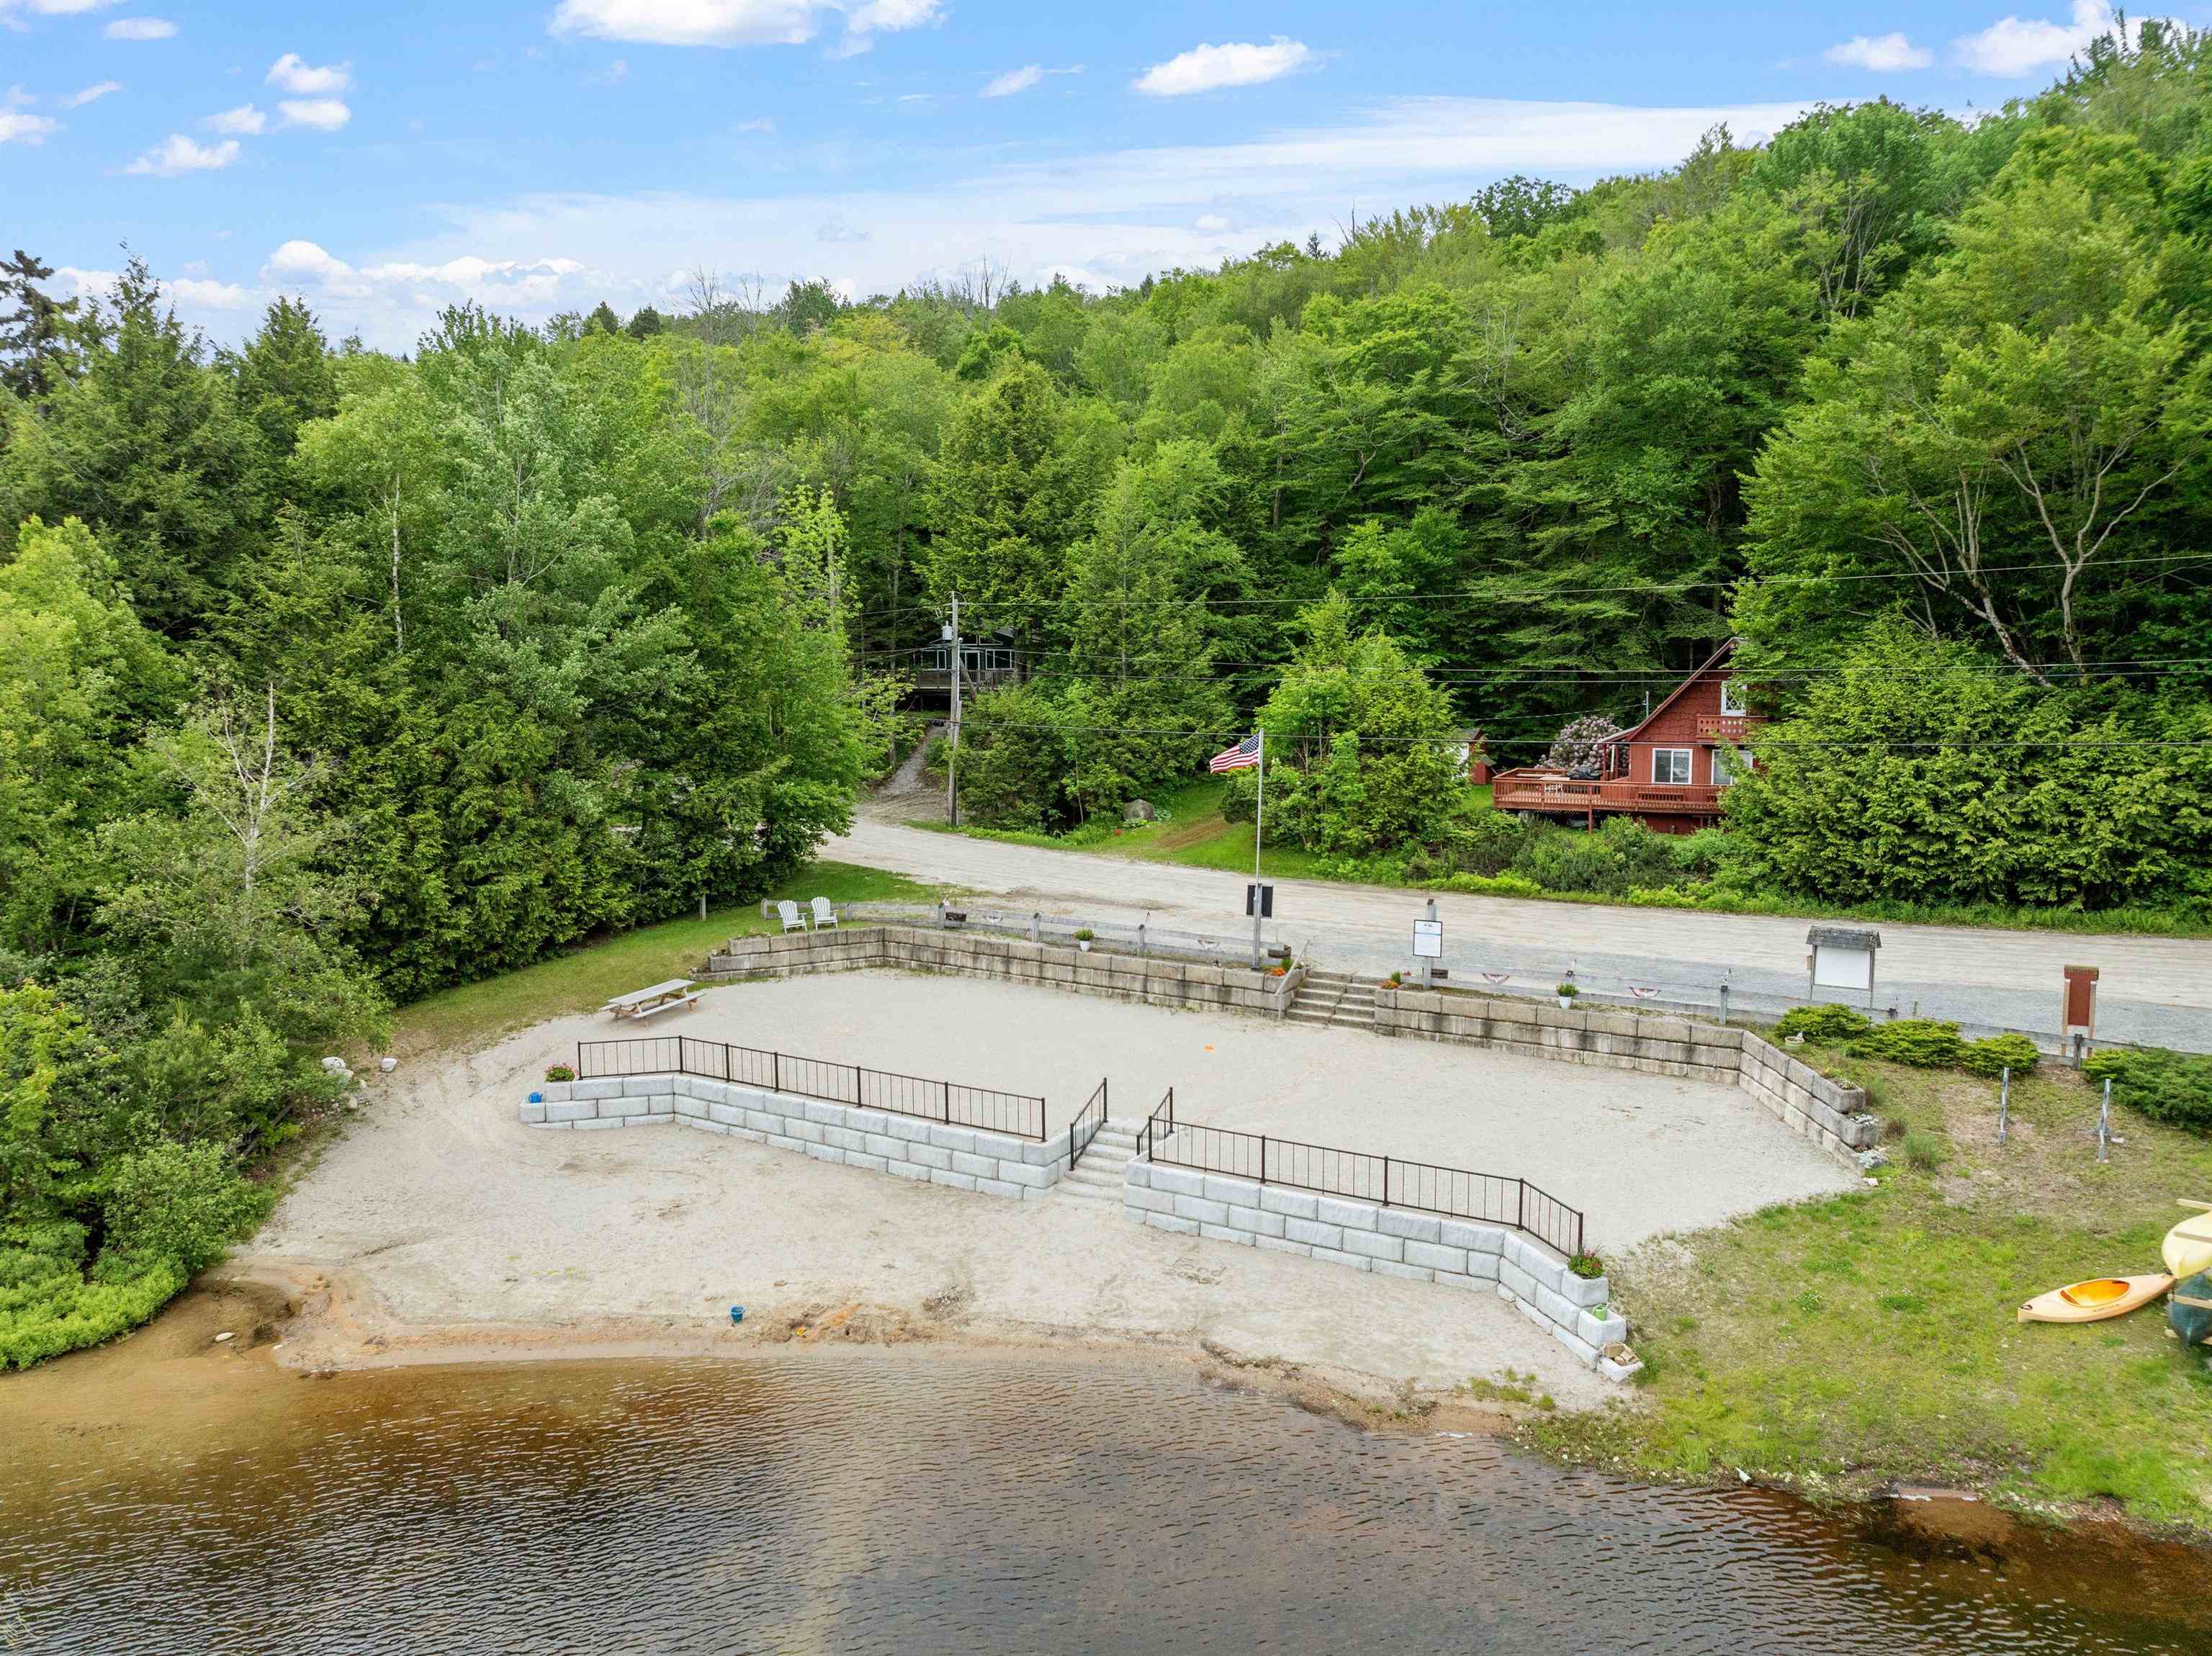
Low Maintenance Easy Living In Sunapee Hills Overlooking Chalk Pond. Small Year Round Association Mainly of Second Homes with Private Beach, Chalk Pond Access & Amenities. Nature Lovers Abound With Woods and Conservation Walking Trails All Around You. Standing Seam Metal Roof, Newer Septic, Mini Splits, Pellet Stove, Woodburning Fireplace & More. Updated Kitchen & Baths, Brand New Shower/Tub Combo In Upstairs Bath. Expansive Living In The Vaulted Ceiling Upstairs Living Room With Open Concept Kitchen & Island Seats 2. Watch The Seasons Change From Your Large Deck With Covered Overhang. Nicely Done All Around This Remodeled Chalet Makes For A Fun Deck-House To Enjoy Year Round. Think of All the Memories You'll Make In The Winter At The Mountain & Enjoying Summers On Chalk Pond Or Venture Over To The Big Water On Lake Sunapee. Enjoy The Small Town Feeling of Being A Local In Newbury NH. Great Neighborhood Amenities: private beach area, swim raft, 2 tennis courts, playground, basketball court, summer outdoor volleyball net, and kayak put ins. Owner is licensed NH RE Broker.
Property Information
Property Type
Residential
Sub-Type
Single Family Residence
Style
Chalet / Deck House
Year Built
1980
Stories
2
Living Area
1,579 sq ft
Lot Size
0.60 acres
Zoning
Residential
Days on Market
38
MLS® Listing#
5081695
Property Features
Interior
Appliances
Cooling
Heating
Flooring
Fireplace
Basement
Parking
Patio
Fencing
Lot Features
Construction
Foundation
Roof
Windows
Security
Utilities
Sewer
Schools
- Elementary:
- Kearsarge Elem Bradford
- Middle:
- Kearsarge Regional Middle Sch
- High:
- Kearsarge Regional HS
- District:
- Kearsarge Sch Dst SAU #65
Financial Details
HOA
$250 / Annually
Annual Taxes
$5,204
Tax year 2025
Directions
Chalk Pond Rd to Gerald to Right Up Skytop, Left on Hilltop. House Is 3/4 the way down on the Right Dark Gray #25, # is on mailbox and sign in yard.
Affordability Calculator
$95,000
Estimated monthly payment
$2,528/mo
Principal $380,000 · Est. interest $530,134 over 30 yrs
Neighborhood Market Statistics
How this home compares to active listings in Newbury, NH
- $900,000
- Median Listing Price
- 77
- Median Days on Market
- 1,670
- Median Sq Ft
- $669
- Median Price / Sq Ft
- 32
- Active Listings
- This home’s price is 47% below the area median.
- Its price per sq ft is 55% below the area median.
Market statistics compiled from active EXIT Realty® and MLS listings in Newbury, NH.
Location
Map is currently unavailable for this location.
Points of Interest in Newbury, NH
Showing the Newbury area map.
Commute Calculator
Nearby Homes


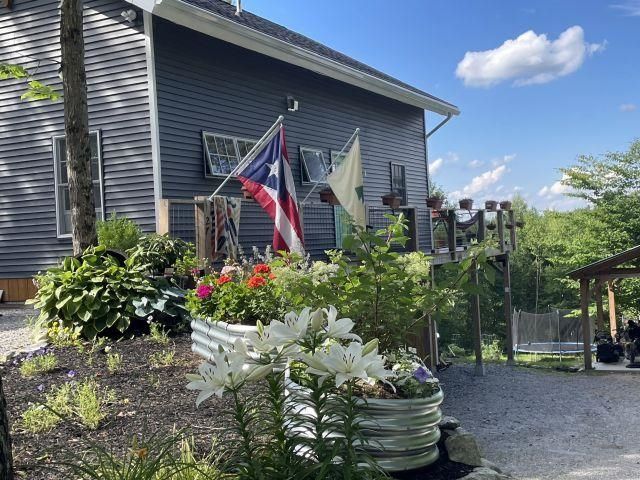

Similar Homes Nearby
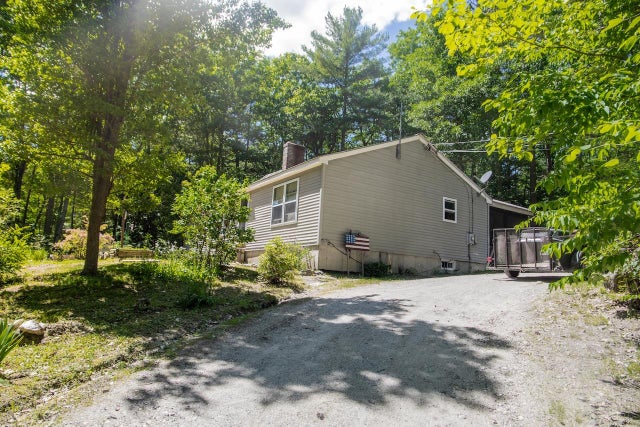


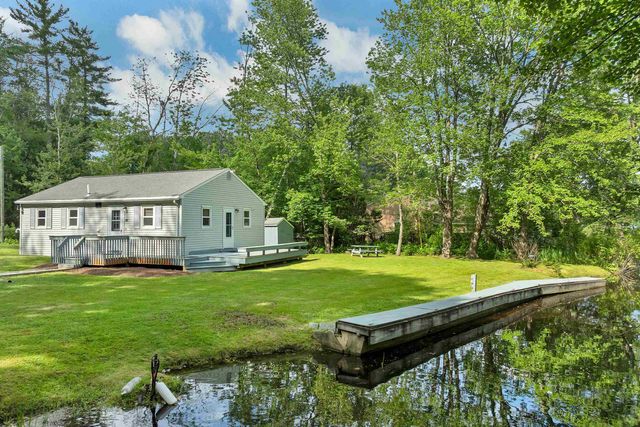


Similar Home Values
Comparable nearby listings and their asking prices.
| Address | Price | Beds | Baths | Sq Ft |
|---|---|---|---|---|
| 14 Ridgeway Drive, Newbury, NH | $415,000 | 3 | 2 | 1,745 |
| 21 Washington Street, Newbury, NH | $450,000 | 3 | 1 | 936 |
| 1066 Route 103, Newbury, NH | $475,000 | 2 | 2 | 945 |
| 33 Chandler Brook Road, Newbury, NH | $559,000 | 3 | 1 | 816 |
| 33 Chandler Brook Road, Newbury, NH | $579,000 | 3 | 1 | 816 |
| 91 Chalk Pond Road, Newbury, NH | $579,900 | 3 | 2 | 1,522 |


