

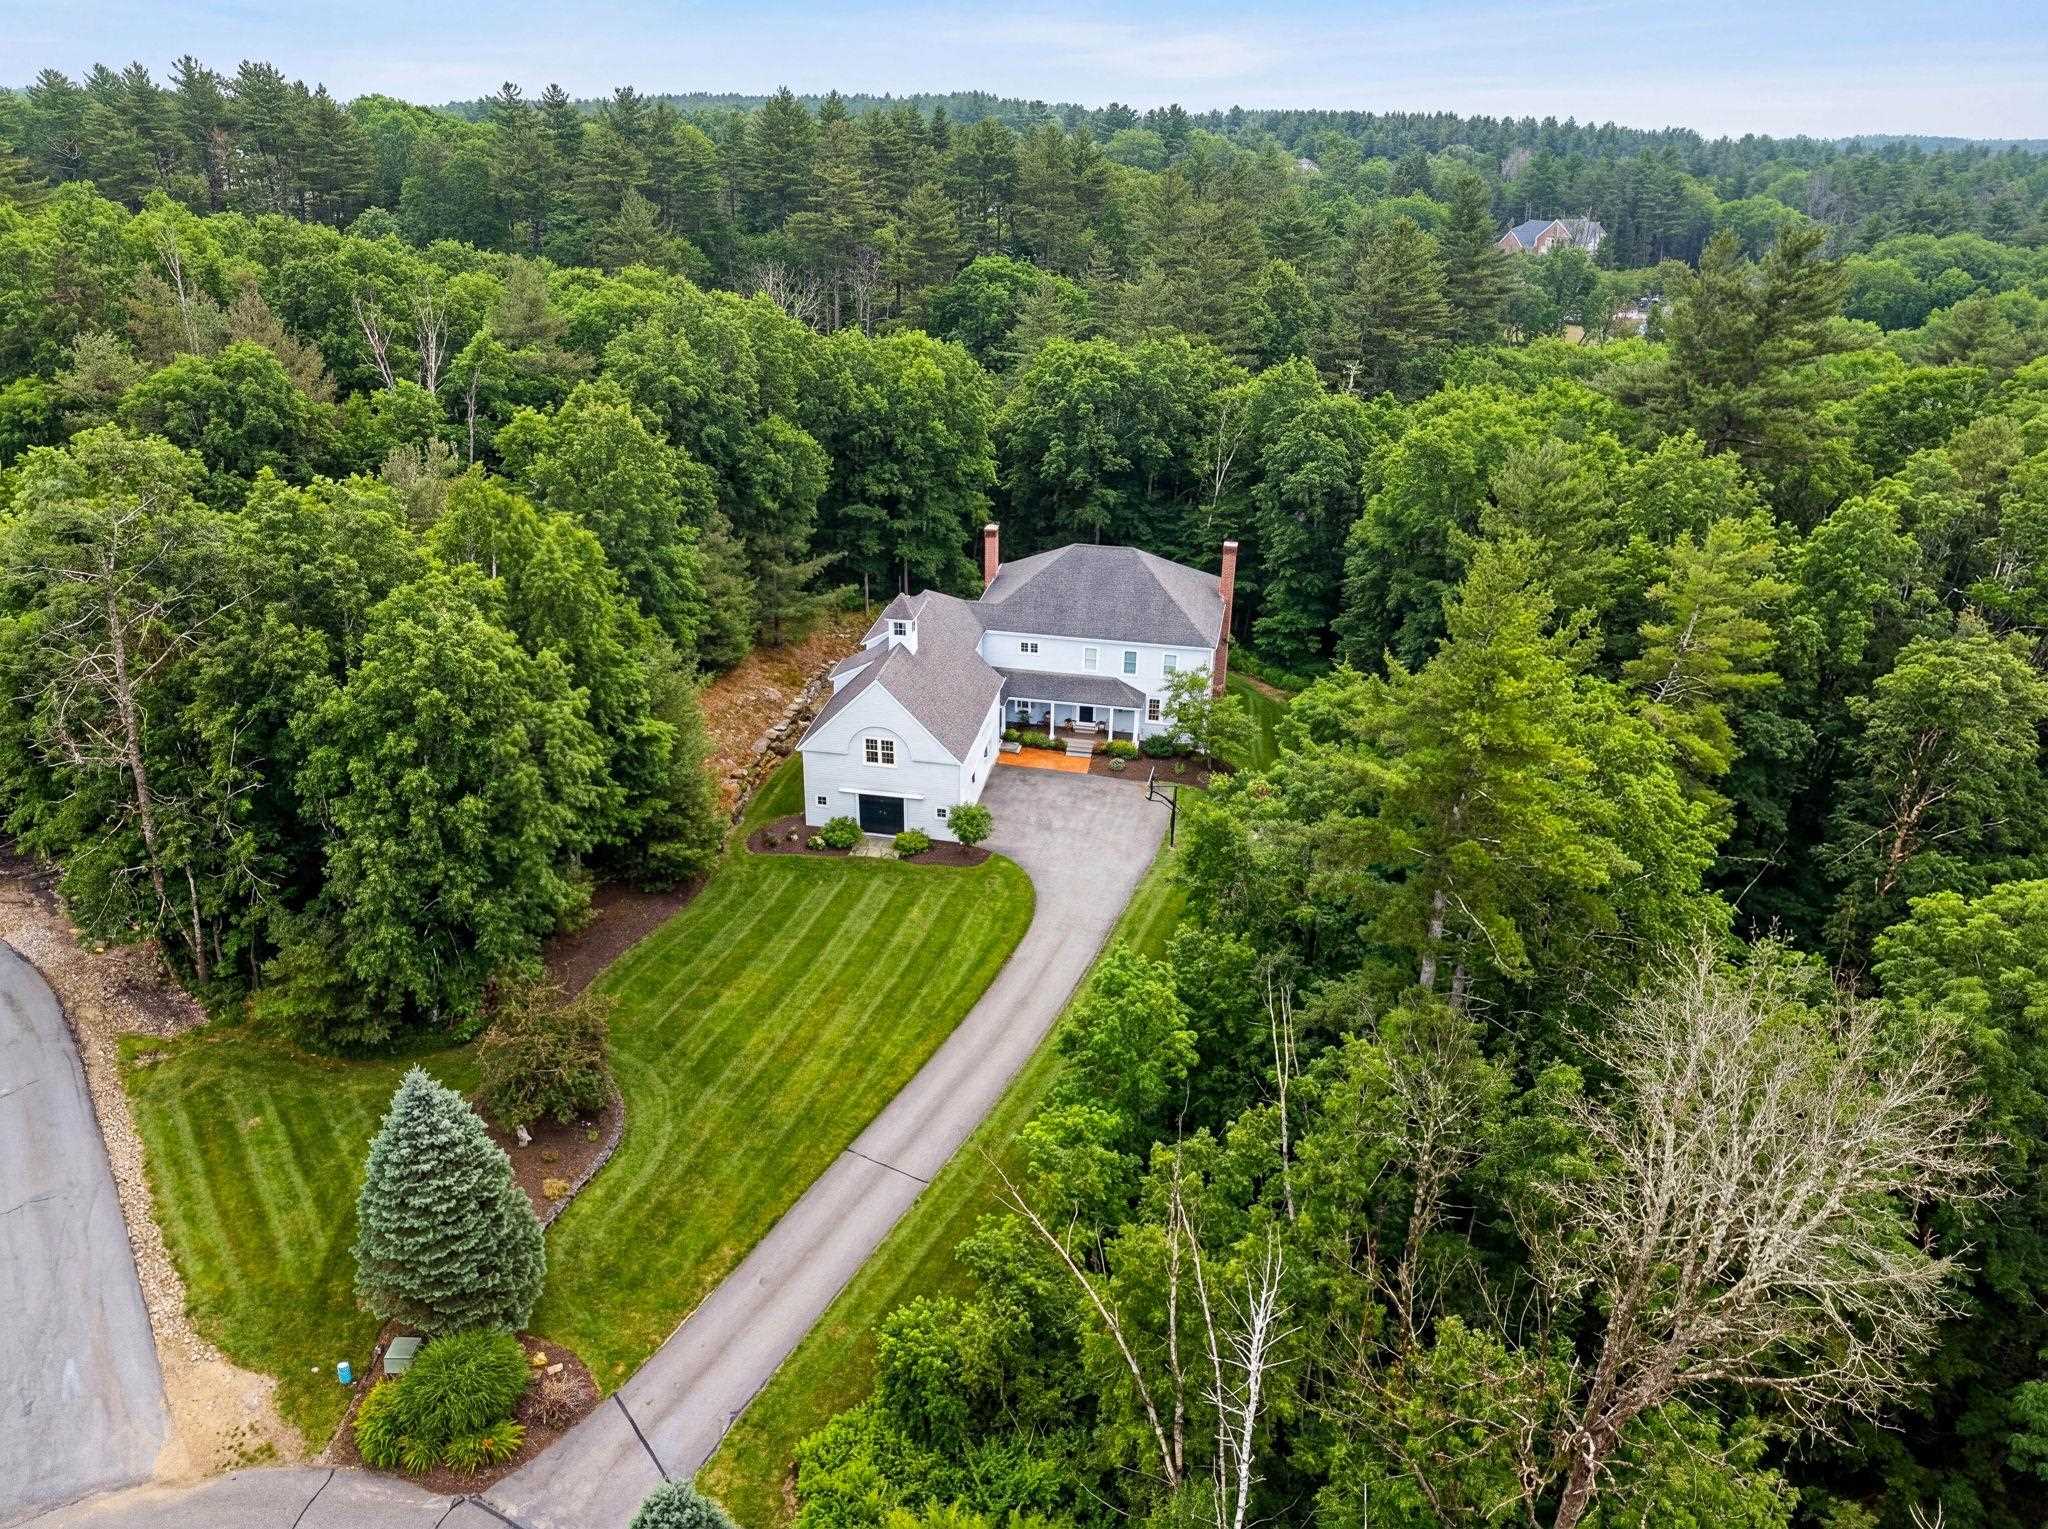
17 Canterbury Lane, Bedford, NH 03110
NH-Hillsborough County
Key Facts
Description
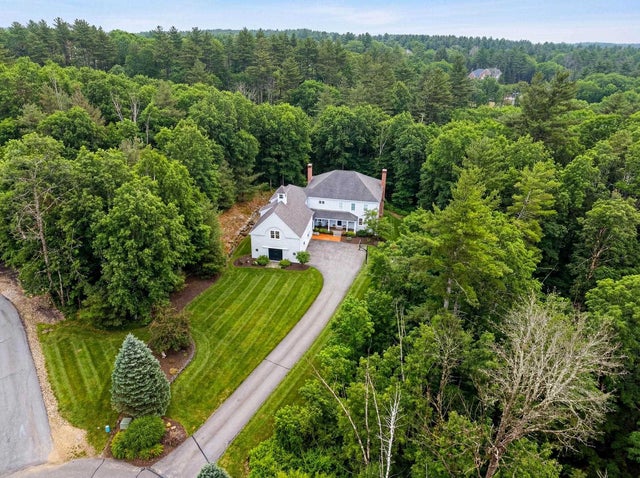
A distinguished cul-de-sac estate set within one of Bedford’s most coveted neighborhoods, this exceptional residence is a true showcase of refined living. Featured in New Hampshire Home Magazine, the home reflects award winning interior design and was masterfully built by the renowned builder Kevin Doherty. Offering 5 bedrooms and 5.5 baths, every bedroom is thoughtfully appointed with its own private en-suite bath, delivering an exceptional level of comfort and privacy. At the heart of the home, a stunning gourmet kitchen serves as both a culinary centerpiece and an entertainer’s dream, complete with a well appointed butler’s pantry. The space is beautifully framed by two fireplaces and flanked by elegant yet inviting living areas, including a gracious dining area and a sophisticated family room creating a seamless flow ideal for both intimate gatherings and grand-scale entertaining. The home’s interiors are defined by timeless design, sun filled spaces, and meticulous attention to detail throughout. The luxurious primary suite offers a serene retreat, while the additional bedrooms provide equally refined accommodations. A screened porch overlooking the private, wooded backyard offers a peaceful extension of the living space perfect for morning coffee, evening relaxation, or entertaining while immersed in nature. The finished lower level further enhances the home’s lifestyle appeal, featuring a spacious recreation room, dedicated fitness area, and an additional fireplace perfect for year round enjoyment. Set within a premier and highly sought after location, this exceptional property offers the perfect balance of privacy, prestige, and convenience, just moments from top rated schools, fine dining, shopping, and major commuting routes. This is a rare opportunity to own a truly extraordinary home where design, craftsmanship, and location converge.
Property Information
Property Type
Residential
Sub-Type
Single Family Residence
Style
Colonial
Year Built
2002
Stories
2
Living Area
6,518 sq ft
Lot Size
3.47 acres
Garage Spaces
3
Parking Spaces
3
Zoning
RA
Days on Market
1
MLS® Listing#
5081924
Property Features
Interior
Cooling
Heating
Flooring
Basement
Parking
Patio
Lot Features
Construction
Roof
Security
Utilities
Sewer
Water Source
Rooms
- Bathroom 1
- Bedroom 2
- Bedroom 3
- Bedroom 4
- Bedroom 5
- Dining Room
- Exercise Room
- Kitchen
- Living Room
Schools
- Elementary:
- Riddle Brook Elem
- Middle:
- Ross A Lurgio Middle School
- High:
- Bedford High School
- District:
- Bedford Sch District SAU #25
Financial Details
Annual Taxes
$19,807
Tax year 2024
Directions
Route 114 to New Boston Rd to Joppa Hill, left onto Canterbury Ln.
Affordability Calculator
$358,000
Estimated monthly payment
$9,527/mo
Principal $1,432,000 · Est. interest $1,997,767 over 30 yrs
Neighborhood Market Statistics
How this home compares to active listings in Bedford, NH
- $1,000,000
- Median Listing Price
- 60
- Median Days on Market
- 3,168
- Median Sq Ft
- $341
- Median Price / Sq Ft
- 77
- Active Listings
- This home’s price is 79% above the area median.
- Its price per sq ft is 20% below the area median.
Market statistics compiled from active EXIT Realty® and MLS listings in Bedford, NH.
Location

Getting Around
Points of Interest in Bedford, NH
Showing the Bedford area map.
Nearby Schools
Riddle Brook School
Elementary · 1.5 mi away
Chestnut Christian Preschool & Kindergarten
School · 2.2 mi away
Bedford Mothers' Club School
School · 3.0 mi away
Lamb's Workshop
School · 3.0 mi away
Gage Farm Schoolhouse
School · 3.1 mi away
Bedford High School
Secondary · 3.2 mi away
Ross A. Lurgio Middle School
Secondary · 3.2 mi away
Bedford Montessori School
Elementary · 3.2 mi away
Primrose Schools
Elementary · 3.5 mi away
Memorial School
Elementary · 3.6 mi away
Goffstown High School
Secondary · 4.0 mi away
McKelvie Intermediate School
Secondary · 4.1 mi away
Goffstown Creative Kids Academy
Elementary · 4.2 mi away
Bedford School District
School · 4.2 mi away
In His Steps Learning Center
School · 4.3 mi away
Namaste Montessori School
Elementary · 4.4 mi away
Bartlett Elementary School
Elementary · 4.5 mi away
Glen Lake School
Elementary · 4.5 mi away
Sau 19
School · 4.6 mi away
Maple Avenue Elementary School
Elementary · 4.7 mi away
Commute Calculator
Nearby Homes


Similar Homes Nearby
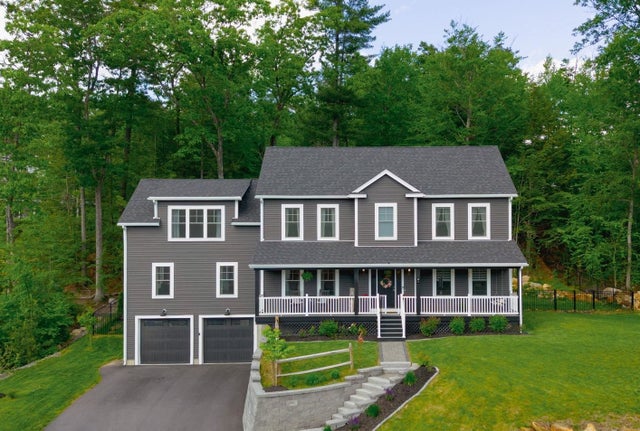

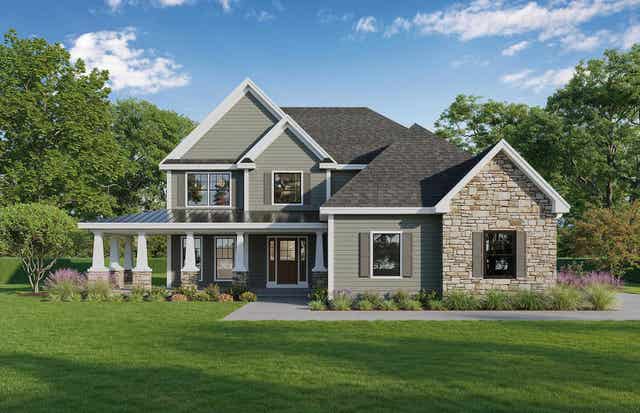
Similar Home Values
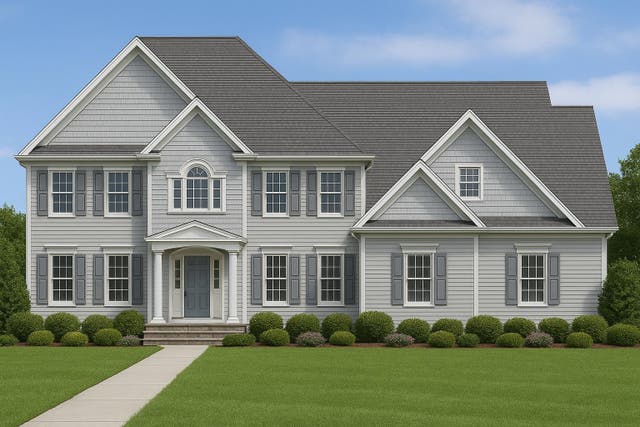
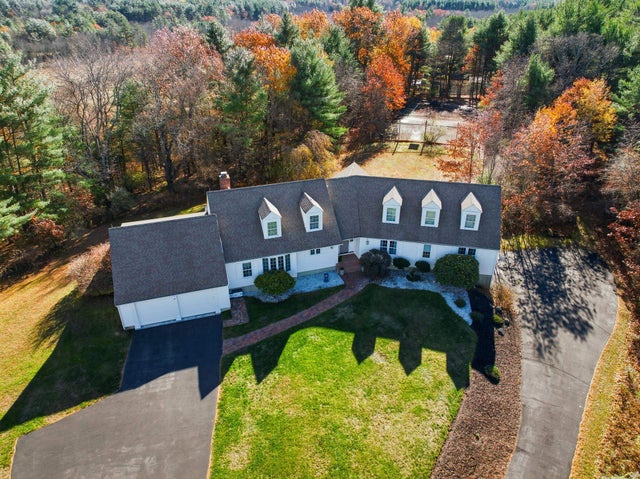
Comparable nearby listings and their asking prices.
| Address | Price | Beds | Baths | Sq Ft |
|---|---|---|---|---|
| 276 N Amherst Road, Bedford, NH | $1,279,000 | 4 | 3 | 4,113 |
| 47 Indian Rock Road, Bedford, NH | $1,295,000 | 4 | 3 | 3,794 |
| 5 Millstone Terrace, Bedford, NH | $1,380,000 | 4 | 4 | 3,820 |
| 99 Hardy Road, Bedford, NH | $1,385,000 | 4 | 4 | 3,059 |
| 17-4-34 Boiling Kettle Way, Bedford, NH | $1,495,000 | 4 | 3 | 2,926 |
| 17-4-34 Boiling Kettle Way, Bedford, NH | $1,495,000 | 4 | 3 | 2,926 |


