

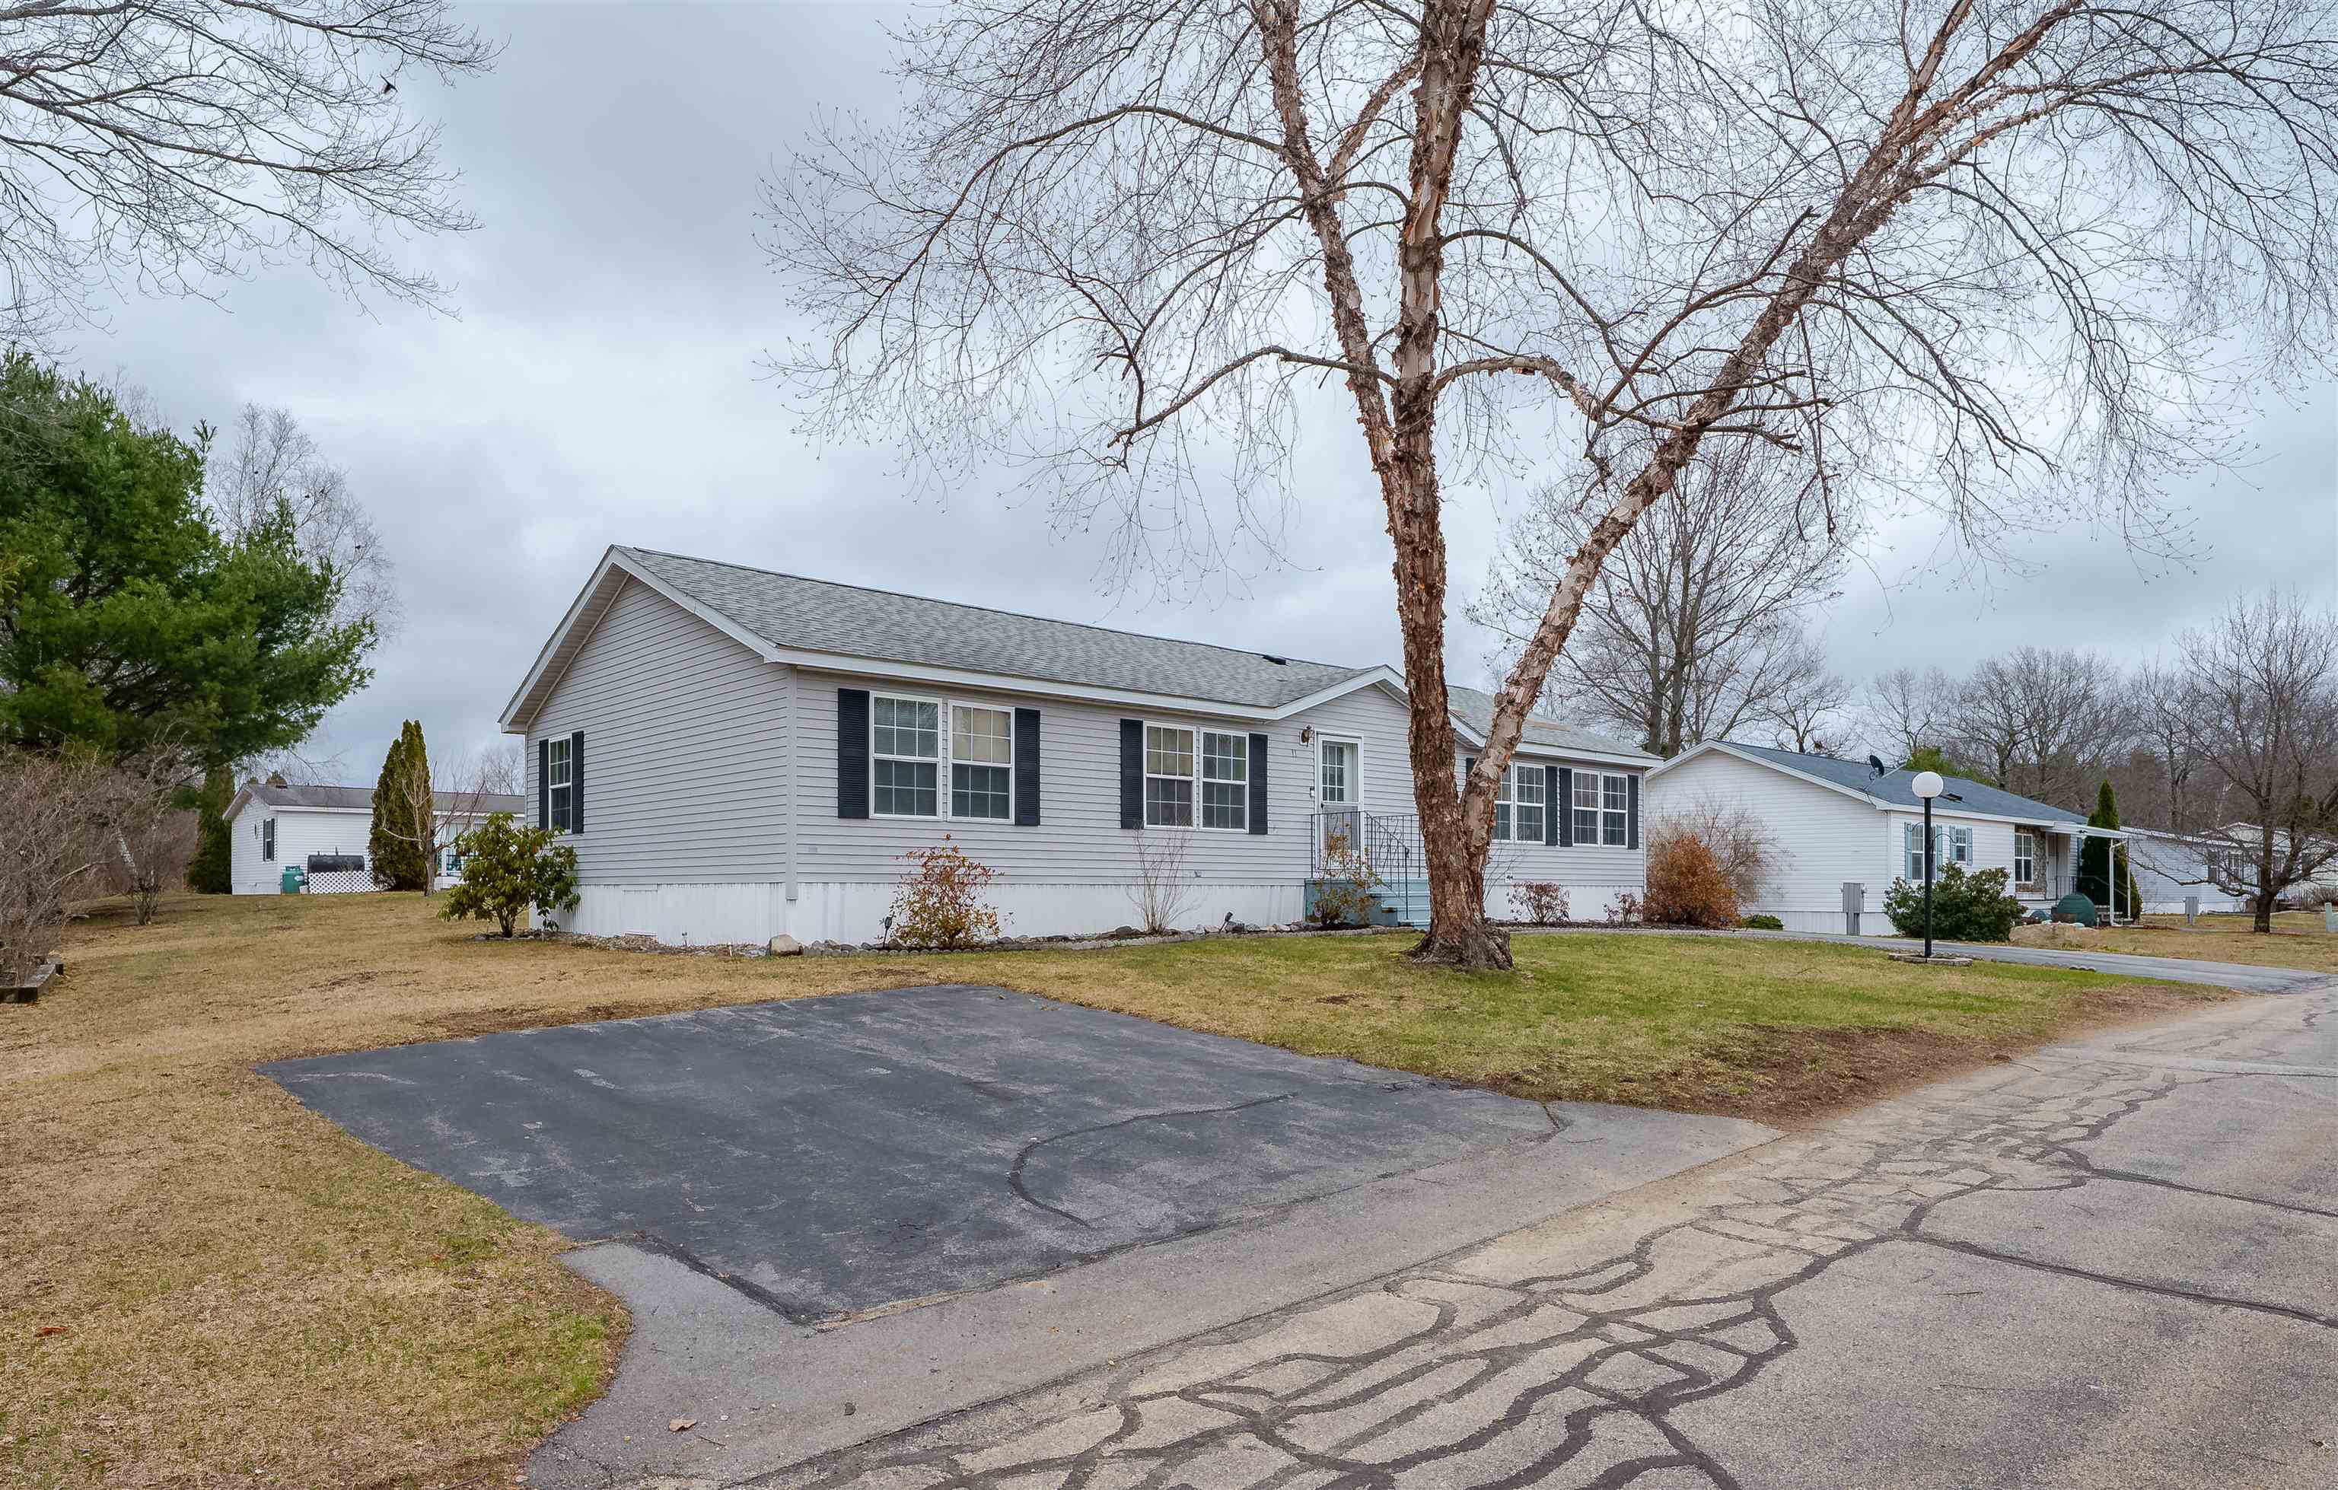
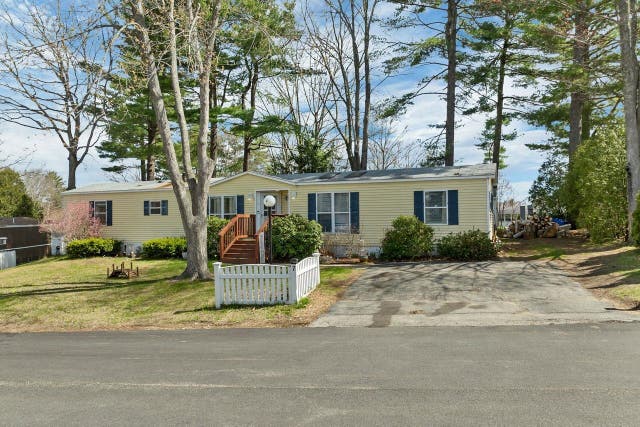
11 Falkland Lane, Rochester, NH 03867
NH-Strafford County
Key Facts
Description
Are you searching for an affordable home in Rochester, NH? This inviting 3-bedroom, 2 full-bath property offers both comfort and convenience, with easy access to major routes. Step inside to a spacious living room, perfect for relaxing or entertaining. Just off the living area, you’ll find the primary bedroom featuring its own full bathroom, along with two additional guest bedrooms and another full bath. The kitchen is well-equipped with ample cabinet and counter space, a dedicated coffee bar, and room for a dining table. Adjacent to the kitchen, a versatile bonus room provides extra living space or convenient storage. Outside, enjoy a generously sized deck, ideal for hosting gatherings or summer barbecues. Don’t miss your chance to own this charming home. Contact me today to schedule a showing!
Property Information
Property Type
Residential
Sub-Type
Mobile Home
Structure Type
Manufactured House
Year Built
1999
Stories
1
Living Area
1,566 sq ft
Zoning
A
Days on Market
20
MLS® Listing#
5081931
Property Features
Appliances
Cooling
Heating
Flooring
Parking
Patio
Construction
Foundation
Roof
Windows
Other Structures
Utilities
Sewer
Water Source
Rooms
- Bedroom 1
- Bedroom 2
- Bedroom 3
- Bonus Room
- Kitchen
- Living Room
Schools
- Middle:
- Rochester Middle School
- High:
- Spaulding High School
Financial Details
HOA
$720 / Monthly
Annual Taxes
$3,297
Tax year 2025
Directions
GPS to 11 Falkland Lane, Rochester, NH 03867.
Affordability Calculator
$39,320
Estimated monthly payment
$1,046/mo
Principal $157,280 · Est. interest $219,420 over 30 yrs
Neighborhood Market Statistics
How this home compares to active listings in Rochester, NH
- $350,000
- Median Listing Price
- 78
- Median Days on Market
- 1,493
- Median Sq Ft
- $234
- Median Price / Sq Ft
- 163
- Active Listings
- This home’s price is 44% below the area median.
- Its price per sq ft is 46% below the area median.
Market statistics compiled from active EXIT Realty® and MLS listings in Rochester, NH.
Location

Points of Interest in Rochester, NH
Showing the Rochester area map.
Nearby Schools
Tri-City Christian Academy
School · 2.7 mi away
Chamberlain Street School
Elementary · 2.9 mi away
William Allen School
Elementary · 3.0 mi away
McClelland School
Elementary · 3.0 mi away
Rochester Middle School
Secondary · 3.1 mi away
Lighthouse Christian Academy
School · 3.1 mi away
School Street School
Elementary · 3.2 mi away
Children in Motion
Elementary · 3.3 mi away
Maple Street Magnet School
Elementary · 3.4 mi away
Maple Wood Elementary School
Elementary · 3.4 mi away
Seacoast Charter School
Elementary · 3.6 mi away
Somersworth High School
Secondary · 3.7 mi away
Somersworth Middle School
Secondary · 3.7 mi away
Spaulding High School
Secondary · 3.8 mi away
Hilltop School
School · 3.9 mi away
Idlehurst Elementary School
Elementary · 3.9 mi away
Rochester School District
School · 3.9 mi away
Monarch School of New England
School · 3.9 mi away
Bud Carlson Academy
School · 4.0 mi away
East Rochester School
Elementary · 4.2 mi away
Commute Calculator
Nearby Homes
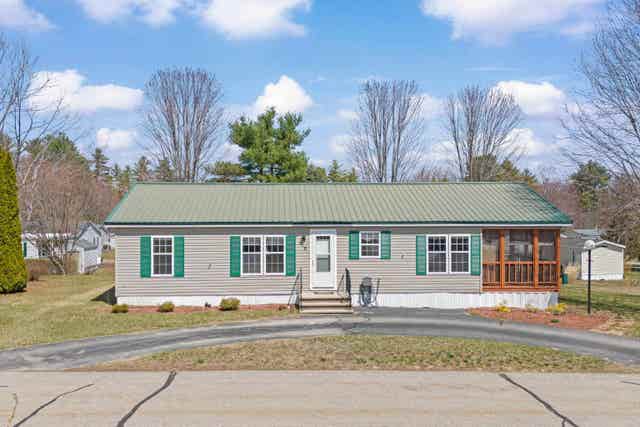
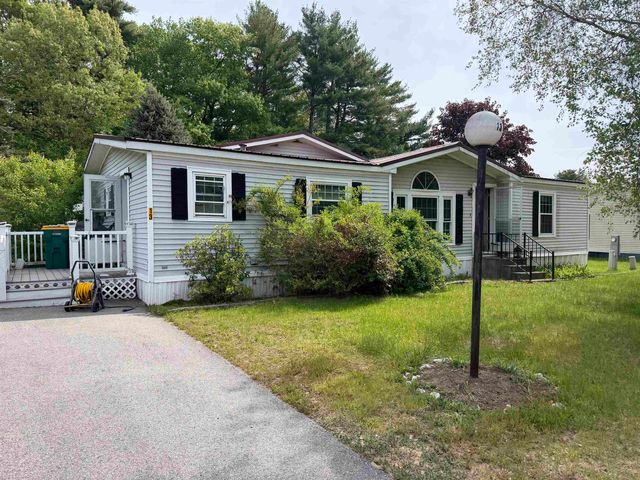
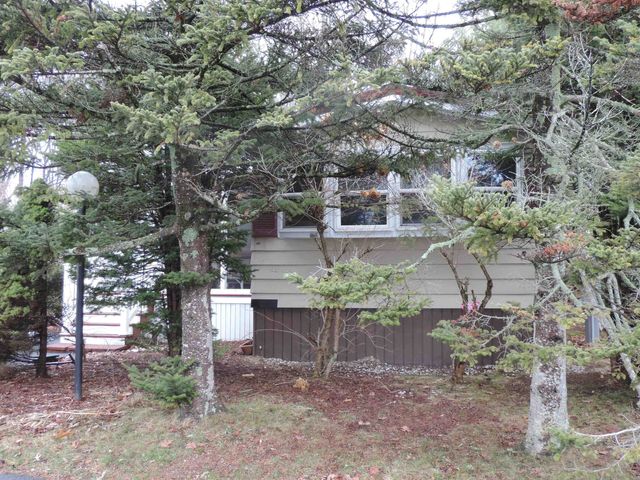


Similar Homes Nearby
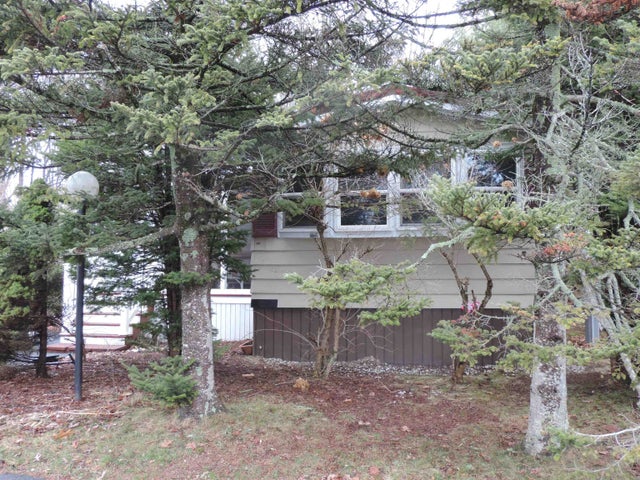
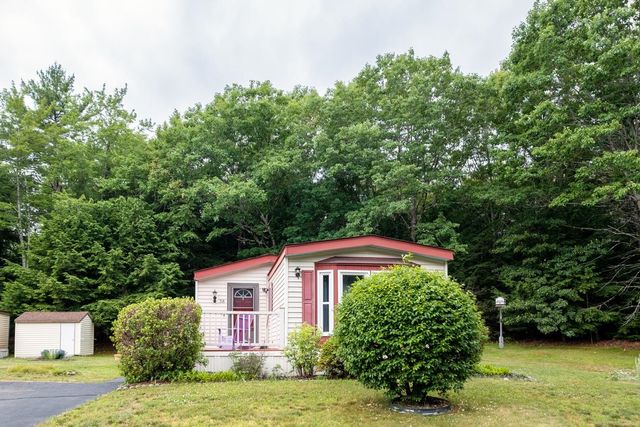


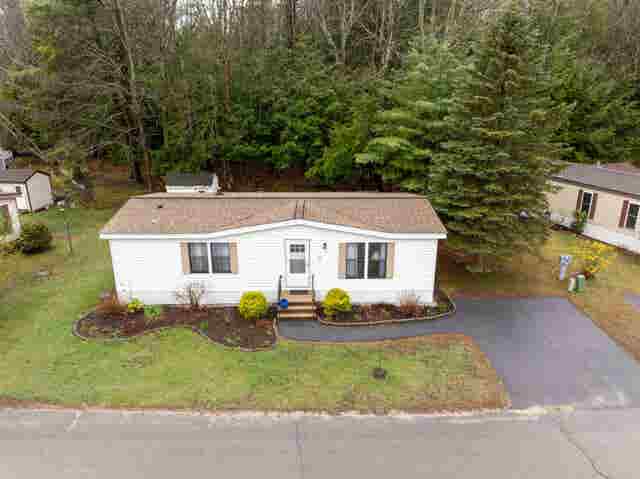
Similar Home Values
Comparable nearby listings and their asking prices.
| Address | Price | Beds | Baths | Sq Ft |
|---|---|---|---|---|
| 13 S Blueberry Lane, Rochester, NH | $138,000 | 3 | 2 | 1,188 |
| 58 Monadnock Drive, Rochester, NH | $139,900 | 2 | 2 | 1,211 |
| 42 Gooseberry Circle, Rochester, NH | $139,900 | 3 | 1 | 1,044 |
| 151 Chocorua Way, Rochester, NH | $140,000 | 2 | 1 | 408 |
| 52 Monadnock Drive, Rochester, NH | $144,900 | 2 | 2 | 1,056 |
| 7 N Dewberry Lane, Rochester, NH | $145,000 | 2 | 2 | 1,002 |


