

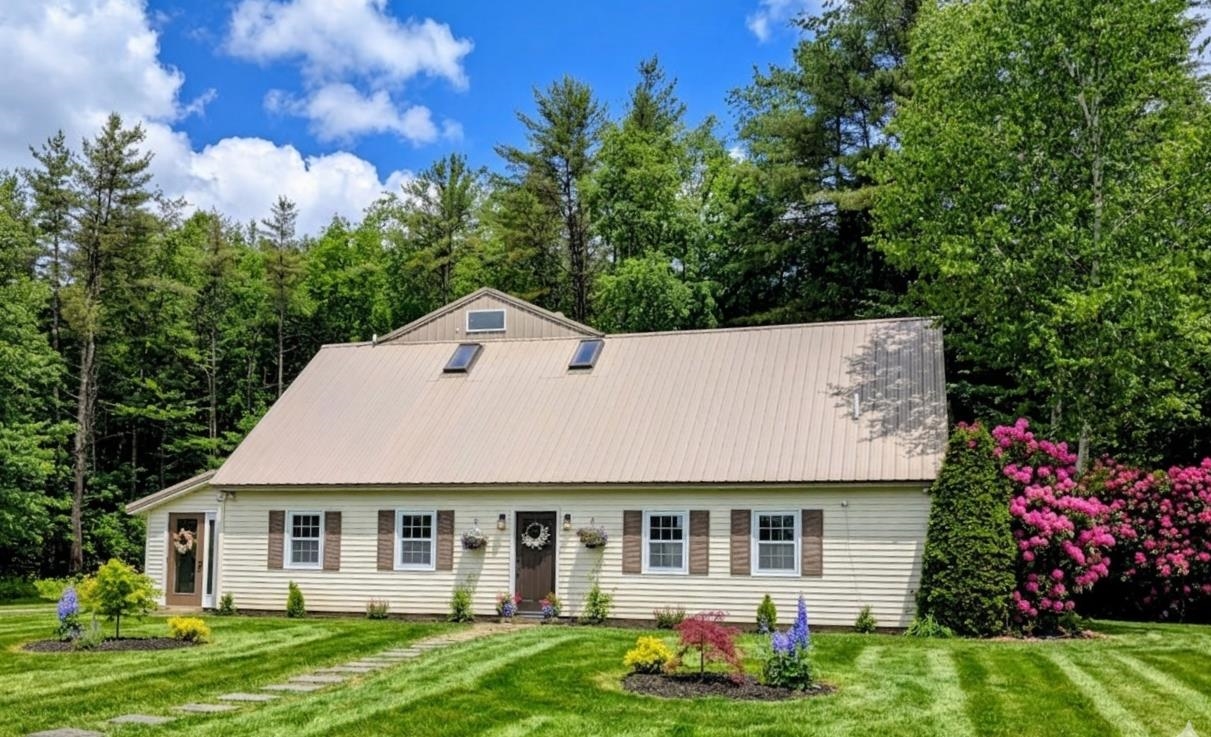
104 John Stark Highway, Newport, NH 03773
NH-Sullivan County
Key Facts
Description
This meticulously renovated contemporary home offers an exceptional blend of luxury living and versatile opportunity on 2.31 acres across two parcels. With 4 bedrooms, 3 baths, and a thoughtfully designed layout, the home is equally suited for full-time residence, multigenerational living, or long-term rental investment. The open-concept main living area features vaulted ceilings with exposed wood beams. The primary suite includes a walk-in closet, en-suite tiled bath, radiant floor heating, and a private hot tub/sunroom with seasonal mountain views. A professional home theater with a 12-foot projection screen, a dedicated gym with professional flooring, and a large media room round out an impressive entertainment package. Additional highlights include a heated two-bay garage with carport, an outdoor wood-fired boiler with propane backup, and a mix of hardwood, luxury vinyl plank, and laminate flooring throughout. Zoned R140 Single Family Residential, with a previous commercial variance on record demonstrating the town's receptiveness to business applications. Located minutes from Newport Golf course, Mount Sunapee and Lake Sunapee, with easy access to hiking, skiing, and year-round outdoor recreation. Day trips to Ragged Mountain, Whaleback Mountain, Arrowhead, Mt. Ascutney, Mt. Kearsarge, and Pat's Peak put endless adventure within reach. Newport's brand-new community recreation center is just down the road, and vibrant small-town living awaits with seasonal farmers markets and an annual winter carnival. Furniture negotiable.
Property Information
Property Type
Residential
Sub-Type
Single Family Residence
Style
Contemporary
Year Built
1986
Stories
2
Living Area
3,413 sq ft
Lot Size
2.31 acres
Garage Spaces
2
Parking Spaces
2
Zoning
Residential
Days on Market
24
MLS® Listing#
5082637
Property Features
Interior
Exterior
Appliances
Cooling
Heating
Flooring
Parking
Patio
Lot Features
Construction
Foundation
Roof
Windows
Utilities
Sewer
Water Source
Rooms
- Bedroom 2
- Bedroom 3
- Exercise Room
- Kitchen
- Living Room
- Media Room
Schools
- Elementary:
- Richards Elementary School
- Middle:
- Newport Middle and High School
- High:
- Newport Middle High School
- District:
- Newport Sch Dst SAU #58
Financial Details
Annual Taxes
$9,386
Tax year 2025
Directions
Rt 11 and 103 from Newport, property is on the left going up the hill past Unity Rd, sign on property.
Affordability Calculator
$99,000
Estimated monthly payment
$2,635/mo
Principal $396,000 · Est. interest $552,455 over 30 yrs
Neighborhood Market Statistics
How this home compares to active listings in Newport, NH
- $343,750
- Median Listing Price
- 68
- Median Days on Market
- 1,804
- Median Sq Ft
- $170
- Median Price / Sq Ft
- 37
- Active Listings
- This home’s price is 44% above the area median.
- Its price per sq ft is 15% below the area median.
Market statistics compiled from active EXIT Realty® and MLS listings in Newport, NH.
Location

Points of Interest in Newport, NH
Showing the Newport area map.
Nearby Schools
Granite Hill School
School · 0.4 mi away
Newport Montessori School
Elementary · 0.7 mi away
Newport School District, Home of Tiger Nation
School · 0.9 mi away
Towle Elementary School
Elementary · 0.9 mi away
Richards School
Elementary · 0.9 mi away
Newport High School
Secondary · 1.4 mi away
Newport Head Start
School · 2.0 mi away
Sunapee Middle High School
Secondary · 4.8 mi away
Sunapee School District
School · 4.8 mi away
Sunapee Central Elementary School
Elementary · 5.1 mi away
Unity Elementary School
Elementary · 5.8 mi away
Croydon Village School
Elementary · 6.9 mi away
Lempster Community School
Elementary · 7.3 mi away
Claremont Middle School
Secondary · 7.8 mi away
Sugar River Valley Regional Technical Center - Claremont NH
Secondary · 7.8 mi away
Claremont School District
Elementary · 8.0 mi away
Stevens High School
Secondary · 8.0 mi away
Stevens Alumni
School · 8.0 mi away
St Mary School
School · 8.2 mi away
Claremont's Best Afterschool Program and Summer Camp
School · 8.3 mi away
Commute Calculator
Nearby Homes

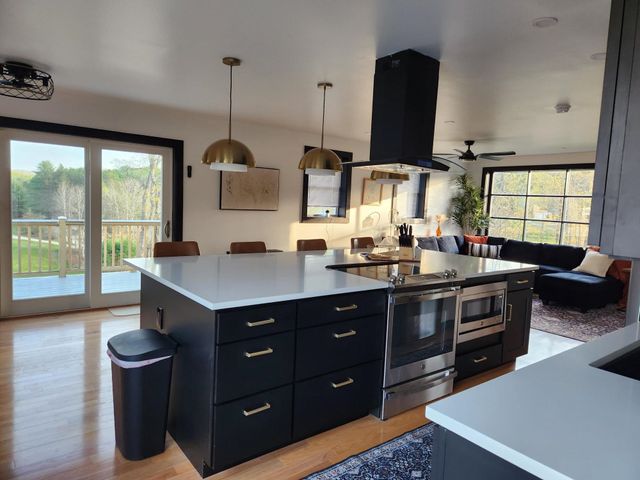
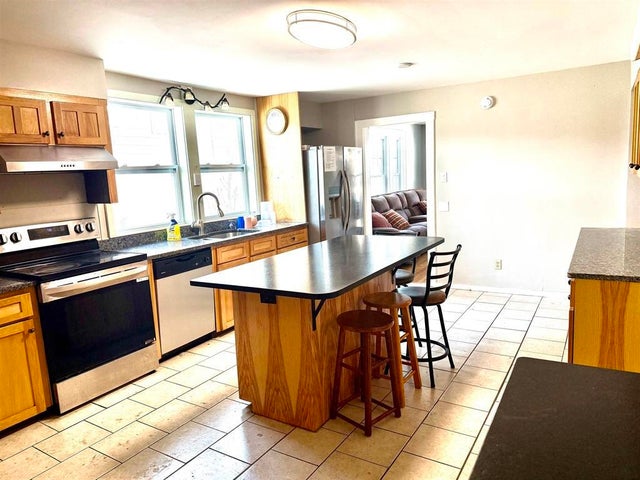
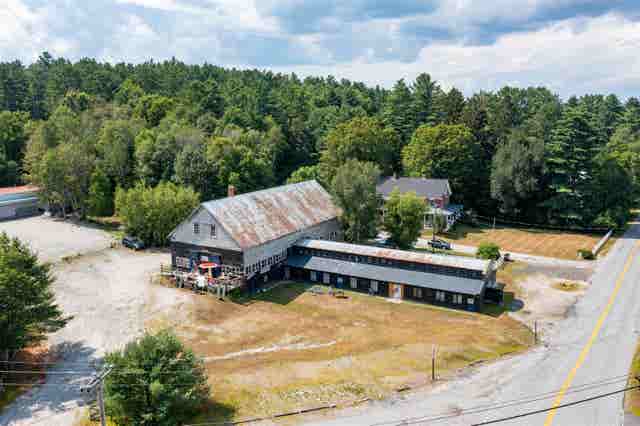


Similar Homes Nearby


Similar Home Values
Comparable nearby listings and their asking prices.
| Address | Price | Beds | Baths | Sq Ft |
|---|---|---|---|---|
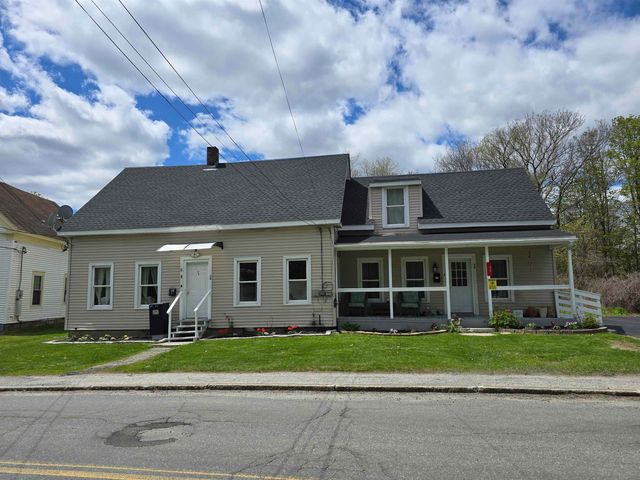
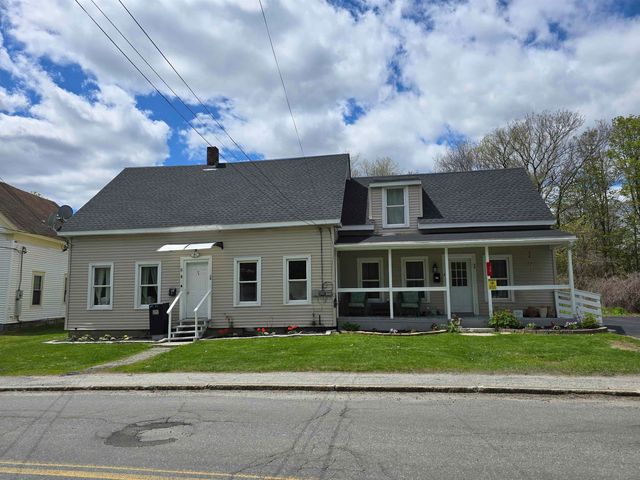
| 38 Summer Street, Newport, NH | $349,500 | 5 | 2 | 2,310 |
| 38 Summer Street, Newport, NH | $349,500 | 5 | 2 | 2,310 |
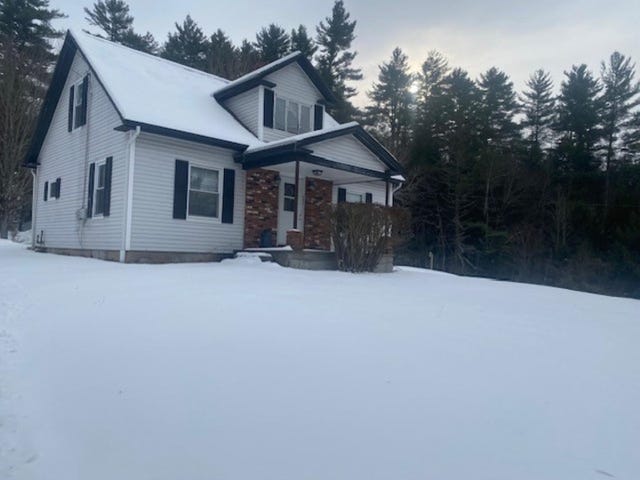
| 552 S Main Street, Newport, NH | $349,999 | 3 | 1 | 1,530 |
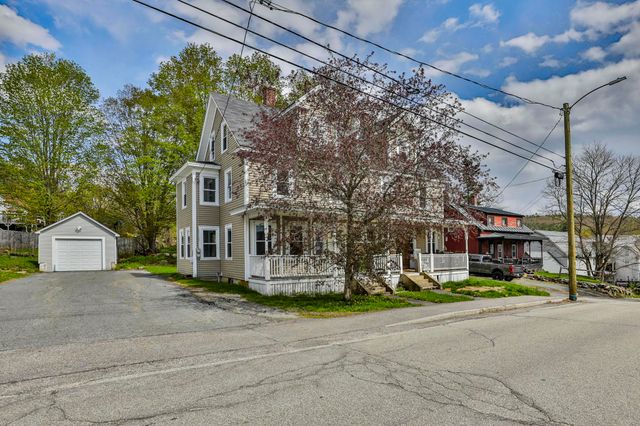
| 23-25 Beech Street, Newport, NH | $374,900 | 8 | 2 | 3,346 |
| 20 Lorraine Street, Newport, NH | $439,900 | 3 | 3 | 2,631 |
| 794 South Main Street, Newport, NH | $475,000 | 3 | 2 | 1,232 |


