

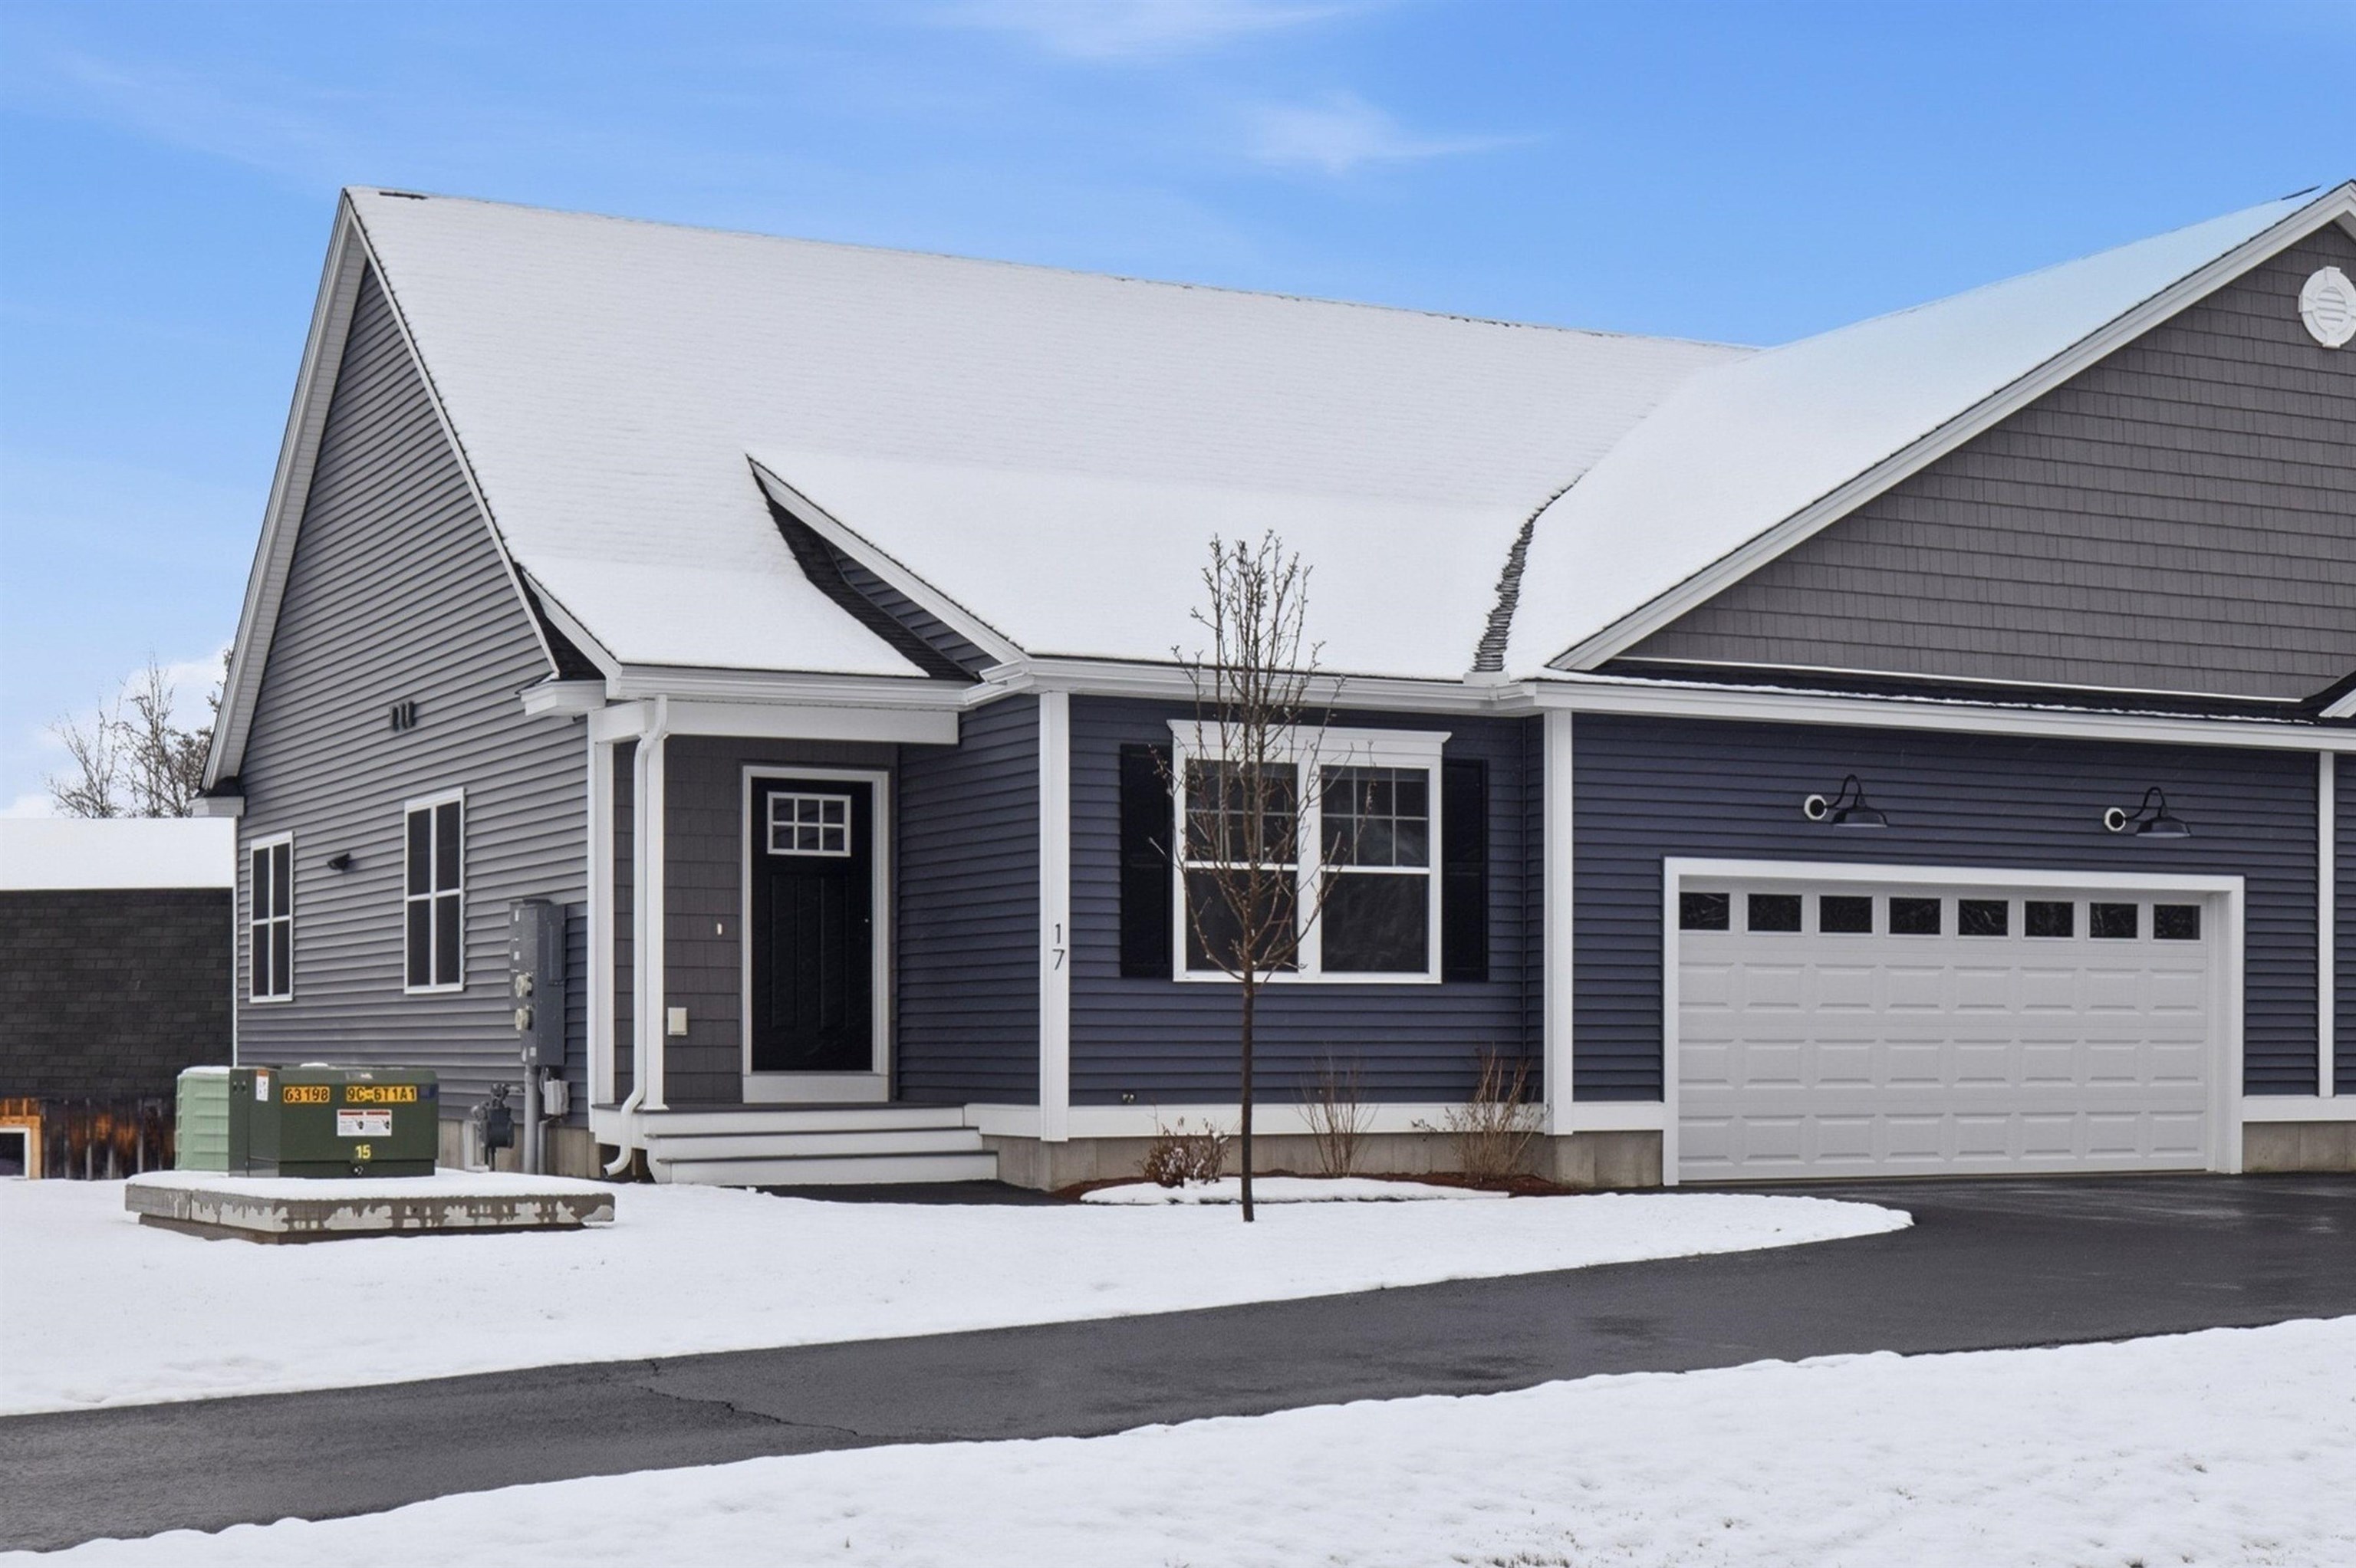
17 Millstone Drive, Northfield, NH 03276
Cross Mill Villages Condominiums · NH-Merrimack County
Key Facts
Description
Welcome to Cross Mill Villages, nestled in the heart of New Hampshire’s beautiful Lakes Region. Here you will find this one year old, 2 bedroom, 2 bathroom contemporary ranch-style condex, perfect for modern 55+ living. Enjoy a single level home featuring an open concept layout, highlighted by vaulted ceilings and a cozy gas fireplace in the living room. Walk out to the deck with plenty of privacy and nature. The kitchen is designed with the chef in mind, featuring stainless steel appliances and granite countertops. The spacious primary suite offers a walk in closet and a spa- like bathroom with a tiled walk-in shower. In addition, enjoy a private office space, perfect for remote work or hobbies. Washer and dryer conveniently on the main floor. Go to the walkout basement for plenty of storage or finish it off if you need more room. This home comes with on-demand hot water, central air conditioning, a 2 car garage and energy efficient natural gas heating and cooking. It is connected to public sewer with underground utilities for a clean, modern look. The area is in a very quiet country setting yet is conveniently located near grocery stores, major highways, with easy access to three nearby lakes, scenic walking trails, restaurants and shopping, including the Tilton Outlets. Both Concord and Franklin Hospital are also nearby for your healthcare needs. The rail trail too is just a short walk from this home. All for just $479,000!
Property Information
Property Type
Residential
Sub-Type
Condominium
Style
Ranch
Year Built
2025
Stories
1
Living Area
3,148 sq ft
Garage Spaces
2
Parking Spaces
2
Zoning
Residential
Days on Market
32
MLS® Listing#
5083009
Property Features
Interior
Appliances
Cooling
Heating
Flooring
Fireplace
Basement
Parking
Laundry
Patio
Lot Features
Construction
Roof
Security
Utilities
Sewer
Rooms
- 11.6.11.3
- 14.3 X 22.1
- Bedroom 210.10 X 13.0
- Dining Room11.0 X 11.2
- Kitchen11.1 X 10.11
- Living Room13.2 X 22.1
Schools
- High:
- Winnisquam High School
- District:
- Northfield School District
Financial Details
HOA
$350 / Monthly
Annual Taxes
$6,247
Tax year 2025
Directions
Central Street to Cross Mill Road. To Millstone Road Home is on the right.
Affordability Calculator
$95,800
Estimated monthly payment
$2,549/mo
Principal $383,200 · Est. interest $534,598 over 30 yrs
Neighborhood Market Statistics
How this home compares to active listings in Northfield, NH
- $483,333
- Median Listing Price
- 82
- Median Days on Market
- 1,574
- Median Sq Ft
- $321
- Median Price / Sq Ft
- 25
- Active Listings
- This home’s price is 1% below the area median.
- Its price per sq ft is 53% below the area median.
Market statistics compiled from active EXIT Realty® and MLS listings in Northfield, NH.
Location

Points of Interest in Northfield, NH
Showing the Northfield area map.
Nearby Schools
St. Paul's School
School · 1.6 mi away
St. Paul's School
Secondary · 1.8 mi away
Parker Academy
School · 1.9 mi away
Emerson School for Preschoolers
Elementary · 2.3 mi away
The Beech Hill School
Secondary · 2.4 mi away
The Hopkinton Independent School
School · 2.4 mi away
Step Ahead Learning Center
School · 2.7 mi away
Leap Preschool
School · 2.7 mi away
Trinity Christian School
School · 2.7 mi away
Woodside School
Elementary · 2.9 mi away
Rundlett Middle School
Secondary · 2.9 mi away
Concord High School
Secondary · 3.0 mi away
Bow High School
Secondary · 3.0 mi away
Abbot-Downing School
Elementary · 3.0 mi away
Concord School District
School · 3.2 mi away
Meeting House Montessori School
Elementary · 3.2 mi away
Bishop Brady High School
Secondary · 3.3 mi away
Christa McAuliffe School
Elementary · 3.4 mi away
The Tot Spot
School · 3.5 mi away
Bow Memorial School
Secondary · 3.5 mi away
Commute Calculator
Nearby Homes


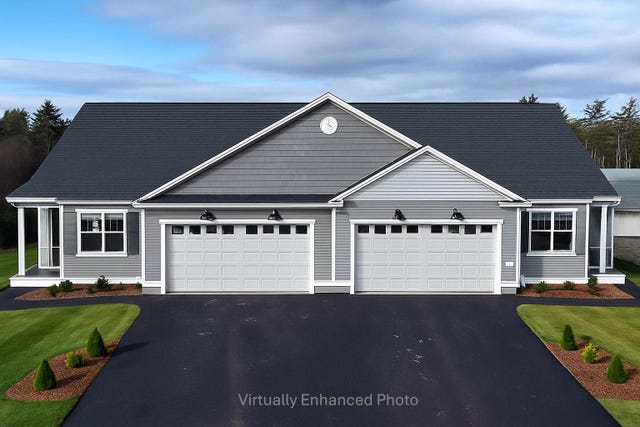

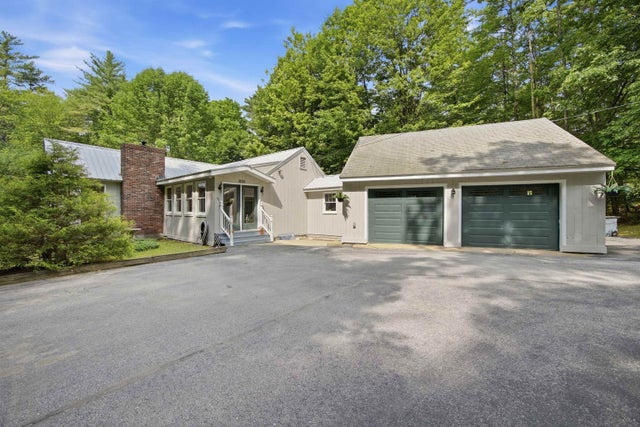
Similar Homes Nearby


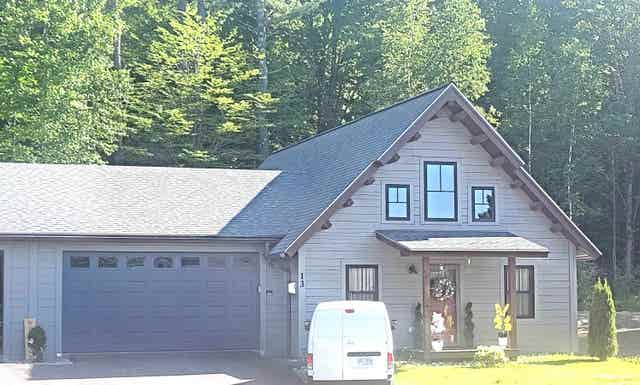
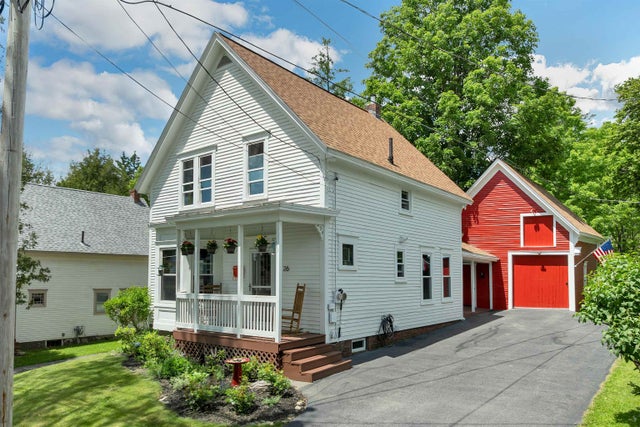
Similar Home Values
Comparable nearby listings and their asking prices.
| Address | Price | Beds | Baths | Sq Ft |
|---|---|---|---|---|
| 10 Woodlawn Avenue, Northfield, NH | $369,900 | 3 | 1 | 1,524 |
| 46 Forrest Road, Northfield, NH | $395,000 | 3 | 1 | 1,080 |
| 62 Highland Mountain Road, Northfield, NH | $419,900 | 3 | 1 | 1,146 |
| 13 Stonehenge Circle 3, Northfield, NH | $449,000 | 2 | 2 | 1,728 |
| 26 Howard Avenue, Northfield, NH | $449,900 | 3 | 2 | 1,605 |
| 14 Glines Park Road, Northfield, NH | $475,000 | 3 | 1 | 1,250 |


