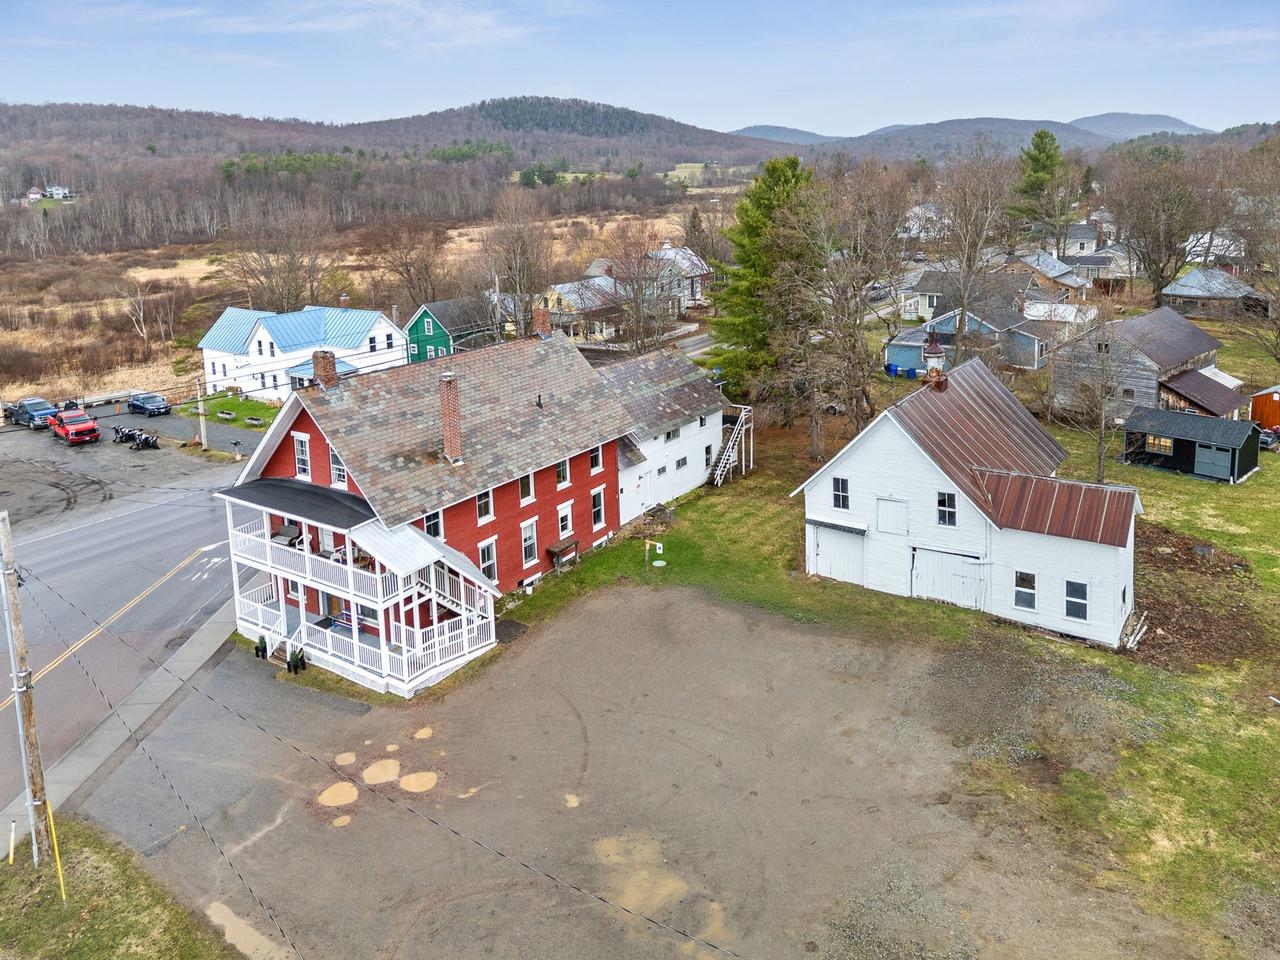
1 Park Street, Underhill, VT 05454
VT-Chittenden County
Key Facts
Description
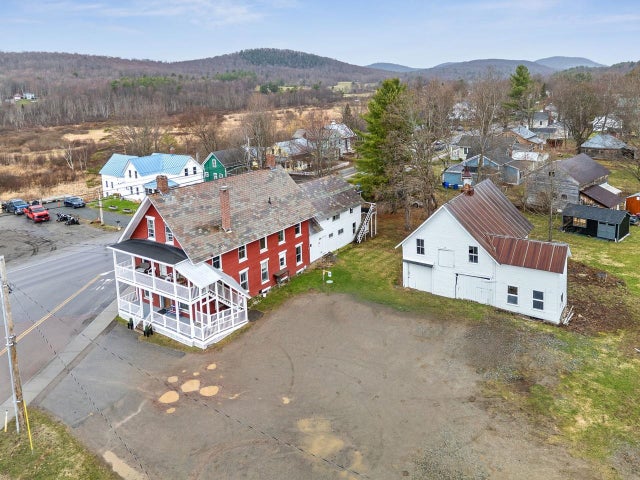
Fantastic, turn-key 6-unit commercial building in the center of Underhill's charming downtown. Fully rented with annual leases featuring off-street parking, accessory barn, and many updates throughout this historic and charming town icon. Long-term commercial tenant and residential tenants make this a diverse addition to any portfolio. Each unit has in-unit laundry, 2 off-street parking spaces, updated appliances, and charming features. Tenant pays electricity, hot water, and internet. Landlord pays heat, trash, water, and yard/driveway maintenance.
Property Information
Property Type
Residential Income
Sub-Type
Multi Family
Style
Apartment Building
Year Built
1856
Stories
2
Living Area
7,522 sq ft
Lot Size
0.60 acres
Zoning
Mixed Use
Days on Market
27
MLS® Listing#
5083930
Property Features
Interior
Exterior
Appliances
Cooling
Heating
Flooring
Basement
Parking
Construction
Roof
Other Structures
Utilities
Sewer
Water Source
Schools
- Elementary:
- Underhill Central School
- Middle:
- Assigned
- High:
- Assigned
- District:
- Underhill ID School District
Financial Details
Annual Taxes
$11,932
Tax year 2025
Directions
Route 15 to Underhill. Turn onto the northerly portion of Park Street and Brick House of Underhill is on the corner of Route 15 and Park Street. See sign. Parking in back.
Affordability Calculator
$250,000
Estimated monthly payment
$6,653/mo
Principal $1,000,000 · Est. interest $1,395,089 over 30 yrs
Neighborhood Market Statistics
How this home compares to active listings in Underhill, VT
- $775,000
- Median Listing Price
- 79
- Median Days on Market
- 2,600
- Median Sq Ft
- $265
- Median Price / Sq Ft
- 11
- Active Listings
- This home’s price is 61% above the area median.
- Its price per sq ft is 37% below the area median.
Market statistics compiled from active EXIT Realty® and MLS listings in Underhill, VT.
Location

Points of Interest in Underhill, VT
Showing the Underhill area map.
Nearby Schools
Browns River Middle School
Secondary · 0.4 mi away
Saxon Hill School
Elementary · 0.5 mi away
Underhill Graded School
School · 0.5 mi away
Mount Mansfield Unified Union School District
School · 0.5 mi away
Poker Hill Arts
School · 0.6 mi away
Poker Hill School
School · 2.4 mi away
Jericho Elementary School
Elementary · 2.6 mi away
Underhill Central School
Elementary · 2.7 mi away
Mt. Mansfield Union High School
Secondary · 2.9 mi away
Bellcate School
School · 5.0 mi away
Essex Elementary School
Elementary · 5.5 mi away
Essex Westford School District
School · 5.6 mi away
Founders Memorial School
Elementary · 5.6 mi away
Green Mountain Montessori School
Elementary · 5.7 mi away
Essex Middle School
Secondary · 5.7 mi away
The Barn School
School · 6.4 mi away
Westford Elementary School
Elementary · 6.5 mi away
Nadeau's Creative Discoveries
School · 7.6 mi away
Green Mountain Pyschool Educational Services
School · 7.6 mi away
Vermont Woodworking School
Secondary · 8.0 mi away