

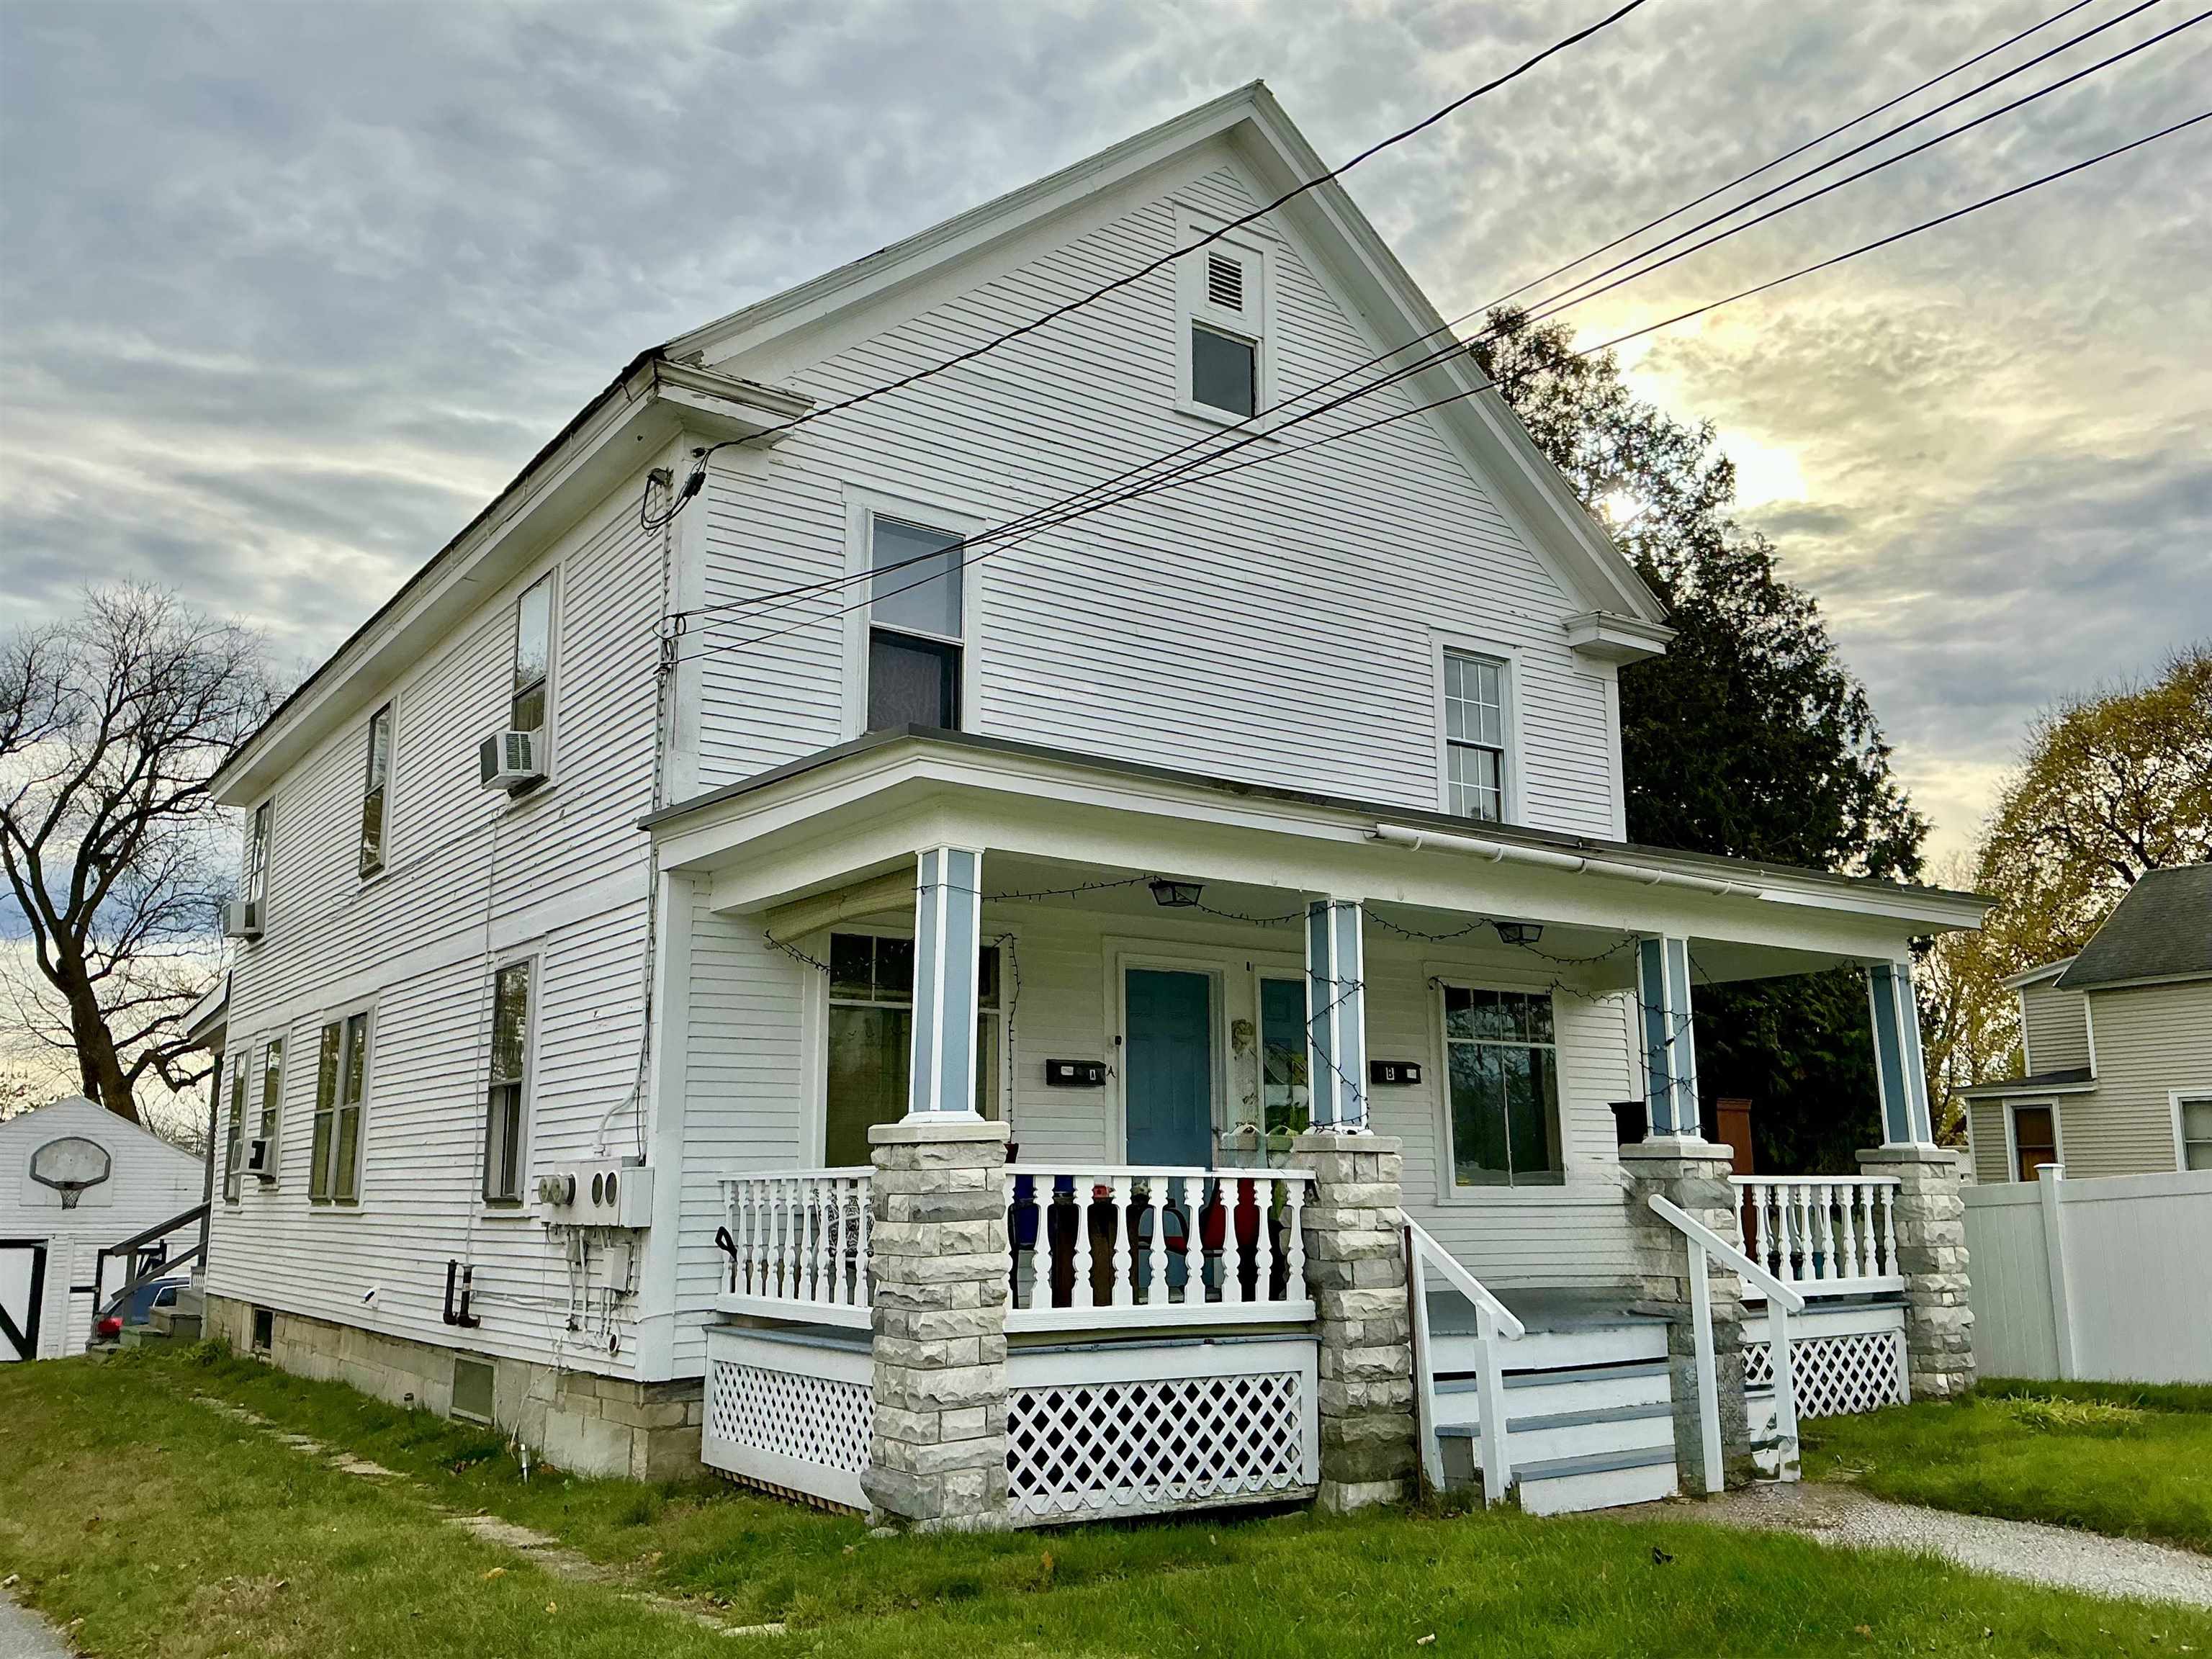
74 Harrington Avenue, Rutland City, VT 05701
VT-Rutland County
Key Facts
Description
Fantastic 2-Family Opportunity in a Desirable Rutland City Neighborhood! This well-maintained side-by-side duplex offers the perfect blend of comfort and investment potential. Each unit features 3 spacious bedrooms and 1 full bath, with plenty of natural light and a functional layout. The property includes a detached two-car garage, ideal for storage or parking during Vermont winters. Conveniently located near shopping, restaurants, schools, and year-round recreation including skiing, hiking, and biking. Whether you're looking for an owner-occupied investment or a solid addition to your rental portfolio, this Rutland City gem delivers both location and value.
Property Information
Property Type
Residential Income
Sub-Type
Multi Family
Style
Multi-Family
Year Built
1900
Stories
2
Living Area
3,120 sq ft
Lot Size
0.17 acres
Garage Spaces
2
Parking Spaces
2
Zoning
R1
MLS® Listing#
5083940
Property Features
Interior
Cooling
Heating
Basement
Parking
Construction
Roof
Utilities
Sewer
Water Source
Financial Details
Annual Taxes
$3,212
Tax year 2026
Directions
Take US-7 (South Main Street) north out of downtown. Turn right onto Lafayette Street. Turn left onto Harrington Avenue. Continue on Harrington Ave — the house is on the left just before the corner of Lafayette St.
Affordability Calculator
$62,000
Estimated monthly payment
$1,650/mo
Principal $248,000 · Est. interest $345,982 over 30 yrs
Neighborhood Market Statistics
How this home compares to active listings in Rutland City, VT
- $307,407
- Median Listing Price
- 76
- Median Days on Market
- 1,888
- Median Sq Ft
- $161
- Median Price / Sq Ft
- 280
- Active Listings
- This home’s price is 1% above the area median.
- Its price per sq ft is 38% below the area median.
Market statistics compiled from active EXIT Realty® and MLS listings in Rutland City, VT.
Location

Points of Interest in Rutland City, VT
Showing the Rutland City area map.
Nearby Schools
Northeast Primary School
Elementary · 0.5 mi away
Care-A-Lot Preschool
School · 0.5 mi away
Christ the King School
School · 0.6 mi away
Stafford Technical Center
Secondary · 0.6 mi away
Rutland Area Christian School
School · 0.6 mi away
Rutland High School
Secondary · 0.7 mi away
Rutland Intermediate School
Elementary · 0.7 mi away
Rutland Middle School
Secondary · 0.8 mi away
Success School
School · 0.9 mi away
Northwest Primary School
Elementary · 1.3 mi away
West Rutland School District
School · 1.5 mi away
Rutland Town School
Elementary · 1.8 mi away
Clarendon Elementary School
Elementary · 3.4 mi away
Sugarwood School
School · 3.9 mi away
Proctor Junior/Senior High School
Secondary · 4.3 mi away
Mill River Union High School
Secondary · 4.4 mi away
West Rutland School
School · 4.4 mi away
Proctor Elementary School
Elementary · 5.0 mi away
Barstow Memorial School
Elementary · 6.2 mi away
Lothrop School
Elementary · 7.0 mi away
Commute Calculator
Nearby Homes
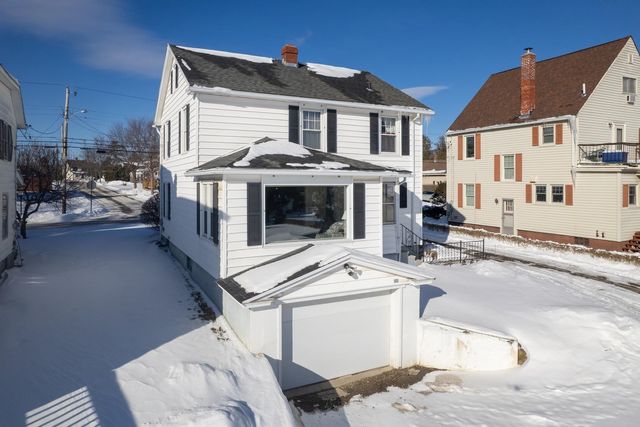
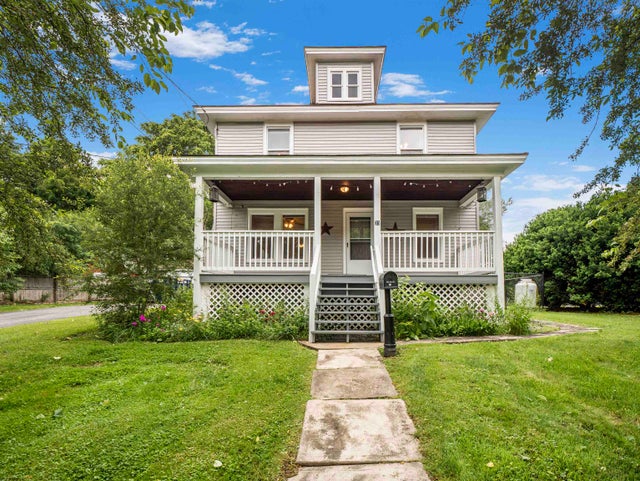

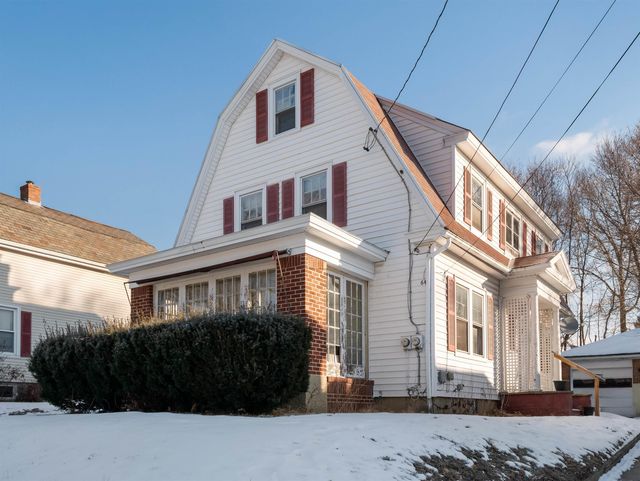

Similar Homes Nearby
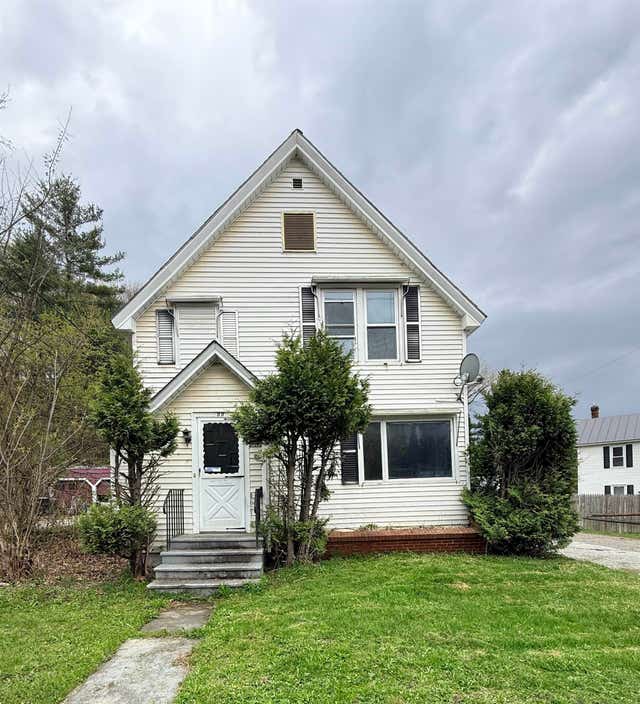


Similar Home Values
Comparable nearby listings and their asking prices.
| Address | Price | Beds | Baths | Sq Ft |
|---|---|---|---|---|
| 99-101 Maple Avenue, Barre City, VT | $219,000 | 5 | 2 | 1,251 |
| 99-101 Maple Avenue, Barre City, VT | $219,000 | 5 | 2 | 1,251 |
| 99-101 Maple Avenue, Barre City, VT | $225,000 | 5 | 2 | 1,251 |
| 31 Granite Street, Barre City, VT | $225,000 | 5 | 2 | 2,548 |
| 99-101 Maple Avenue, Barre City, VT | $225,000 | 5 | 2 | 1,251 |
| 32 Jefferson Street, Barre City, VT | $234,000 | 9 | 4 | 4,026 |


