

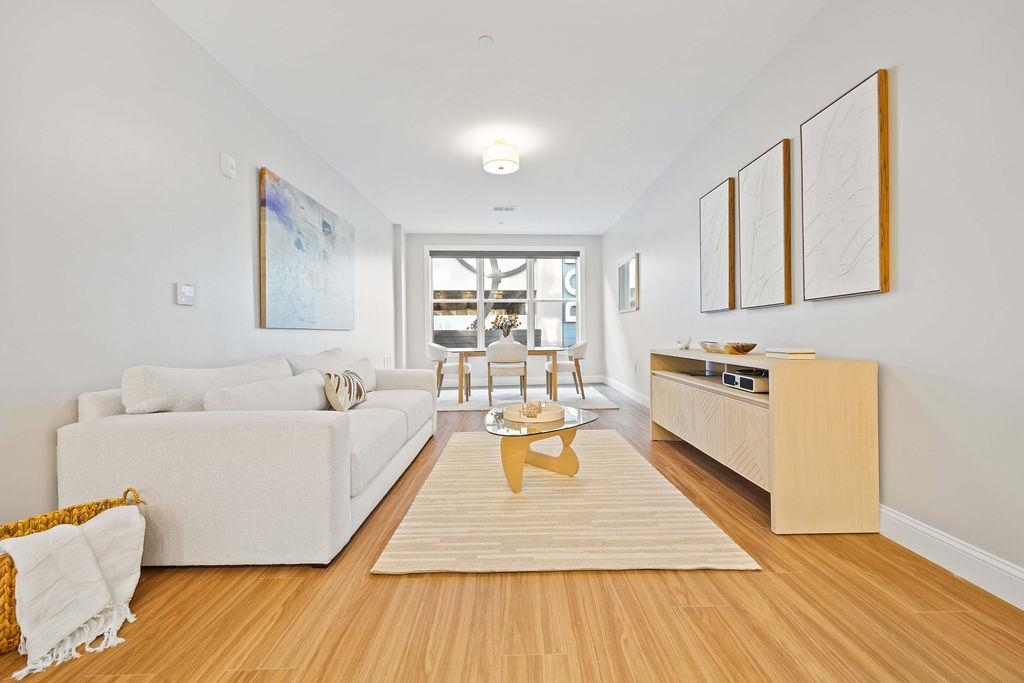
99 Foundry Place 108, Portsmouth, NH 03801
NH-Rockingham County
Key Facts
Description
Nestled in Portsmouth’s vibrant North End, Unit 108 blends spacious design with elevated finishes in one of the city’s most desirable and walkable communities. This thoughtfully designed 1-bedroom, 1.5-bath home offers 991 sq. ft. of open living, where an oversized box bay window fills the space with natural light and frames charming city views beyond. Positioned just above street level for added privacy and accessibility, with higher-level units available, this residence offers both comfort and connection. The kitchen features quartz countertops, a classic subway tile backsplash, and a full suite of GE Profile stainless steel appliances, complemented by dimmable pendant lighting for a refined, modern atmosphere. Craftsman details continue throughout with marble-topped baths, frameless glass shower enclosures, and soft Berber carpeting in the bedroom and den. With thoughtful conveniences including in-unit laundry, built-in closets, and central air, everyday living is both effortless and elevated. With curated amenities including a fitness center, resident lounge, and rooftop terrace, The Gallery offers a seamless blend of sophistication and community—just steps from Portsmouth’s parks, boutique shops, and acclaimed dining.
Property Information
Property Type
Residential
Sub-Type
Condominium
Style
Garden
Year Built
2025
Stories
1
Living Area
991 sq ft
Lot Size
0.52 acres
Garage Spaces
1
Parking Spaces
1
Zoning
CD5
Days on Market
11
MLS® Listing#
5083984
Property Features
Interior
Appliances
Cooling
Heating
Flooring
Parking
Construction
Roof
Security
Utilities
Sewer
Water Source
Rooms
- Bathroom 1
- Bedroom 111X12
- Kitchen13X12
- Living Room11X25
Schools
- Elementary:
- Little Harbor School
- Middle:
- Portsmouth Middle School
- High:
- Portsmouth High School
- District:
- Portsmouth
Financial Details
HOA
$466 / Monthly
Annual Taxes
$8,428
Tax year 2025
Directions
GPS friendly, located across from the Foundry Municipal Garage.
Affordability Calculator
$159,980
Estimated monthly payment
$4,257/mo
Principal $639,920 · Est. interest $892,745 over 30 yrs
Neighborhood Market Statistics
How this home compares to active listings in Portsmouth, NH
- $784,375
- Median Listing Price
- 83
- Median Days on Market
- 1,430
- Median Sq Ft
- $624
- Median Price / Sq Ft
- 183
- Active Listings
- This home’s price is 2% above the area median.
- Its price per sq ft is 29% above the area median.
Market statistics compiled from active EXIT Realty® and MLS listings in Portsmouth, NH.
Similar Homes Nearby
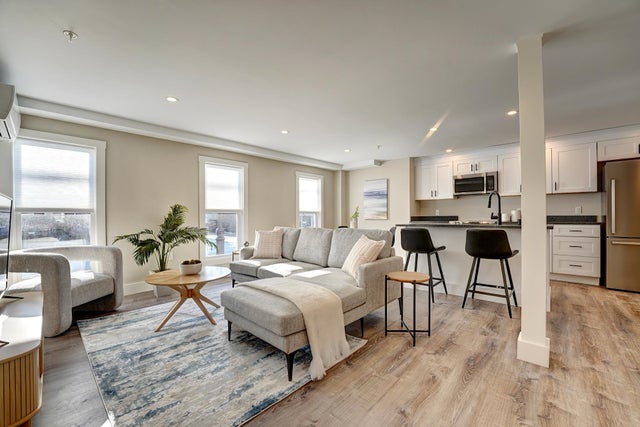
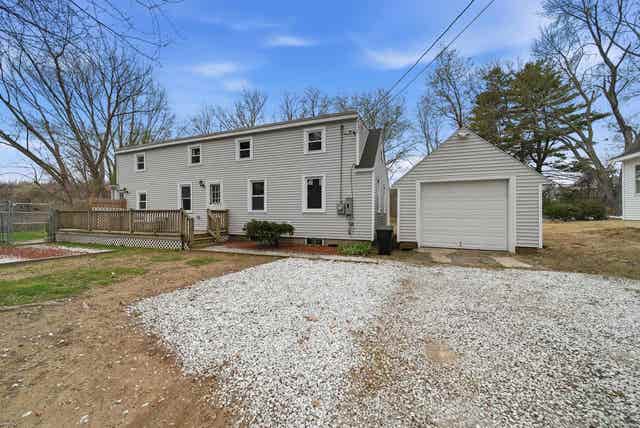


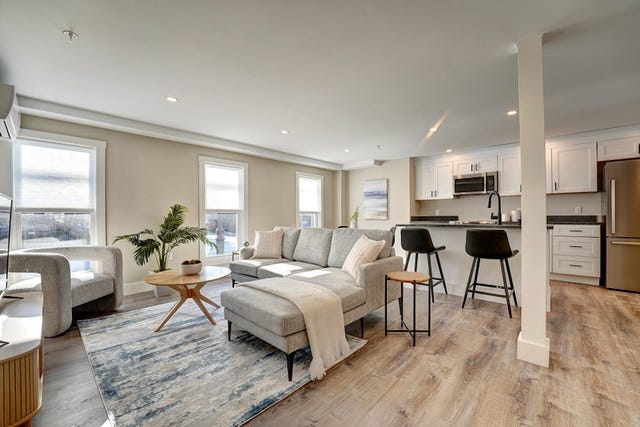
Similar Home Values
Comparable nearby listings and their asking prices.
| Address | Price | Beds | Baths | Sq Ft |
|---|---|---|---|---|
| 621 Islington Street B, Portsmouth, NH | $560,000 | 2 | 1 | 911 |
| 1000 Greenland Road, Portsmouth, NH | $569,900 | 2 | 2 | 1,368 |
| 401 State Street M-301, Portsmouth, NH | $574,900 | 1 | 1 | 549 |
| 80 Constitution Avenue 211, Portsmouth, NH | $579,900 | 2 | 2 | 974 |
| 80 Constitution Avenue 211, Portsmouth, NH | $579,900 | 2 | 2 | 974 |
| 621 Islington Street B, Portsmouth, NH | $585,000 | 2 | 1 | 911 |