

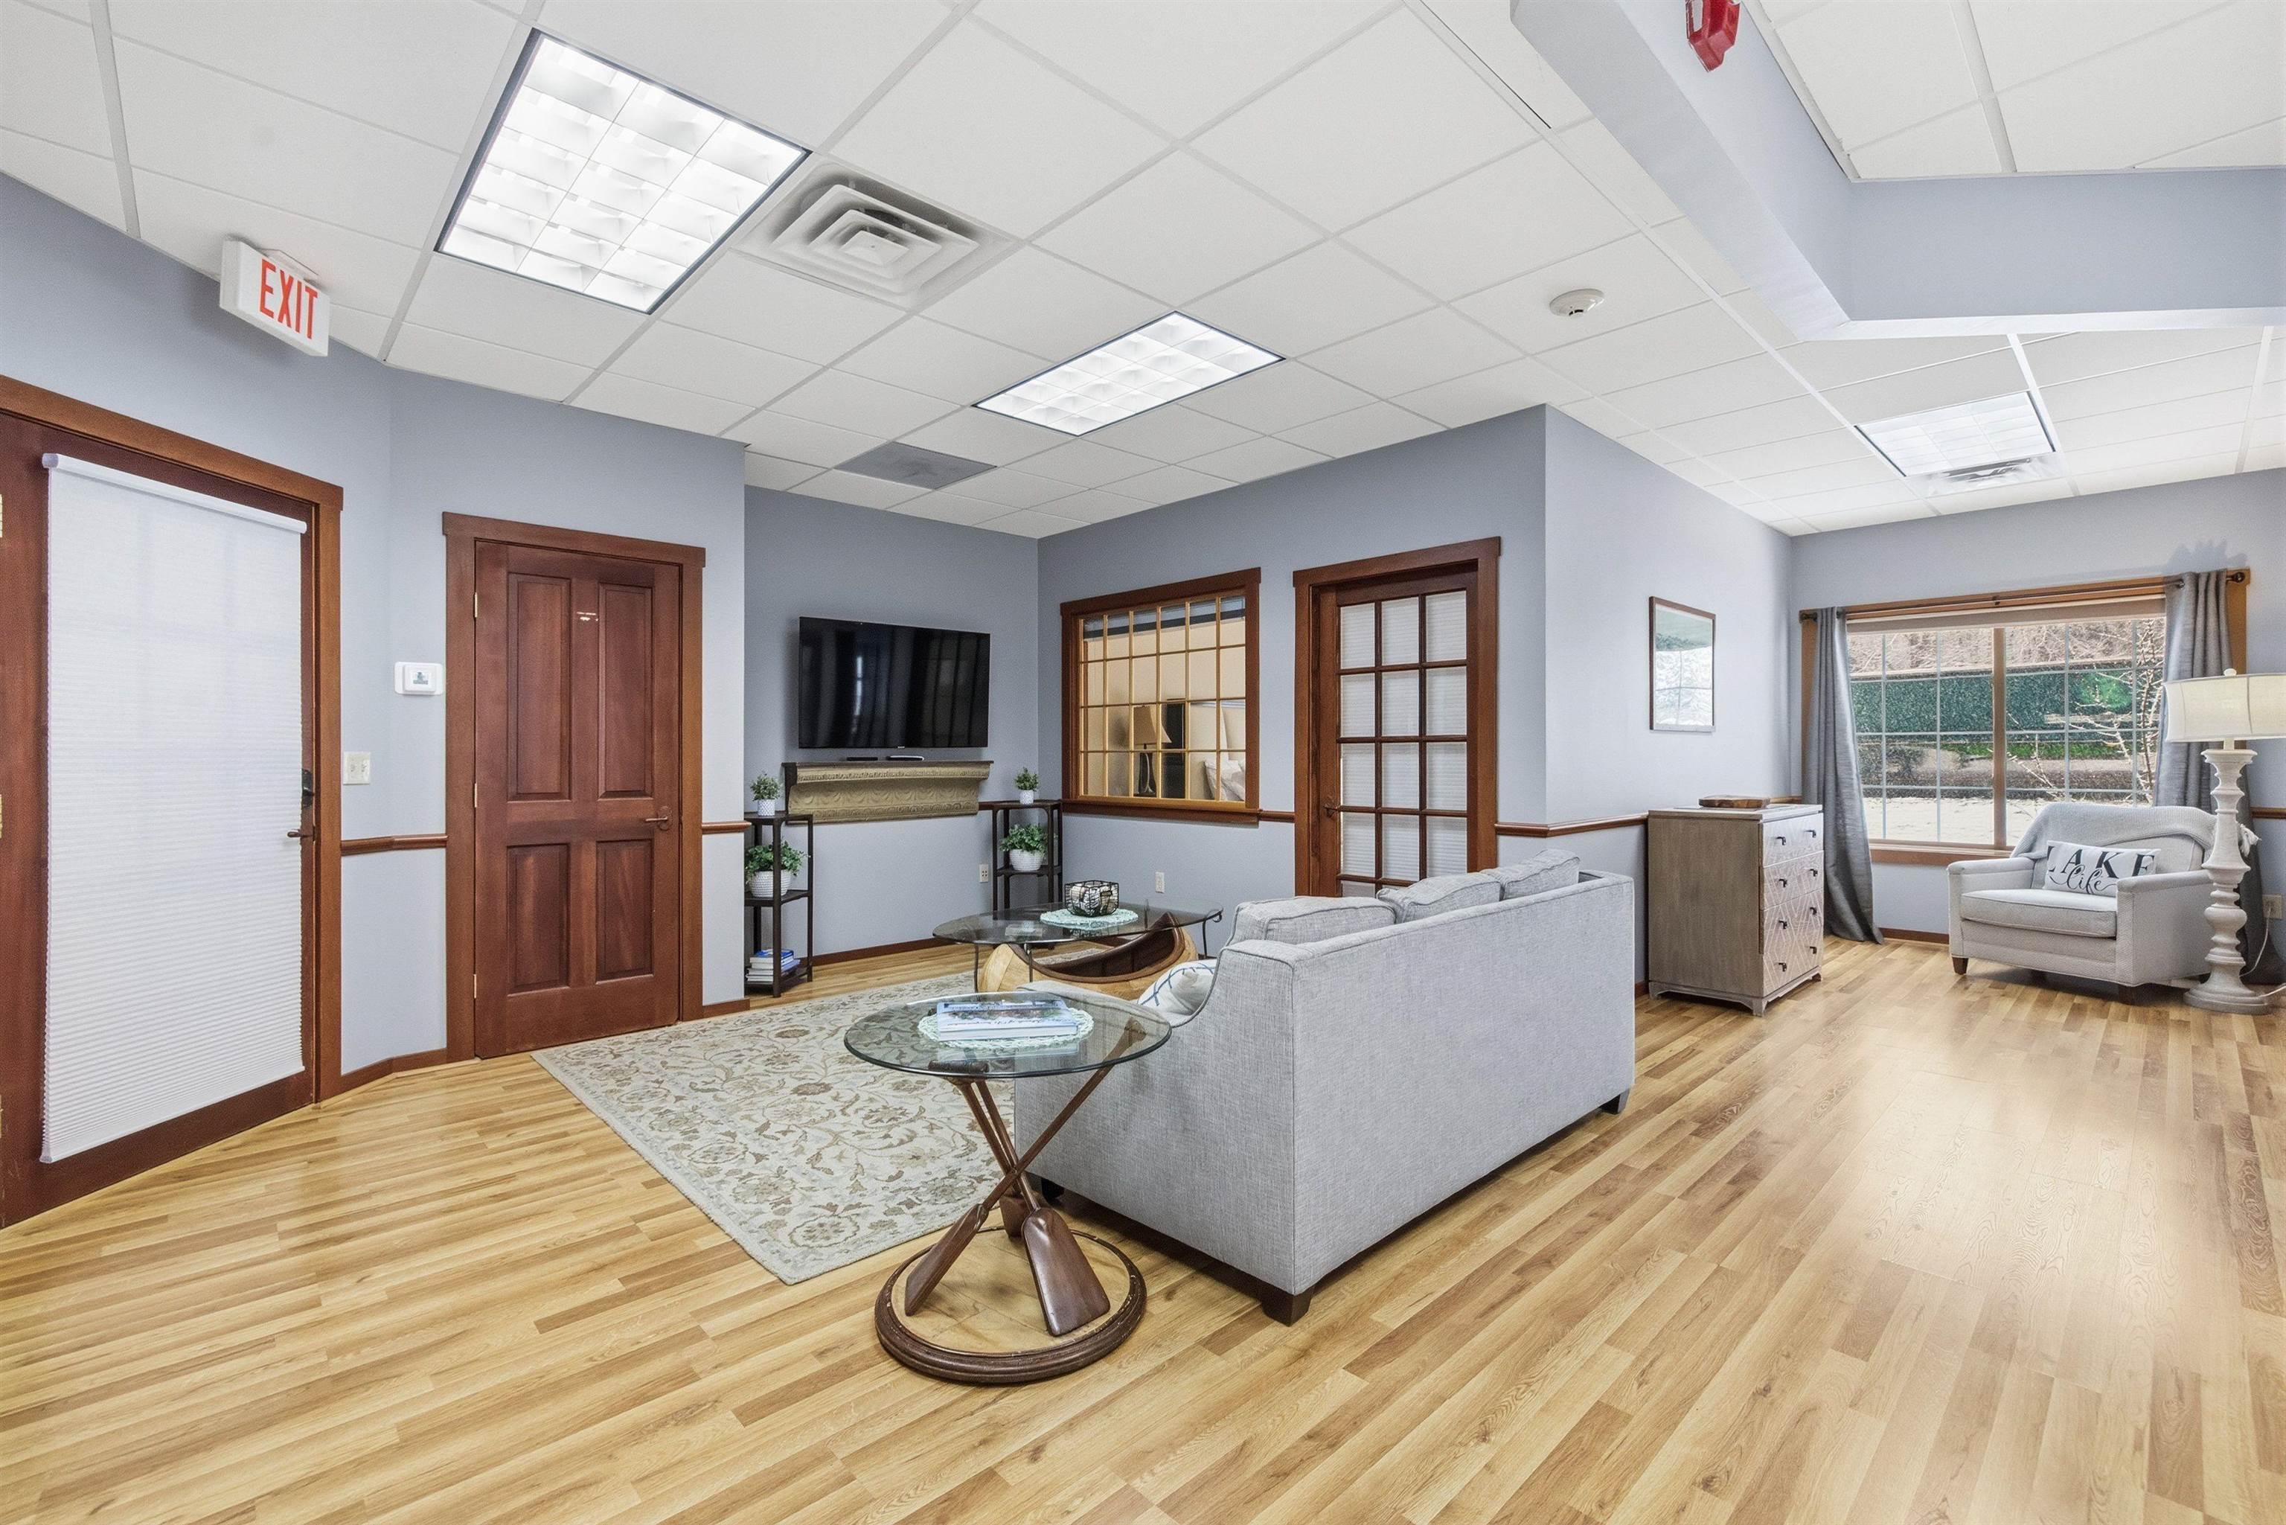
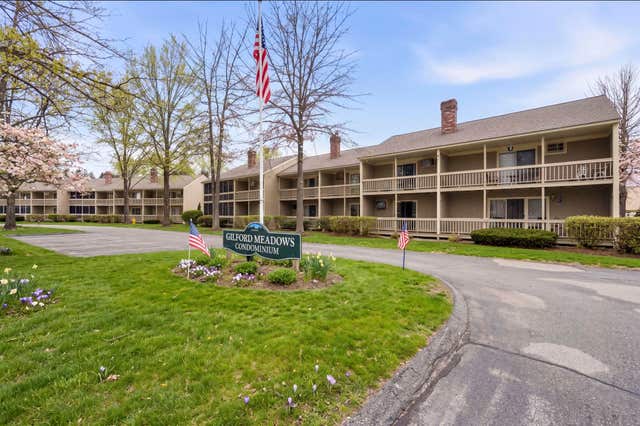
41 Glendale Place 11, Gilford, NH 03249
Toy Box · NH-Belknap County
Key Facts
Description
Being sold furnished, This is a 2 bedroom condominium with 640 square feet of living space. This unit has a 3/4 bath, great eat in kitchen area, and an office space. Plenty of parking on site. Beach rights to the Town of Gilford Beach. One of the best beaches on Lake Winnipesaukee. This unit is centrally located in the Lakes Region. Just up the street from Lake Winnipesaukee. Walk down to the town docks or the Breeze Restaurant. Just a short 5 minute ride to Gilford Beach, NH Bank Pavilion, Patricks Pub, grocery stores, Gunstock Ski Resort, Marinas, Yacht Clubs, and many restaurants. Come enjoy all the Lakes Region has to offer. All for just $325,000!
Property Information
Property Type
Residential
Sub-Type
Condominium
Style
Contemporary / Craftsman
Year Built
2003
Stories
2
Living Area
641 sq ft
Zoning
Commercial
MLS® Listing#
5084126
Property Features
Exterior
Appliances
Cooling
Heating
Flooring
Parking
Lot Features
Construction
Roof
Security
Utilities
Sewer
Water Source
Rooms
- 7.1 X 12.5
- Bathroom 17.1 X 7.4
- Bedroom 112.1 X 10.2
- Bedroom 212.1 X 10.11
- Kitchen10.6 X 11.9
- Living Room18.4 X 15.8
Financial Details
HOA
$215 / Monthly
Annual Taxes
$1,495
Tax year 2025
Directions
Route 11, left onto Glendale Place. Right at 41 Glendale Place (Toy Box, The Vault Storage. This unit is on the second level.
Affordability Calculator
$65,000
Estimated monthly payment
$1,730/mo
Principal $260,000 · Est. interest $362,723 over 30 yrs
Neighborhood Market Statistics
How this home compares to active listings in Gilford, NH
- $663,636
- Median Listing Price
- 85
- Median Days on Market
- 1,961
- Median Sq Ft
- $331
- Median Price / Sq Ft
- 116
- Active Listings
- This home’s price is 51% below the area median.
- Its price per sq ft is 53% above the area median.
Market statistics compiled from active EXIT Realty® and MLS listings in Gilford, NH.
Location

Points of Interest in Gilford, NH
Showing the Gilford area map.
Nearby Schools
The Meadows
School · 0.6 mi away
Southern New Hampshire University
School · 2.0 mi away
Gilford Elementary School
Elementary · 2.7 mi away
Gilford Middle School
Secondary · 2.8 mi away
Gilford High School
Secondary · 2.8 mi away
Lakes Region Christian School
School · 3.7 mi away
Elm Street School
Elementary · 4.6 mi away
Huot Technical Center School
School · 4.9 mi away
Laconia High School
Secondary · 4.9 mi away
Laconia Middle School
Secondary · 5.2 mi away
Holy Trinity School
School · 5.3 mi away
The Laconia School District
School · 5.6 mi away
Pleasant Street School
Elementary · 5.6 mi away
Laconia Christian Academy
School · 6.6 mi away
Inter-Lakes High School
Secondary · 7.7 mi away
Inter-Lakes Elementary School
Elementary · 7.7 mi away
Belmont Early Learning Center
School · 8.2 mi away
Lakeland School
School · 8.3 mi away
Wolfeboro Nursery School
Elementary · 8.8 mi away
Tuftonboro Central School
Elementary · 8.9 mi away
Commute Calculator
Nearby Homes

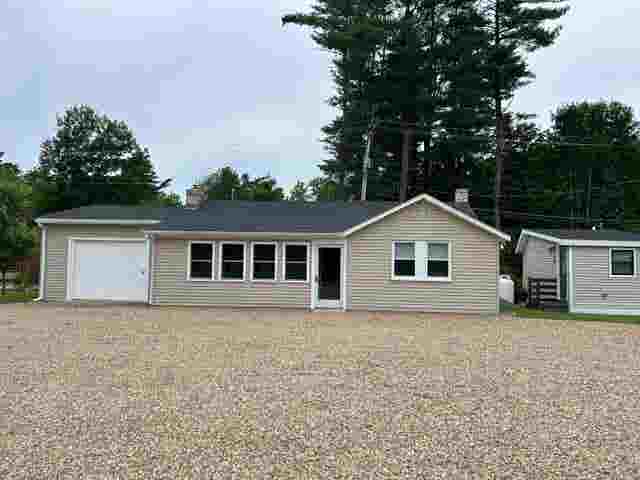
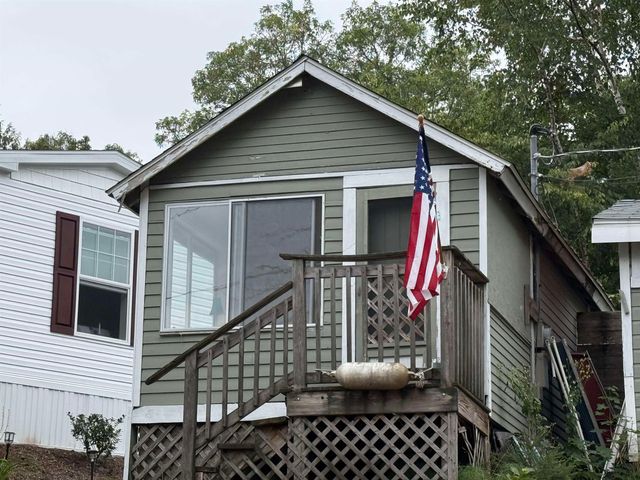
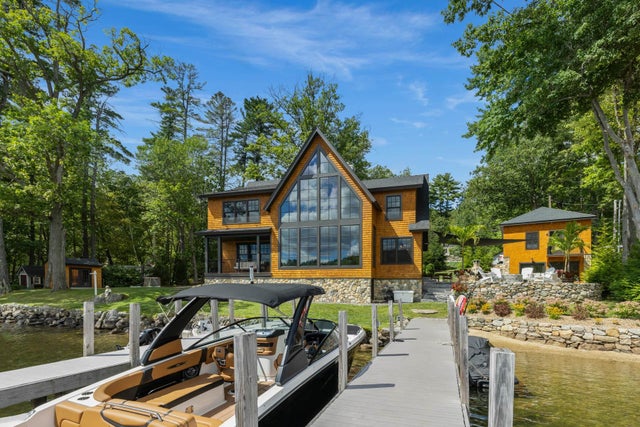
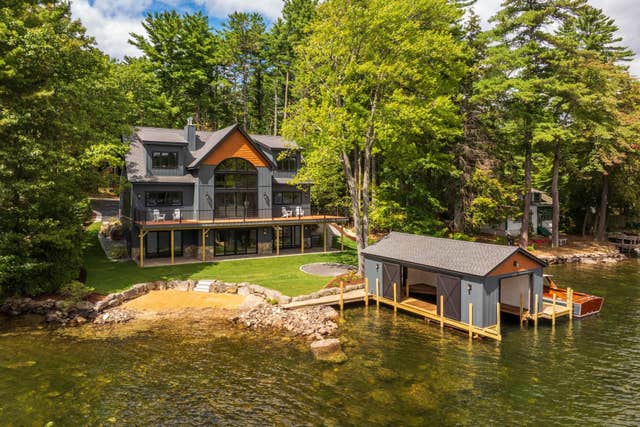

Similar Homes Nearby


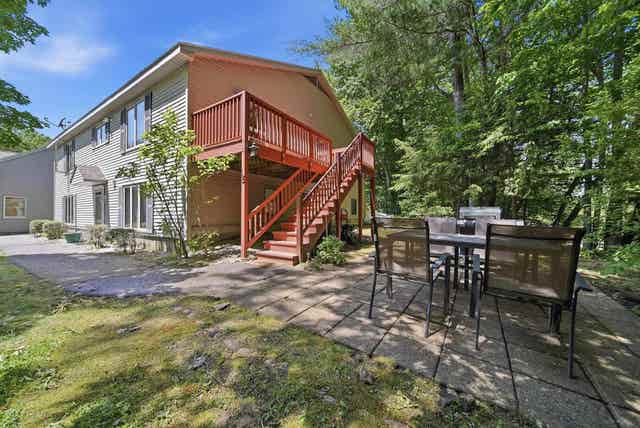

Similar Home Values
Comparable nearby listings and their asking prices.
| Address | Price | Beds | Baths | Sq Ft |
|---|---|---|---|---|
| 131 Lake Street 230, Gilford, NH | $269,900 | 2 | 1 | 899 |
| 663 Cherry Valley Road 306, Gilford, NH | $285,000 | 2 | 2 | 1,334 |
| 329 Old Lake Shore Road 2, Gilford, NH | $298,000 | 2 | 1 | 912 |
| 31 Henderson Road 15, Gilford, NH | $369,900 | 3 | 2 | 1,410 |
| 336 Intervale Road D4, Gilford, NH | $370,000 | 2 | 2 | 1,040 |
| 336 Intervale Road D4, Gilford, NH | $374,500 | 2 | 2 | 1,040 |


