

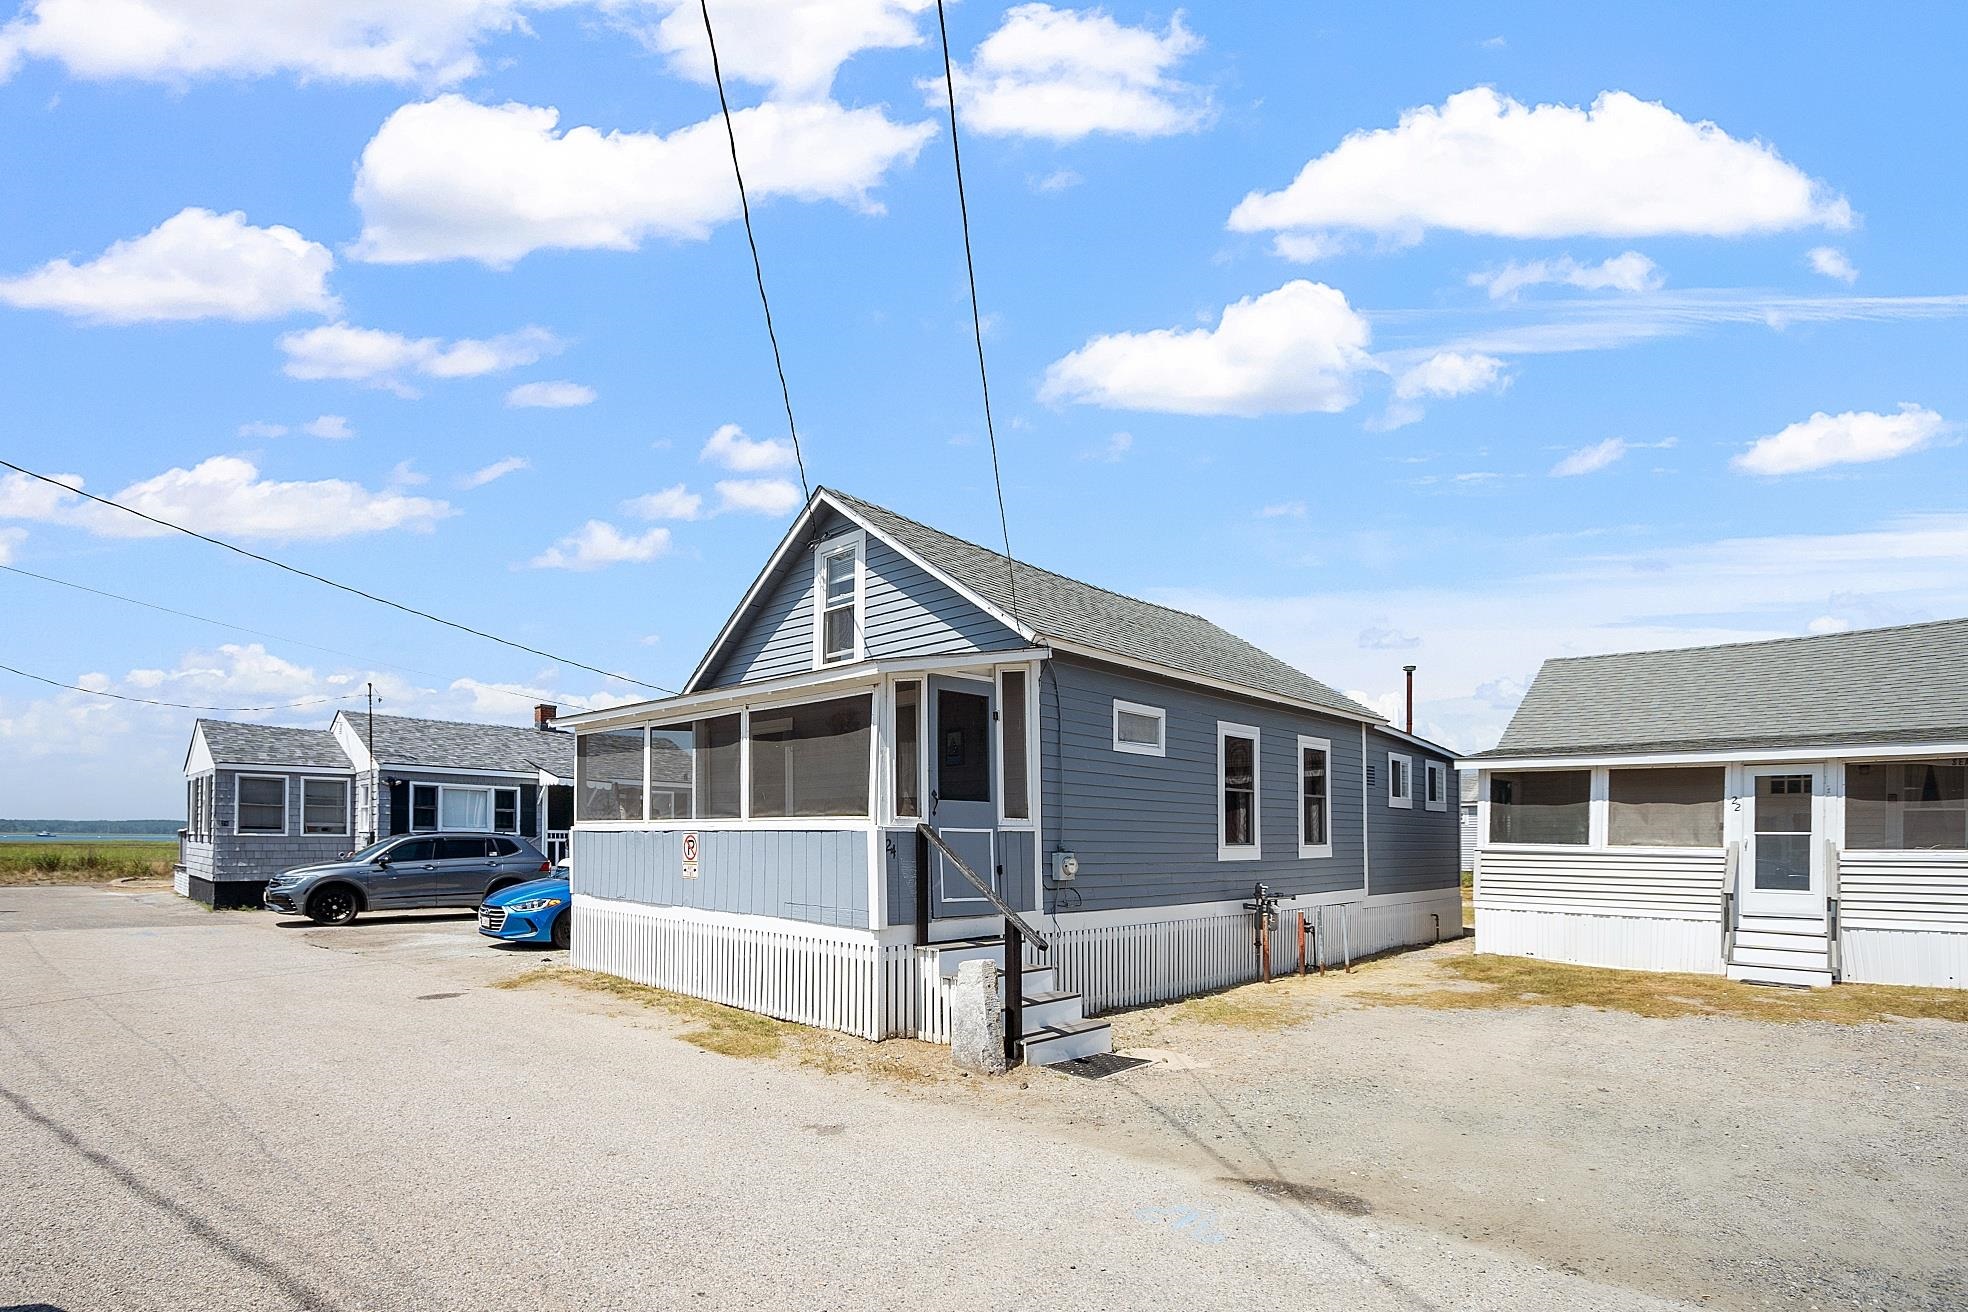
22-24 Perkins Avenue, Hampton, NH 03842
NH-Rockingham County
Key Facts
Description
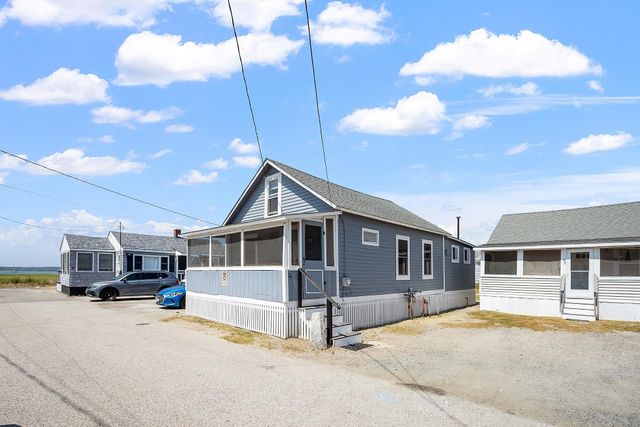
Two-Cottage Multi-Family with great rental history in a prime Hampton Beach Location! Located at 22 & 24 Perkins Avenue, this unique offering includes two separate seasonal cottages on one lot — perfect for investors, vacation home seekers or both. 24 Perkins Ave is a 3-bedroom, 1-bath cottage that sleeps 7+ and with vision, has opportunity to winterize. 22 Perkins Ave is a cozy 2-bedroom, 1-bath unit, ideal for guests or rental income. Whether you're looking to expand your portfolio or enjoy your own classic beach retreat, these properties provide flexibility and value. Step outside to your backyard, perfect for grilling, entertaining, or just relaxing after a day at the beach or the boat. Tucked away on Perkins Ave, you're just a short stroll to the beach, local restaurants, shopping, and all the entertainment Hampton Beach is known for. Amazing sunset views over the marsh.
Property Information
Property Type
Residential Income
Sub-Type
Multi Family
Style
Cottage/Camp
Year Built
1930
Stories
2
Living Area
1,494 sq ft
Lot Size
0.11 acres
Zoning
RB
MLS® Listing#
5085008
Property Features
Cooling
Heating
Parking
Patio
Construction
Roof
Other Structures
Utilities
Sewer
Water Source
Schools
- Elementary:
- Adeline C. Marston School
- Middle:
- Hampton Academy Junior HS
- High:
- Winnacunnet High School
- District:
- Hampton Sch District SAU #90
Financial Details
Annual Taxes
$7,258
Tax year 2024
Directions
Turn right on Perkins Avenue just after "The Pier" on Ashworth Ave. Properties are on the right towards the end.
Affordability Calculator
$129,980
Estimated monthly payment
$3,459/mo
Principal $519,920 · Est. interest $725,335 over 30 yrs
Neighborhood Market Statistics
How this home compares to active listings in Hampton, NH
- $683,333
- Median Listing Price
- 76
- Median Days on Market
- 1,720
- Median Sq Ft
- $432
- Median Price / Sq Ft
- 219
- Active Listings
- This home’s price is 5% below the area median.
- Its price per sq ft is 1% above the area median.
Market statistics compiled from active EXIT Realty® and MLS listings in Hampton, NH.
Location

Points of Interest in Hampton, NH
Showing the Hampton area map.
Nearby Schools
Winnacunnet High School
Secondary · 2.0 mi away
Sau
School · 2.0 mi away
Seacoast School of Spiritual Arts
School · 2.3 mi away
Sacred Heart School
Secondary · 2.3 mi away
Seabrook Elementary School
Elementary · 2.4 mi away
Seabrook Middle School
Secondary · 2.4 mi away
Centre School
Elementary · 2.4 mi away
Hampton Academy
School · 2.5 mi away
Adeline C. Marston School
Elementary · 2.5 mi away
Hampton School District
School · 2.5 mi away
Robin's Childsplace
School · 2.5 mi away
Lincoln Akerman School
Elementary · 2.7 mi away
Imprints Day School
School · 3.9 mi away
Salisbury Elementary School
Elementary · 4.3 mi away
North Hampton School
Elementary · 4.5 mi away
Heronfield Academy
School · 6.3 mi away
Amesbury Country Day School
School · 6.3 mi away
Amesbury Elementary School
Elementary · 6.5 mi away
Kensington Elementary School
Elementary · 6.6 mi away
Cooperative Middle School
Secondary · 6.8 mi away
Commute Calculator
Nearby Homes


Similar Homes Nearby
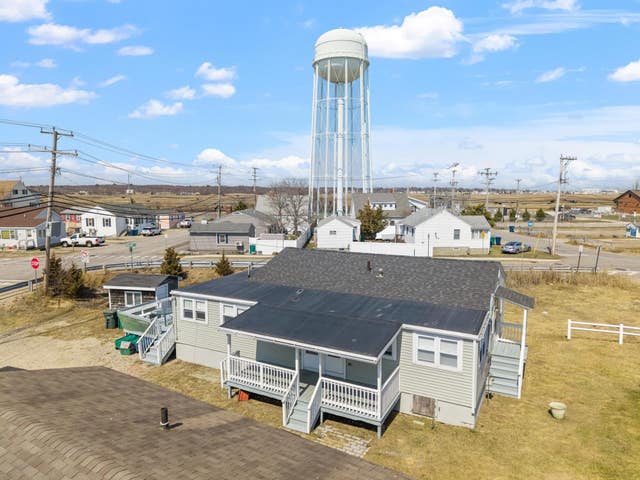


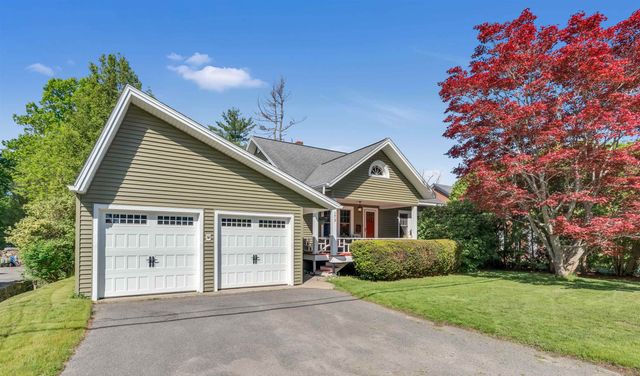
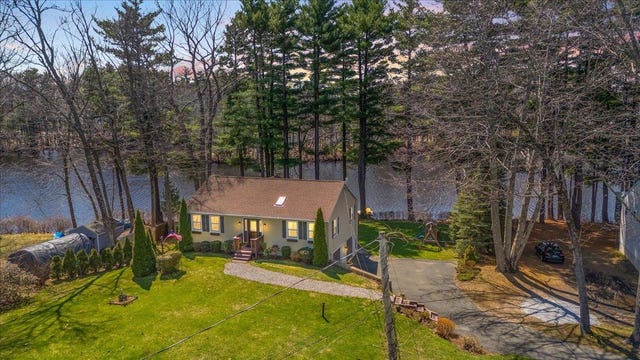
Similar Home Values
Comparable nearby listings and their asking prices.
| Address | Price | Beds | Baths | Sq Ft |
|---|---|---|---|---|
| 56 Nudd Avenue, Hampton, NH | $524,500 | 4 | 2 | 1,464 |
| 56 Nudd Avenue, Hampton, NH | $564,500 | 4 | 2 | 1,464 |
| 3-5 Firehouse Lane, New Hampton, NH | $624,000 | 4 | 3 | 2,187 |
| 39 Dearborn Avenue, Hampton, NH | $699,000 | 4 | 2 | 1,938 |
| 173 Winnacunnet Road, Hampton, NH | $725,000 | 4 | 2 | 3,054 |
| 24 Taylor River Estates, Hampton, NH | $749,000 | 4 | 3 | 1,764 |


