

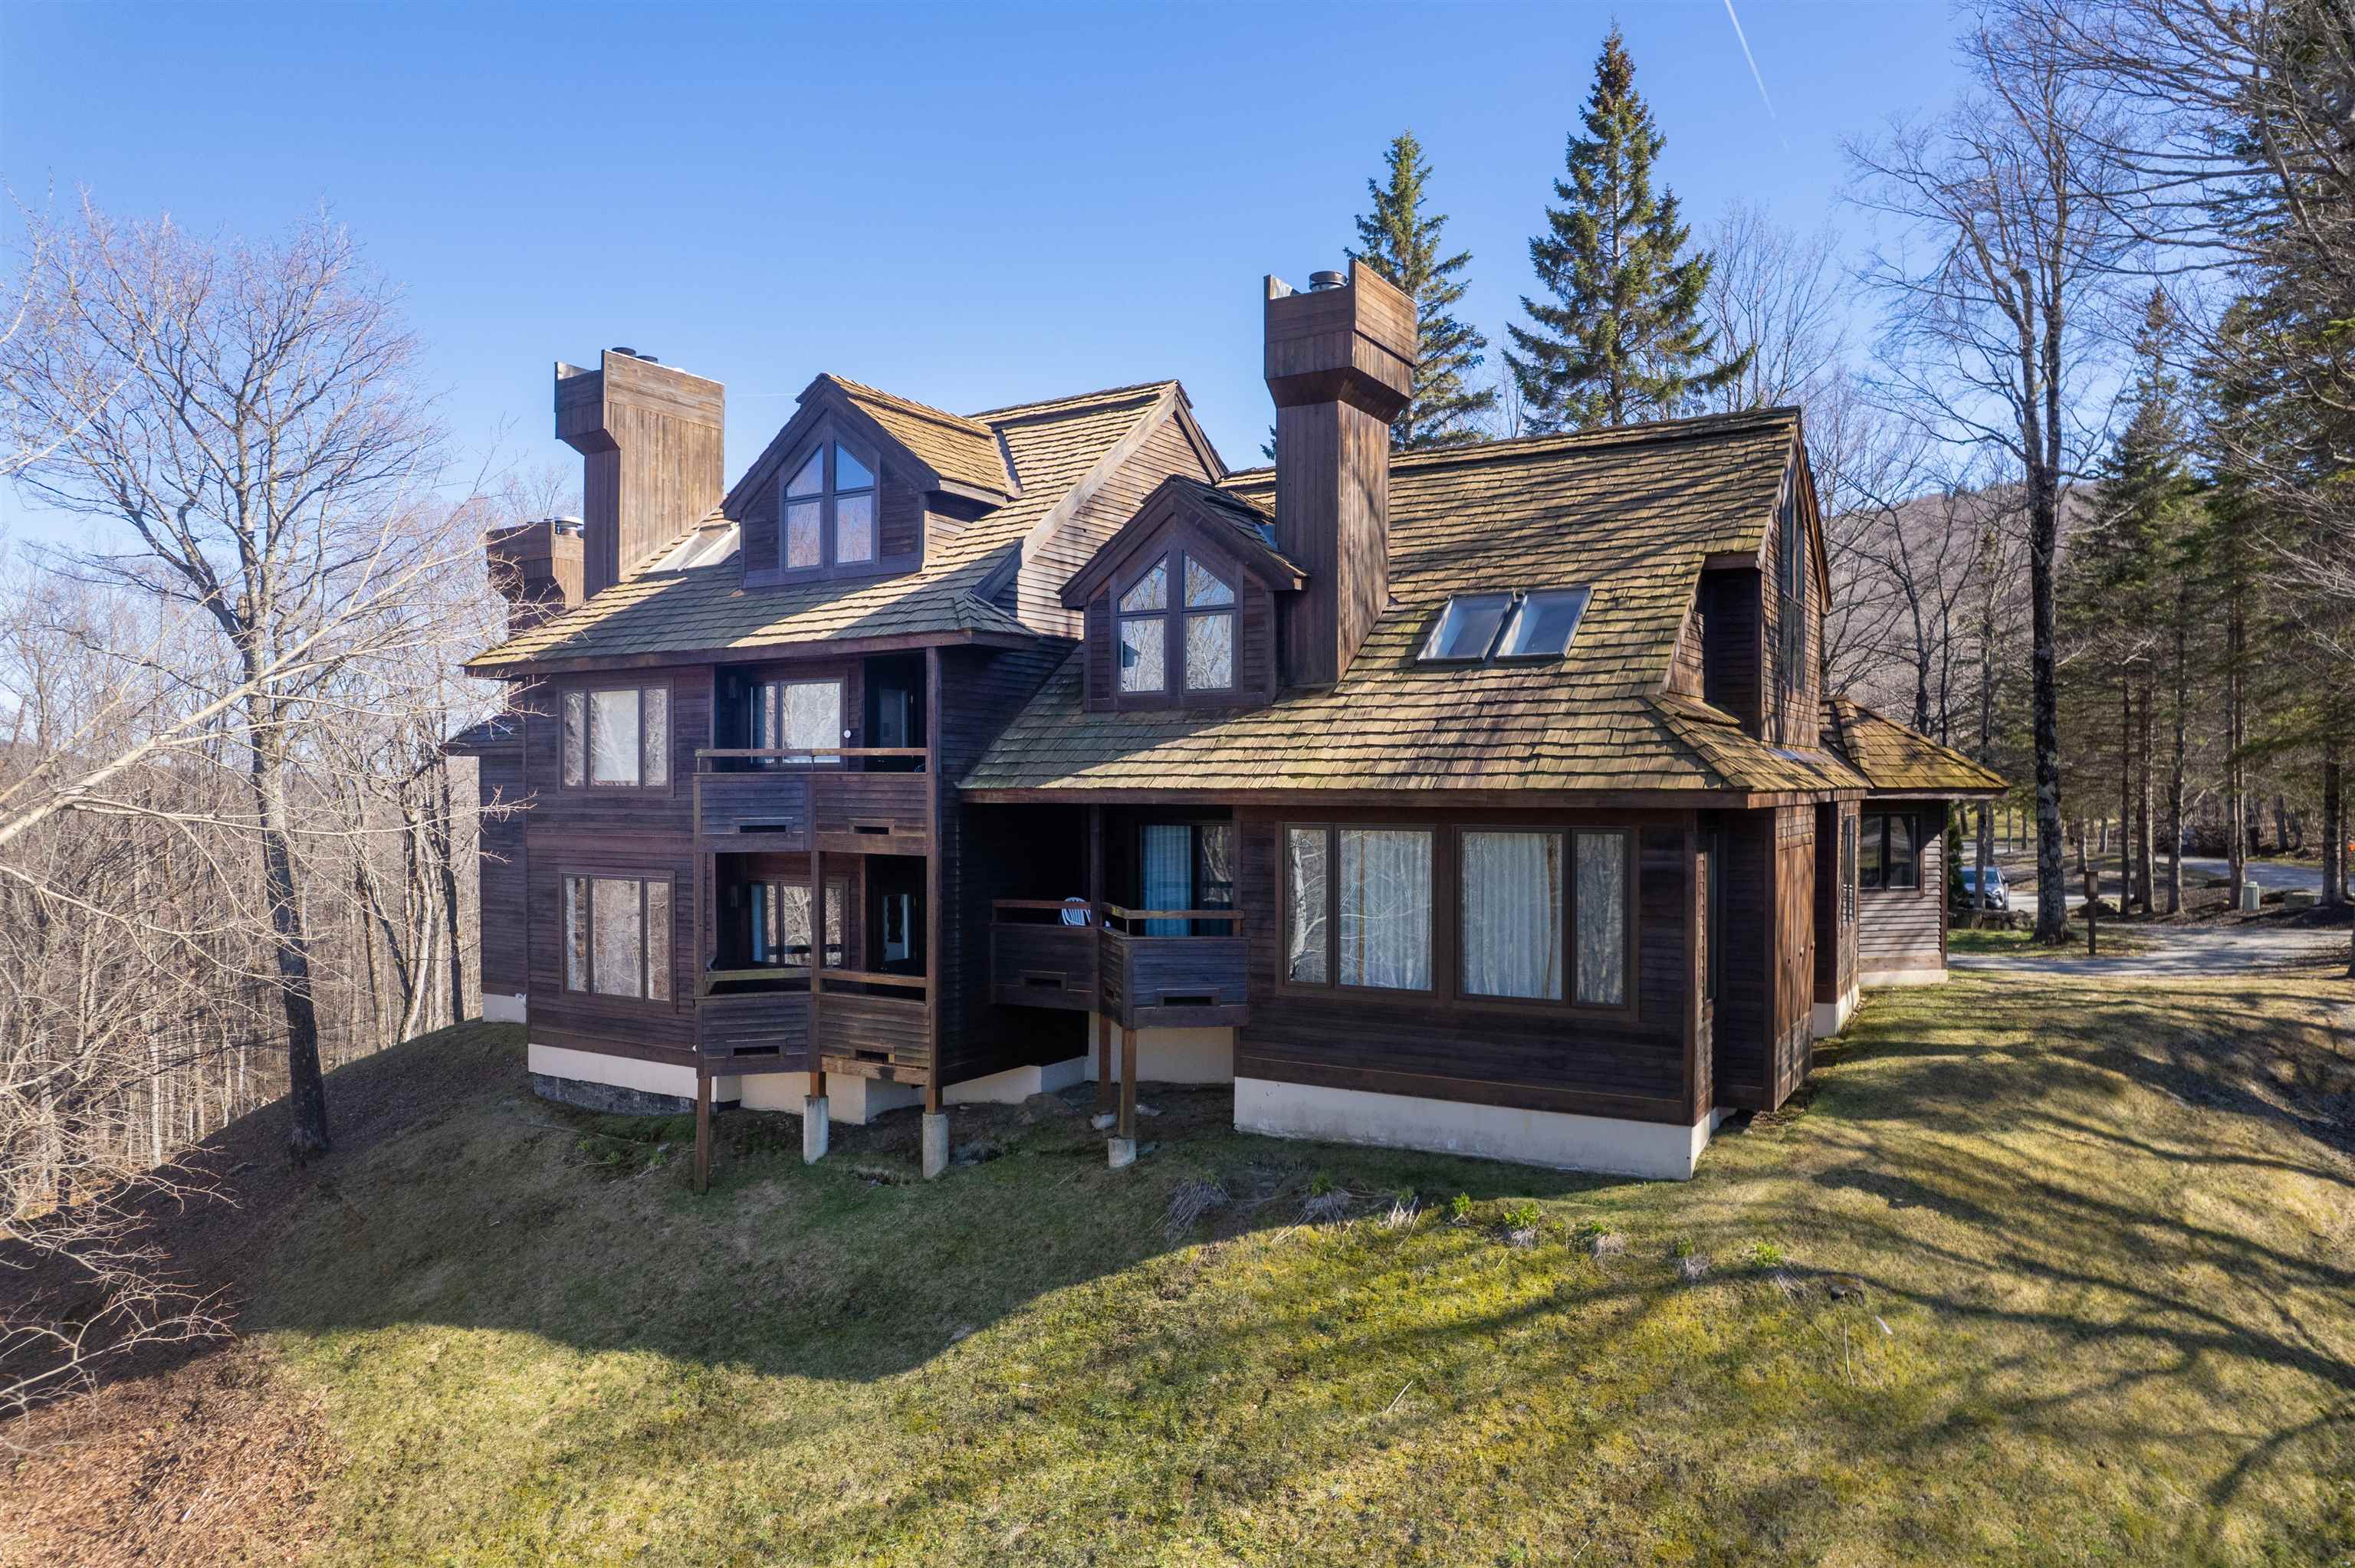
182 High Ridge Road I02, Killington, VT 05751
VT-Rutland County
Key Facts
Description
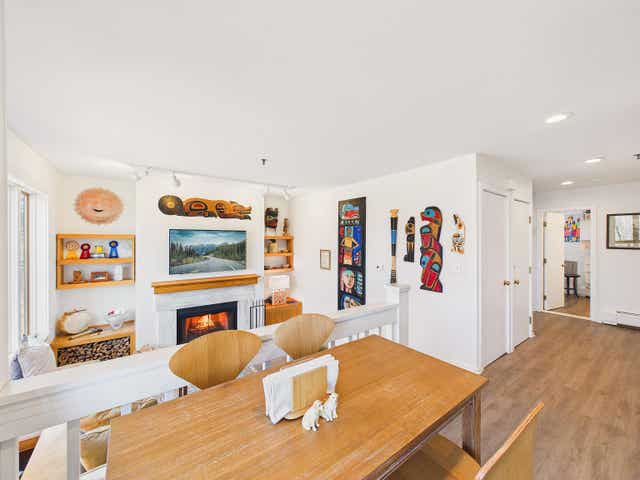
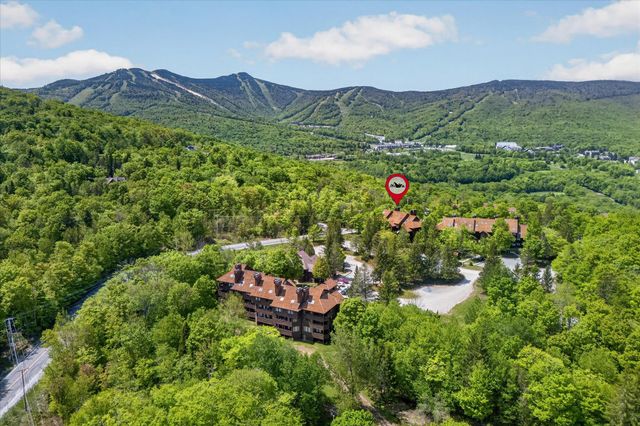
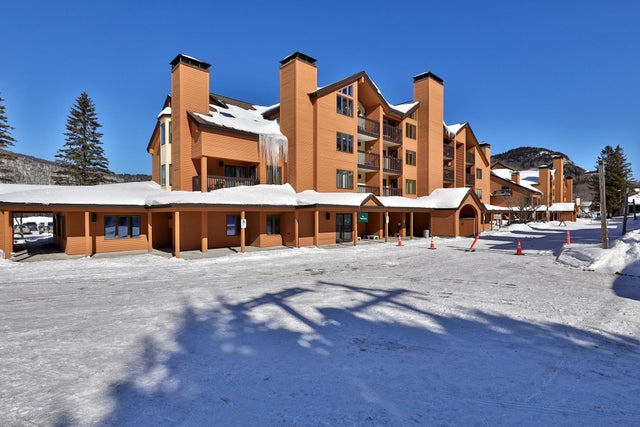
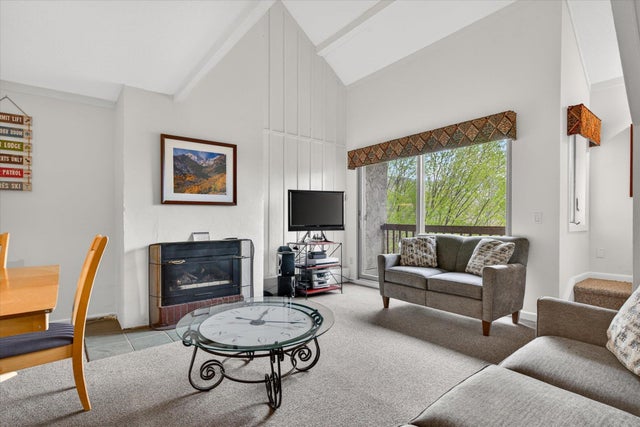
Welcome to this beautifully updated one-bedroom, one-bath condo in the desirable High Ridge community at Killington Resort. Thoughtfully maintained and move-in ready, this inviting unit offers the perfect blend of comfort and convenience in the heart of Vermont’s premier four-season destination. Inside, you’ll find a bright and airy living space filled with natural light, enhanced by a cozy wood-burning fireplace—ideal for relaxing after a day on the slopes or trails. The updated kitchen and finishes create a clean, modern feel, while the in-unit washer and dryer add everyday ease. Two private decks provide great outdoor space, including a rear deck that enjoys excellent sunlight, perfect for morning coffee or unwinding in the fresh mountain air. This unit has a private entry, not shared with another unit. Located next to the community sports center, owners enjoy access to premium amenities including an indoor pool, outdoor inground hot tub, sauna, fitness center, game room, outdoor tennis courts and locker rooms. In the winter months, ski home access brings you back to the top of the community, and a shuttle service offers easy transportation to Snowshed Lodge. Whether you're seeking a year-round getaway, investment property, or low-maintenance home base, this High Ridge condo places you close to skiing, golf, mountain biking, dining, and everything Killington has to offer.
Property Information
Property Type
Residential
Sub-Type
Condominium
Style
Contemporary
Year Built
1987
Stories
1
Living Area
623 sq ft
Zoning
R02
Days on Market
22
MLS® Listing#
5085160
Property Features
Appliances
Cooling
Heating
Fireplace
Parking
Patio
Construction
Foundation
Roof
Utilities
Financial Details
HOA
$1,787 / Quarterly
Annual Taxes
$5,165
Tax year 2025
Directions
Go up the Killington Road, take a left on East Mountain Road, turn left into High Ridge complex.
Affordability Calculator
$65,800
Estimated monthly payment
$1,751/mo
Principal $263,200 · Est. interest $367,187 over 30 yrs
Neighborhood Market Statistics
How this home compares to active listings in Killington, VT
- $546,667
- Median Listing Price
- 122
- Median Days on Market
- 1,237
- Median Sq Ft
- $380
- Median Price / Sq Ft
- 76
- Active Listings
- This home’s price is 40% below the area median.
- Its price per sq ft is 39% above the area median.
Market statistics compiled from active EXIT Realty® and MLS listings in Killington, VT.
Location

Points of Interest in Killington, VT
Showing the Killington area map.
Nearby Schools
Killington Mountain School
School · 0.8 mi away
Killington Elementary School
Elementary · 1.2 mi away
The Plymouth Schoolhouse
Elementary · 6.9 mi away
Shrewsbury Mountain School
Elementary · 7.9 mi away
Rutland High School
Secondary · 9.0 mi away
Stafford Technical Center
Secondary · 9.1 mi away
Northeast Primary School
Elementary · 9.3 mi away
Rutland Town School
Elementary · 9.4 mi away
Success School
School · 9.4 mi away
Stockbridge Central School
Elementary · 9.5 mi away
Christ the King School
School · 9.9 mi away
Barstow Memorial School
Elementary · 10.0 mi away
Rutland Area Christian School
School · 10.1 mi away
Care-A-Lot Preschool
School · 10.1 mi away
West Rutland School District
School · 10.1 mi away
Rutland Intermediate School
Elementary · 10.3 mi away
Rutland Middle School
Secondary · 10.3 mi away
Clarendon Elementary School
Elementary · 10.7 mi away
Sugarwood School
School · 10.8 mi away
Northwest Primary School
Elementary · 10.8 mi away
Commute Calculator
Nearby Homes


Similar Homes Nearby



Similar Home Values
Comparable nearby listings and their asking prices.
| Address | Price | Beds | Baths | Sq Ft |
|---|---|---|---|---|
| 768 East Mountain Road C-5, Killington, VT | $310,000 | 1 | 1 | 556 |
| 249 Moon Ridge Road 6D, Killington, VT | $335,000 | 1 | 1 | 755 |
| 71 Alpine Drive D-306, Killington, VT | $339,000 | 1 | 1 | 589 |
| 870 Little Sherburne Road, Killington, VT | $349,900 | 1 | 1 | 1,008 |
| 695 East Mountain Road Unit E-7, Killington, VT | $369,000 | 3 | 2 | 827 |
| 870 Little Sherburne Road, Killington, VT | $370,000 | 1 | 1 | 1,008 |


