

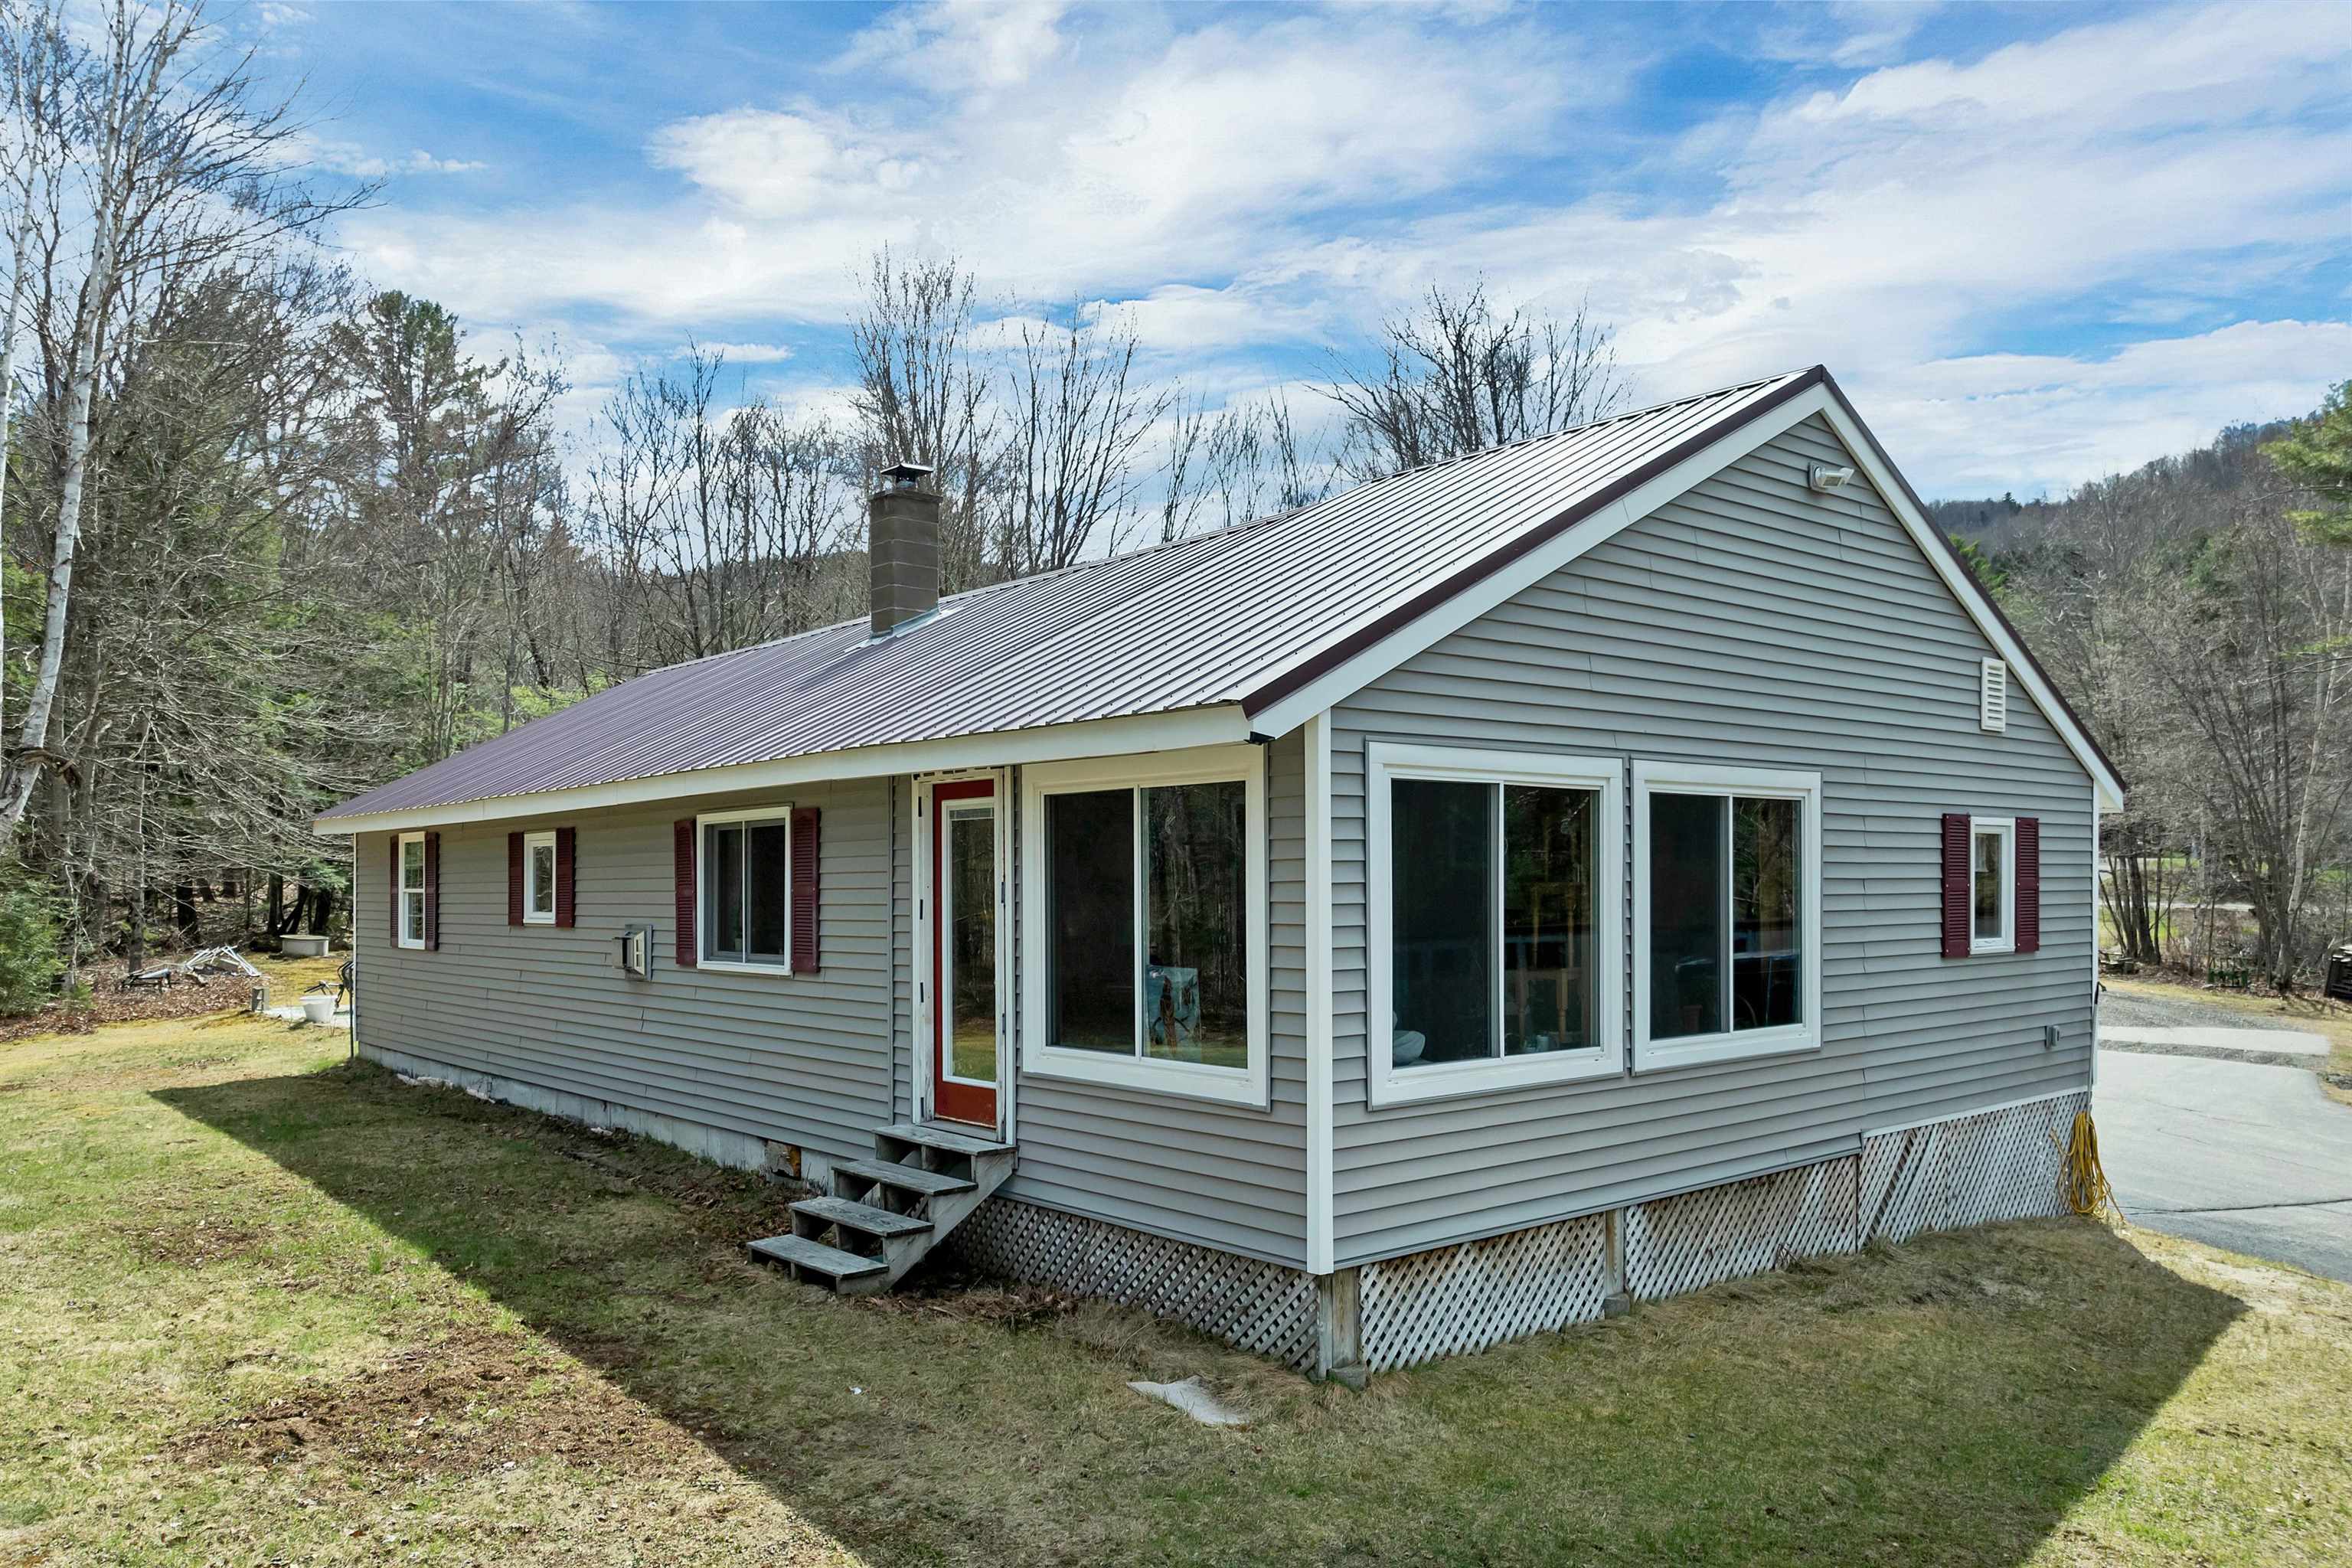
547 Texas Hill Road, Plymouth, NH 03264
NH-Grafton County
Key Facts
Description
Welcome to 547 Texas Hill Road, a charming 2-bedroom ranch set on 16.6 acres in a quiet, pleasant country setting just outside of Plymouth. Offering the ease of single-level living, this home is ideal for those seeking simplicity, privacy, and a connection to the surrounding landscape. Inside, the home features a comfortable layout with an eat-in kitchen, spacious living area, and two well-sized bedrooms. A standout feature is the sunroom overlooking the open fields, providing a bright and relaxing space to unwind, enjoy morning coffee, or even use as a perfect summer sleeping porch on warm New Hampshire nights. The land offers a beautiful mix of open pasture and wooded areas, giving you room to roam, garden, or simply enjoy the natural surroundings. An outbuilding and patio add to the property’s versatility, while the peaceful setting makes it easy to feel away from it all. Despite its quiet location, the home is just a short drive to downtown Plymouth, where you’ll find shopping, dining, healthcare, and Plymouth State University. The area also offers convenient access to the White Mountains, with nearby opportunities for hiking, skiing, and exploring the Lakes Region. Whether you're looking for a primary residence, a downsizing option, or a country retreat, this property offers comfort, land, and location in one appealing package.
Property Information
Property Type
Residential
Sub-Type
Single Family Residence
Style
Ranch
Year Built
1985
Stories
1
Living Area
960 sq ft
Lot Size
16.60 acres
Zoning
A
Days on Market
10
MLS® Listing#
5085564
Property Features
Interior
Appliances
Cooling
Heating
Flooring
Basement
Parking
Patio
Lot Features
Construction
Foundation
Roof
Other Structures
Utilities
Sewer
Water Source
Rooms
- 12'0"X15'2"
- 10'6"X5'2"
- Bathroom 19'5"X9'5"
- Bedroom 112'0"X11'0"
- Bedroom 214'6"X17'7"
- Kitchen13'8"X13'3"
- Living Room14'5"X23'1"
Schools
- Elementary:
- Plymouth Elementary School
- High:
- Plymouth Regional High School
- District:
- SAU 2 and 48
Financial Details
Annual Taxes
$6,820
Tax year 2025
Directions
GPS Friendly
Affordability Calculator
$83,800
Estimated monthly payment
$2,230/mo
Principal $335,200 · Est. interest $467,634 over 30 yrs
Neighborhood Market Statistics
How this home compares to active listings in Plymouth, NH
- $452,174
- Median Listing Price
- 88
- Median Days on Market
- 1,767
- Median Sq Ft
- $234
- Median Price / Sq Ft
- 60
- Active Listings
- This home’s price is 7% below the area median.
- Its price per sq ft is 87% above the area median.
Market statistics compiled from active EXIT Realty® and MLS listings in Plymouth, NH.
Location
Map is currently unavailable for this location.
Points of Interest in Plymouth, NH
Showing the Plymouth area map.
Commute Calculator
Nearby Homes
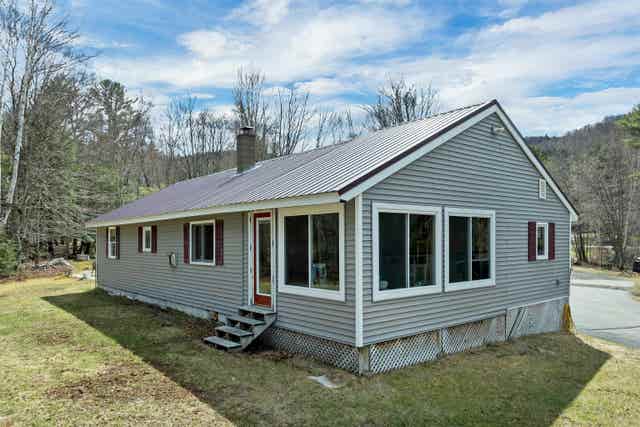



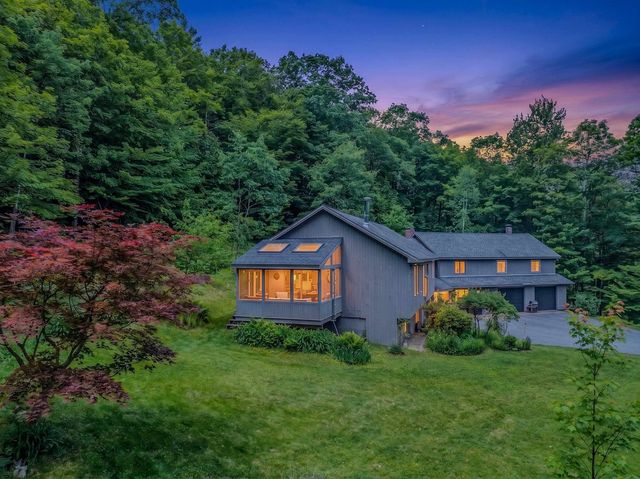

Similar Homes Nearby

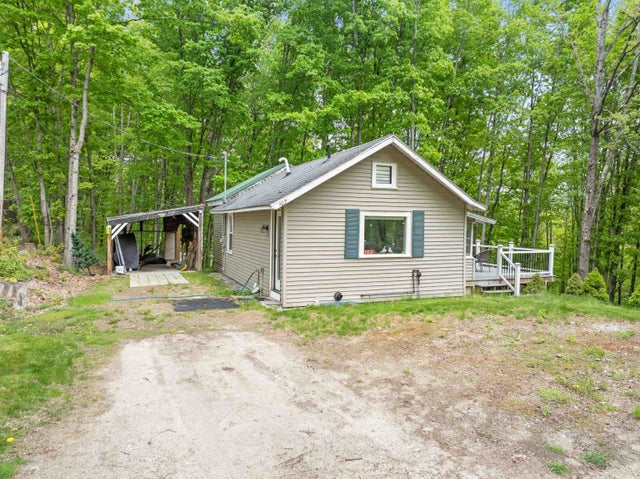
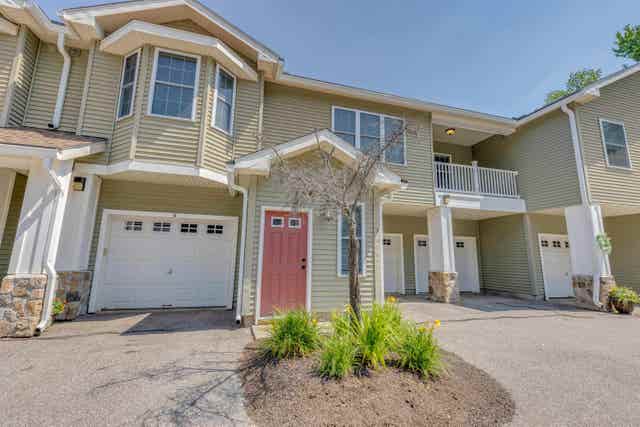
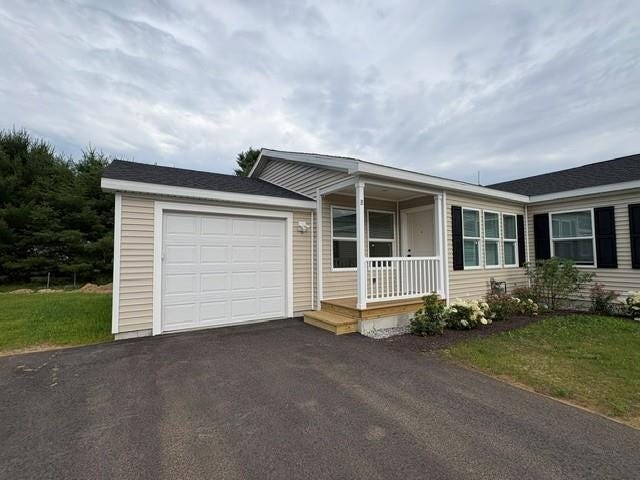

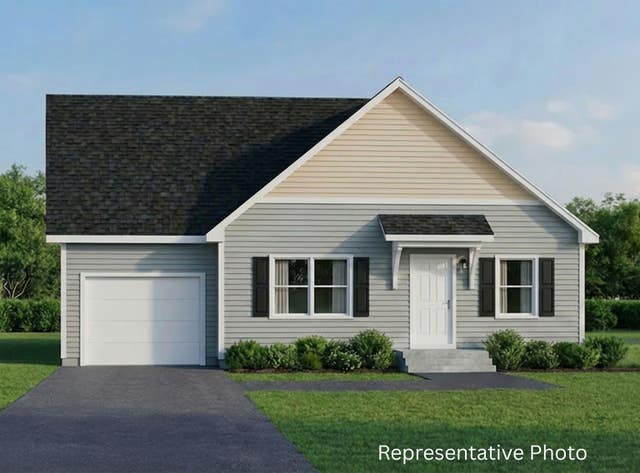
Similar Home Values
Comparable nearby listings and their asking prices.
| Address | Price | Beds | Baths | Sq Ft |
|---|---|---|---|---|
| 20 Daniel Webster Highway, Plymouth, NH | $299,900 | 3 | 1 | 1,017 |
| 102 Highland Street, Plymouth, NH | $300,000 | 2 | 1 | 832 |
| 9 Blueberry Hill Road 7, Plymouth, NH | $305,000 | 2 | 2 | 1,324 |
| 18-B Wildflower Lane 208-97-8-2, Plymouth, NH | $308,900 | 2 | 2 | 1,278 |
| 18-B Wildflower Lane 208-97-8-2, Plymouth, NH | $308,900 | 2 | 2 | 1,278 |
| 27A Woodland Way, Plymouth, NH | $319,300 | 1 | 1 | 910 |


