

5 Evelyn Lane, Swanton, VT 05488
VT-Franklin County
Key Facts
Description
3 BD | 2 BA | 1,761 Sq. Ft. Experience the perfect blend of Vermont charm and modern elegance. This meticulously maintained Contemporary Cape is completely move-in ready and designed for effortless living and entertaining. ? Property Highlights: • Sun-Drenched Living: Step into a spacious living room featuring soaring cathedral ceilings and an iconic arched window that floods the space with natural light. • Modern Chef’s Kitchen: Enjoy a crisp, white kitchen with a large breakfast bar, sleek countertops, and high-end finishes—perfect for morning coffee or hosting friends. • Year-Round Comfort: Stay cozy with radiant heat on the main floor and in the 2-car heated garage. Central air keeps you cool all summer long. • Outdoor Living: A level, fenced-in backyard offers total privacy for your swimming pool and patio area—ideal for summer grilling. • Curb Appeal: The stunning exterior features a paved drive, elegant brick walkways, and professional landscaping that welcomes you home
Property Information
Property Type
Residential
Sub-Type
Single Family Residence
Style
Cape / Contemporary
Year Built
2005
Stories
1
Living Area
3,522 sq ft
Lot Size
0.30 acres
Garage Spaces
2
Parking Spaces
2
Zoning
Residential
Days on Market
17
MLS® Listing#
5085621
Property Features
Interior
Appliances
Cooling
Heating
Flooring
Pool
Parking
Fencing
Lot Features
Construction
Roof
Security
Other Structures
Utilities
Sewer
Water Source
Rooms
- 14x20
- Bedroom 213x13
- Bedroom 312x19
- Dining Room9x16
- Kitchen16x17
- Living Room14x17
Schools
- Elementary:
- Swanton School
- Middle:
- Missisquoi Valley Union Jshs
- High:
- Missisquoi Valley UHSD #7
Financial Details
Annual Taxes
$9,535
Tax year 2026
Directions
From Swanton Village, take Canada Street, turn left on Spring Street, right on Thibault Parkway, right on Evelyn Laen, see sign.
Affordability Calculator
$99,000
Estimated monthly payment
$2,635/mo
Principal $396,000 · Est. interest $552,455 over 30 yrs
Neighborhood Market Statistics
How this home compares to active listings in Swanton, VT
- $378,947
- Median Listing Price
- 87
- Median Days on Market
- 1,788
- Median Sq Ft
- $236
- Median Price / Sq Ft
- 74
- Active Listings
- This home’s price is 31% above the area median.
- Its price per sq ft is 40% below the area median.
Market statistics compiled from active EXIT Realty® and MLS listings in Swanton, VT.
Location

Points of Interest in Swanton, VT
Showing the Swanton area map.
Nearby Schools
Missisquoi Valley School District
Elementary · 0.7 mi away
Swanton Elementary School
Elementary · 0.8 mi away
Missisquoi Valley Union High School
Secondary · 0.8 mi away
Highgate Elementary School
Elementary · 3.8 mi away
St. Albans City School
Elementary · 7.4 mi away
Sheldon Elementary School
Elementary · 7.6 mi away
Northwest Technical Center
Secondary · 8.3 mi away
Bellows Free Academy
School · 8.3 mi away
St. Albans Town Educational Center
Elementary · 8.7 mi away
North Hero Elementary School
Elementary · 8.8 mi away
Alburgh Community Education Center
Elementary · 9.5 mi away
Alburgh Elementary School
Elementary · 9.6 mi away
Franklin Central School
Elementary · 10.5 mi away
Isle la Motte Elementary School
Elementary · 11.5 mi away
Fairfield Center School
Elementary · 12.0 mi away
Rouses Point Elementary School
Elementary · 12.9 mi away
Georgia Elementary & Middle School
Elementary · 13.2 mi away
Butler Elementary School
Elementary · 14.7 mi away
Northeastern Clinton Central School
Secondary · 15.2 mi away
Enosburg Middle School
School · 15.5 mi away
Commute Calculator
Nearby Homes
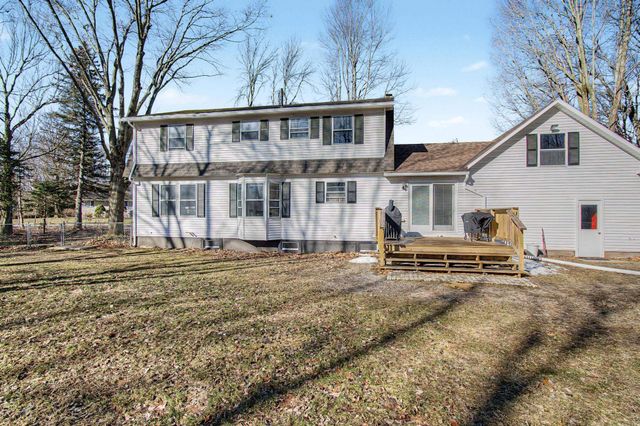

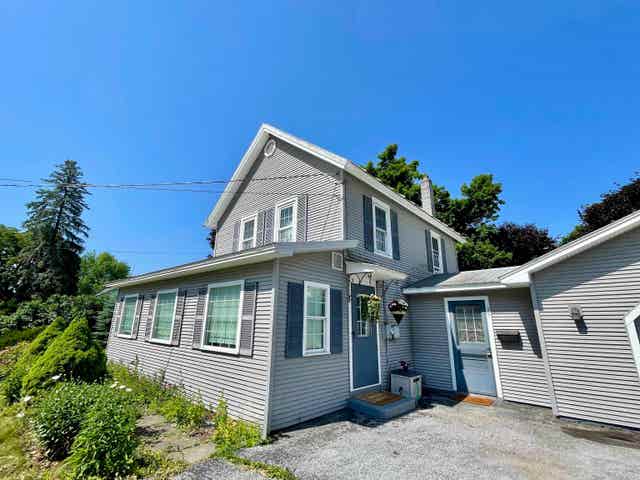

Similar Homes Nearby
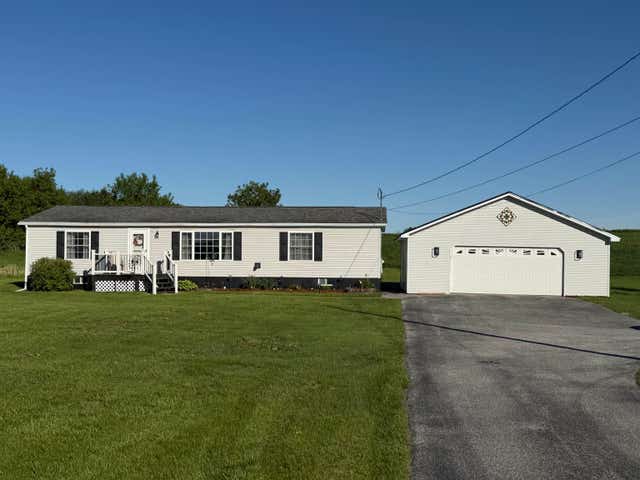
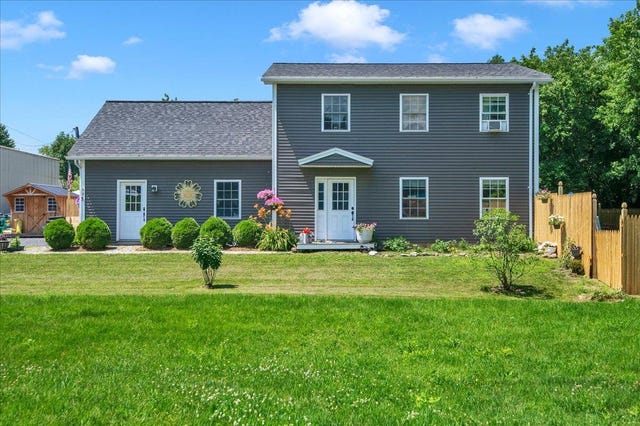
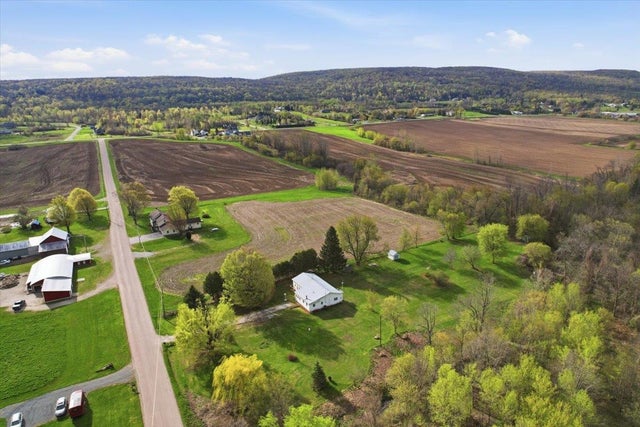
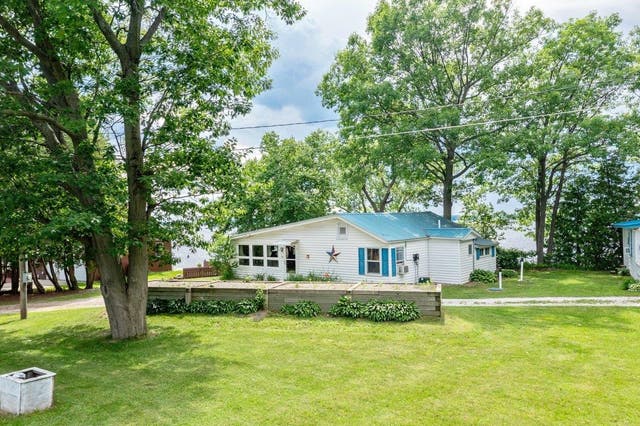
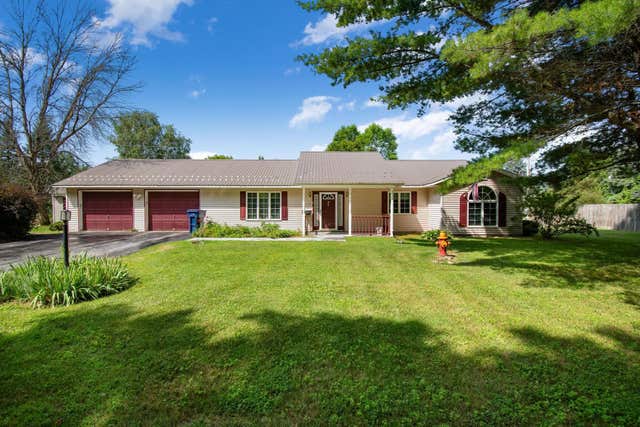

Similar Home Values
Comparable nearby listings and their asking prices.
| Address | Price | Beds | Baths | Sq Ft |
|---|---|---|---|---|
| 72 Middle Road, Swanton, VT | $359,900 | 3 | 2 | 1,404 |
| 8 Dewey Street, Swanton, VT | $365,000 | 3 | 3 | 1,456 |
| 91 Sholan Road, Swanton, VT | $369,000 | 5 | 1 | 1,786 |
| 158 Lakewood Drive, Swanton, VT | $369,000 | 3 | 1 | 1,790 |
| 13 Andy Avenue, Swanton, VT | $370,000 | 3 | 2 | 1,506 |
| 45 Reeves Road, Swanton, VT | $374,900 | 3 | 3 | 1,590 |


