

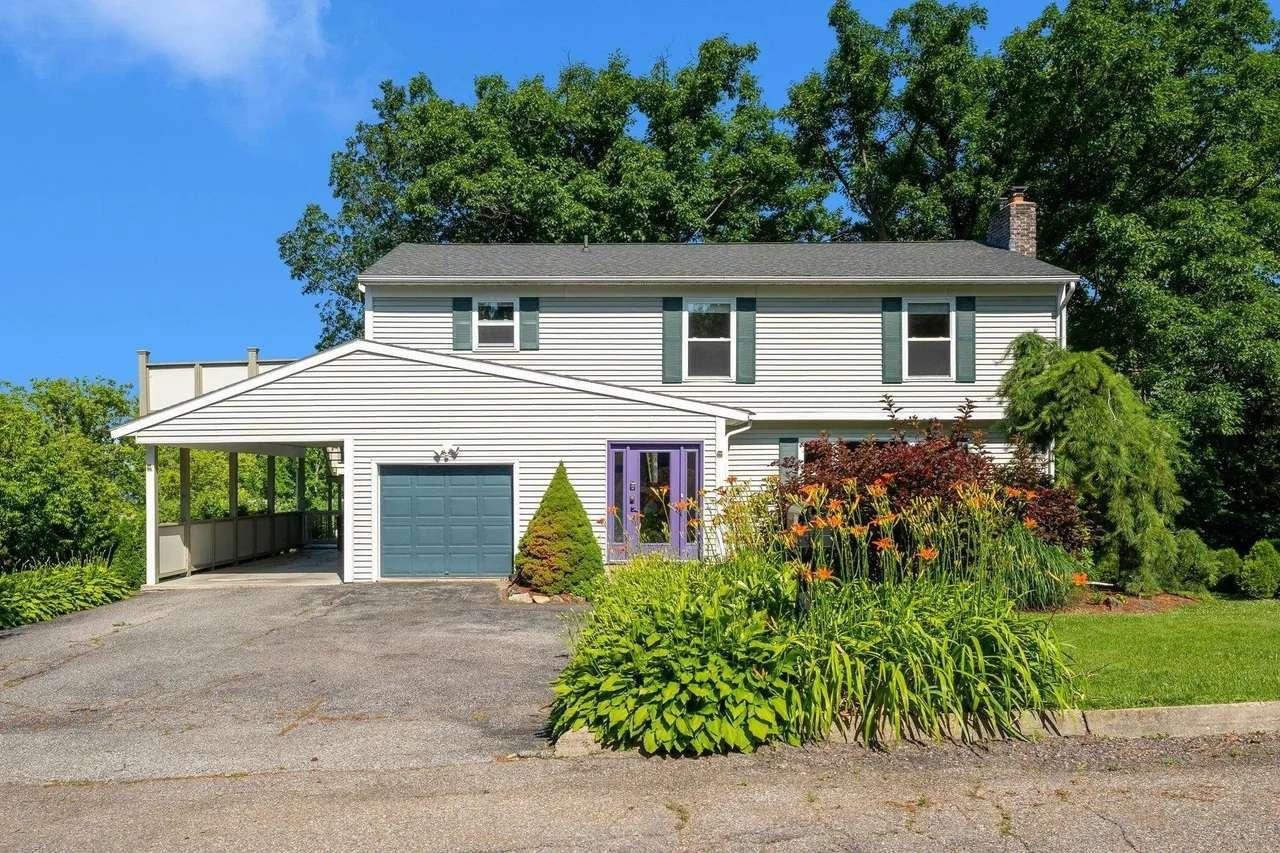
46 Chittenden Drive, Burlington, VT 05401
VT-Chittenden County
Key Facts
Description
Upper Hill Section residence with panoramic Lake Champlain and Adirondack views, plus a permitted ADU. Sited on a quiet street in Burlington’s desirable Hill Section, this renovated home offers 1,980 sq. ft. of main living space plus 220 sq. ft. of finished lower-level bonus area. The garden-level space features 7' ceilings, a separate entrance, and walk-out access to a custom stone patio and landscaped grounds. Inside, the home showcases expansive western views, hardwood floors, and a refined kitchen with marble and quartz finishes, complete with a downdraft fan. The home also features two fully tiled baths with three luxurious bidets, along with modern infrastructure including four mini-splits for cooling and heating, and oil-fired three-zone heating as the home’s primary heat source. The second-level suite offers rare flexibility as a private primary wing or fully permitted ADU, with permits conveying to the buyer. It includes a private entrance, kitchenette, and a 26' x 14' lake-view balcony. With parking for up to six vehicles and a park-like outdoor setting, this property offers privacy and flexibility within walking distance of Callahan Park, Edmunds School, Christ the King School, Rice High School, UVM, UVM Medical Center, and downtown Burlington. Seller willing to give concessions to Buyer at Closing
Property Information
Property Type
Residential
Sub-Type
Single Family Residence
Style
Colonial
Year Built
1971
Stories
3
Living Area
2,240 sq ft
Lot Size
0.27 acres
Garage Spaces
1
Parking Spaces
1
Zoning
Res
Days on Market
28
MLS® Listing#
5085851
Property Features
Interior
Exterior
Appliances
Cooling
Heating
Flooring
Fireplace
Basement
Parking
Patio
Lot Features
Construction
Roof
Windows
Security
Other Structures
Community
Utilities
Sewer
Financial Details
Annual Taxes
$18,551
Tax year 2026
Directions
Burlington upper hill section
Affordability Calculator
$240,000
Estimated monthly payment
$6,387/mo
Principal $960,000 · Est. interest $1,339,285 over 30 yrs
Neighborhood Market Statistics
How this home compares to active listings in Burlington, VT
- $619,753
- Median Listing Price
- 85
- Median Days on Market
- 1,761
- Median Sq Ft
- $333
- Median Price / Sq Ft
- 330
- Active Listings
- This home’s price is 94% above the area median.
- Its price per sq ft is 61% above the area median.
Market statistics compiled from active EXIT Realty® and MLS listings in Burlington, VT.
Location

Points of Interest in Burlington, VT
Showing the Burlington area map.
Nearby Schools
Christ the King School
School · 0.2 mi away
Champlain Elementary School
Elementary · 0.6 mi away
Edmunds Elementary School
Elementary · 0.7 mi away
Rice Memorial High School
Secondary · 0.9 mi away
Uvm Career Center
School · 0.9 mi away
Aiken Center, University of Vermont
School · 0.9 mi away
Kids & Fitness
School · 1.0 mi away
Burlington High School
Secondary · 1.1 mi away
Mater Christi School
Elementary · 1.3 mi away
The Baird School
Elementary · 1.3 mi away
Edmunds Middle School
Secondary · 1.3 mi away
Burlington School District
School · 1.3 mi away
St Joseph School
School · 1.4 mi away
Rick Marcotte Central School
Elementary · 1.5 mi away
Sustainability Academy
School · 1.5 mi away
Frederick H. Tuttle Middle School
Secondary · 1.5 mi away
South Burlington School District
School · 1.5 mi away
South Burlington High School
Secondary · 1.5 mi away
International Children's School
Elementary · 1.7 mi away
Orchard Elementary School
Elementary · 1.7 mi away
Commute Calculator
Nearby Homes


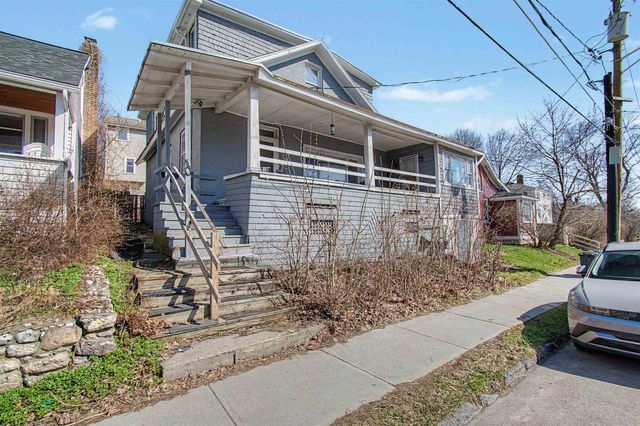

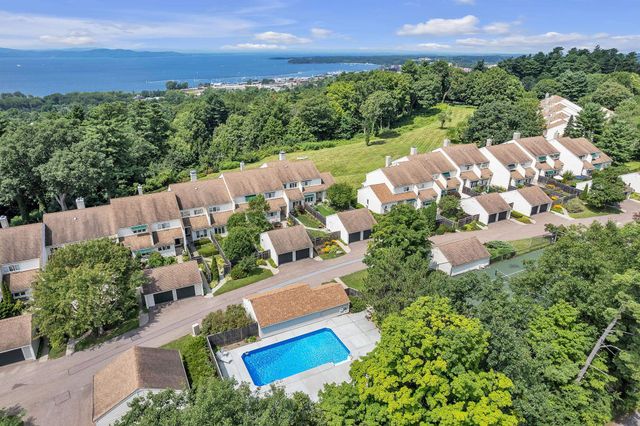
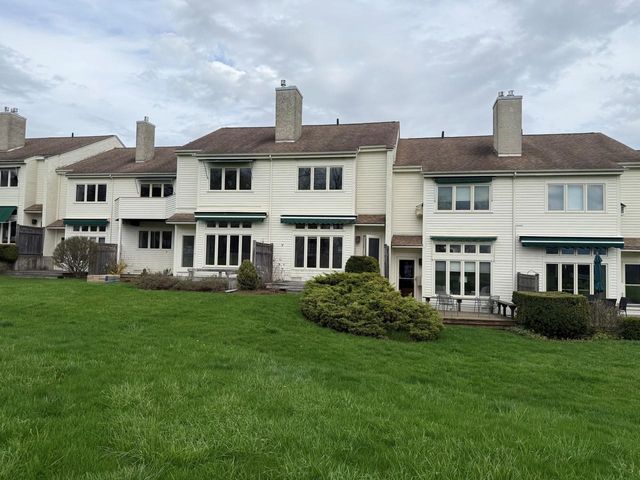
Similar Homes Nearby
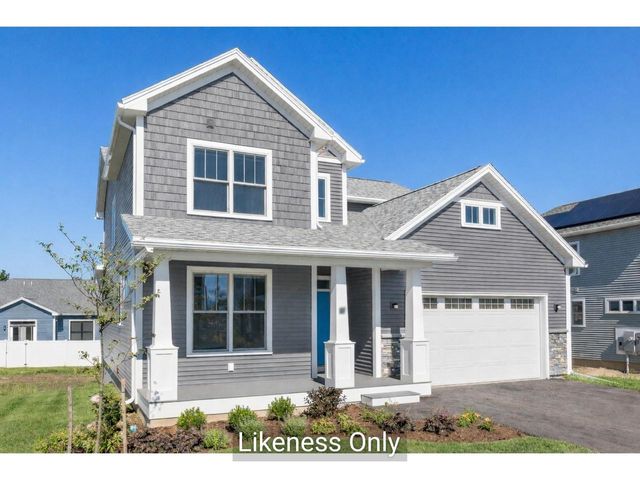


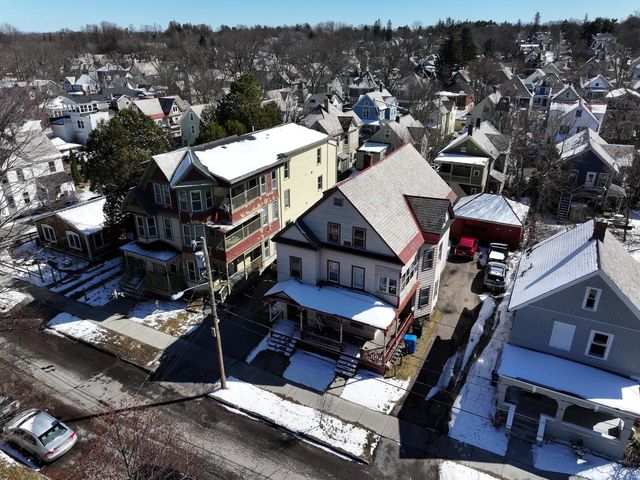
Similar Home Values
Comparable nearby listings and their asking prices.
| Address | Price | Beds | Baths | Sq Ft |
|---|---|---|---|---|
| 66 Daniel Drive, South Burlington, VT | $842,307 | 3 | 3 | 2,164 |
| 66 Daniel Drive, South Burlington, VT | $845,283 | 3 | 3 | 2,164 |
| 184 Rye Circle, South Burlington, VT | $849,000 | 4 | 3 | 2,560 |
| 31-33 Hickok Place, Burlington, VT | $849,000 | 7 | 4 | 4,243 |
| Lot 94 Russet Road, South Burlington, VT | $849,900 | 3 | 2 | 2,193 |
| 22-24 Converse Court, Burlington, VT | $850,000 | 9 | 4 | 2,484 |


