

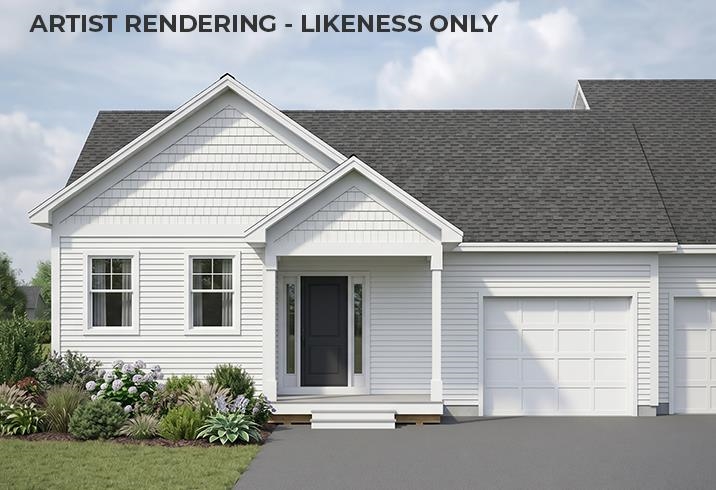
7 Barnabas Court lot 7 MUNSON DUPLEX PLAN, Colchester, VT 05446
Barnabas Court · VT-Chittenden County
Key Facts
Description
Brand new construction in Colchester’s Barnabas Court, a charming neighborhood by Sterling Homes in the heart of Malletts Bay. This thoughtfully planned community will feature 15 single-family homes and 8 duplex units, offering well-appointed homes in a highly desirable location with easy access to beaches, the marina, and a convenient commute to Burlington and beyond. Designed for a range of buyers, from first-time homeowners to those seeking low-maintenance living, each home is crafted with efficiency and comfort in mind. All homes are future solar ready and independently rated for energy efficiency. Sterling Homes provides a two-year warranty: year one is comprehensive, and year two covers major mechanical systems. Manufacturer warranties apply. The Munson townhome offers single-level living with only one shared wall and over 1,200 sq ft, including 2 bedrooms and 2 baths. The open-concept layout features 9-foot ceilings, great natural light, and a highly functional design. The kitchen includes quartz countertops, stainless appliances, a gas range, and center island. A spacious living area, main-level laundry, and mudroom off the attached garage complete the home. A rear deck extends the living space outdoors. The full basement includes egress and garden view windows, offering excellent natural light and strong potential for future finishing, including the option for a third bedroom. Guided 180-day build process with updates via online portal. Additional plans available. Photos are likeness only. Home to be built.
Property Information
Property Type
Residential
Sub-Type
Condominium
Style
End Unit / Townhouse / Single Level
Stories
1
Living Area
2,580 sq ft
Garage Spaces
1
Parking Spaces
1
Zoning
res
Days on Market
5
MLS® Listing#
5086508
Property Features
Interior
Appliances
Cooling
Heating
Flooring
Basement
Parking
Patio
Lot Features
Construction
Roof
Security
Utilities
Water Source
Rooms
- Bedroom 2
Schools
- Middle:
- Colchester Middle School
- High:
- Colchester High School
- District:
- Colchester School District
Financial Details
HOA
$245 / Monthly
Directions
Church Rd to Belwood Ave to Barnabas Court.
Affordability Calculator
$118,250
Estimated monthly payment
$3,147/mo
Principal $473,000 · Est. interest $659,877 over 30 yrs
Neighborhood Market Statistics
How this home compares to active listings in Colchester, VT
- $530,556
- Median Listing Price
- 60
- Median Days on Market
- 1,776
- Median Sq Ft
- $304
- Median Price / Sq Ft
- 99
- Active Listings
- This home’s price is 11% above the area median.
- Its price per sq ft is 25% below the area median.
Market statistics compiled from active EXIT Realty® and MLS listings in Colchester, VT.
Similar Homes Nearby
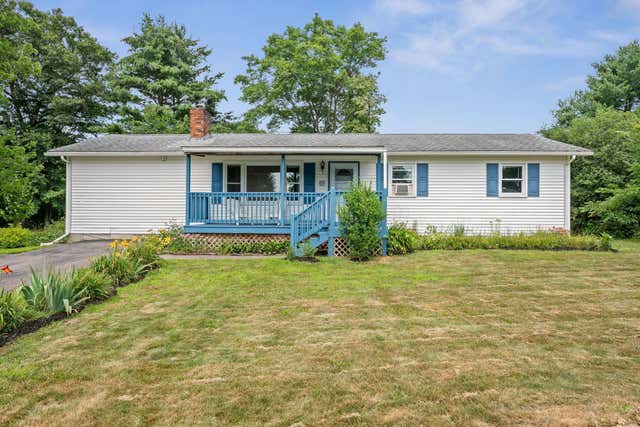
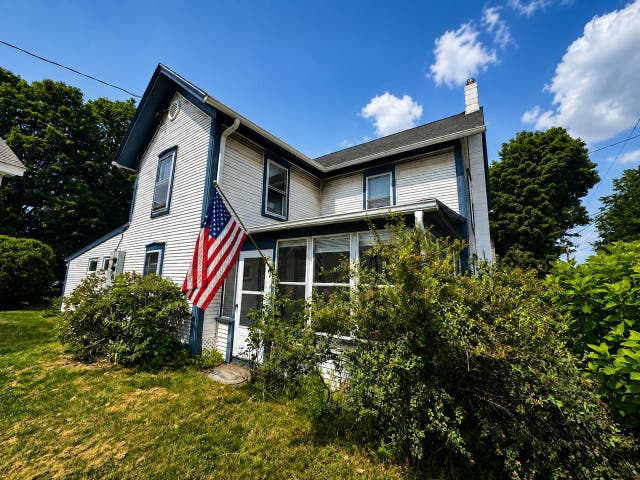
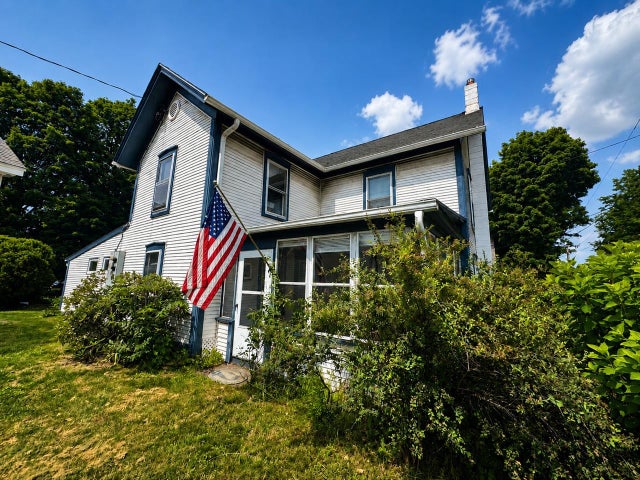
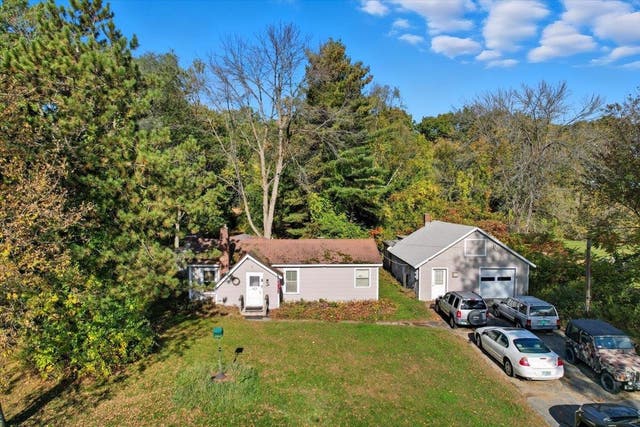
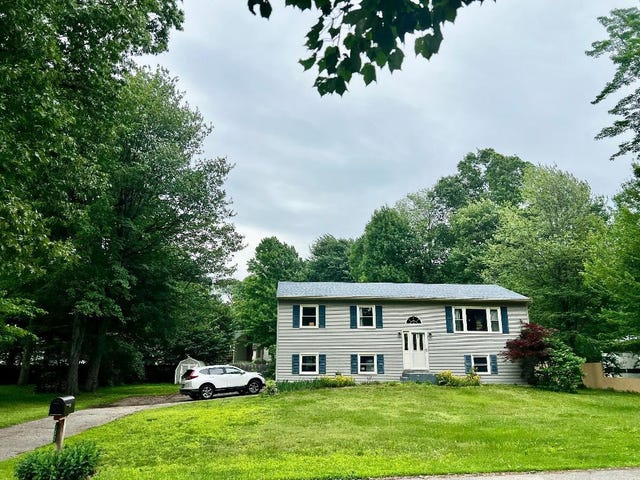
Similar Home Values
Comparable nearby listings and their asking prices.
| Address | Price | Beds | Baths | Sq Ft |
|---|---|---|---|---|
| 57 Don Mar Terrace, Colchester, VT | $415,000 | 3 | 2 | 1,344 |
| 19 East Road, Colchester, VT | $425,000 | 4 | 2 | 2,047 |
| 19 East Road, Colchester, VT | $425,000 | 4 | 2 | 2,047 |
| 526 Heineberg Drive, Colchester, VT | $430,000 | 3 | 1 | 1,156 |
| 231 Windemere Way, Colchester, VT | $450,000 | 3 | 2 | 1,848 |
| 167 Waybury Road, Colchester, VT | $469,000 | 3 | 1 | 1,727 |