

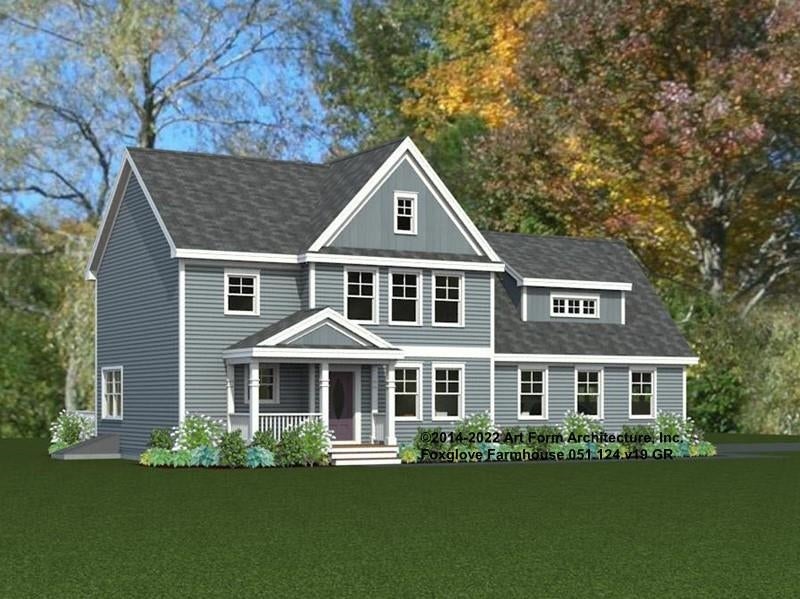
Lot 37 Baker Road 37, Wells, ME 04090
The Glen at Grand Trail · ME-York County
Key Facts
Description
Welcome to the Final 13 Homesites in this established community at Grand Trail in Wells, Maine! We are delighted to offer the Foxglove Farmhouse Floor Plan. Loaded with curb appeal, this charming home offers 2202sq.ft of thoughtfully designed living space. This thoughtful floor plan begins with an attached garage that flows directly into a convenient mudroom as soon as you enter. The open concept kitchen, enhanced with beautiful Yorktown cabinetry and granite countertops, naturally becomes the heart of the home a welcoming place for everyone to gather. The combined dining and living room feels open and airy, featuring a slider to the deck and a cozy gas fireplace. Need an office or den? This floor plan includes that too. Throughout the space, gleaming Natural Ash hardwood flooring adds warmth and sophistication. Upstairs, you will find three bedrooms in addition to a primary suite complete with an en-suite with tile flooring and a tile walk-in shower. Enjoy Energy Star certification, stylish selections to choose from and dedicated award-winning build team that will make your dream a reality. We will hold your hand through the entire process! Set your roots in this picturesque community and experience the best of Maine living at The Glen at Grand Trail. Maine- the way life should be!
Property Information
Property Type
Residential
Sub-Type
Single Family Residence
Style
Farmhouse
Year Built
2026
Stories
2
Living Area
3,102 sq ft
Lot Size
0.47 acres
Garage Spaces
2
Parking Spaces
2
Zoning
R
MLS® Listing#
5086564
Property Features
Interior
Appliances
Cooling
Heating
Flooring
Fireplace
Basement
Parking
Patio
Lot Features
Construction
Roof
Windows
Security
Utilities
Sewer
Water Source
Rooms
- 19 x 11.11
- 6.3 x 4.9
- 7.3 x 11.11
- Bathroom 16.6 x 3.3
- Bathroom 211.8 x 6
- Bathroom 38.1 x 9.8
- Bedroom 218.6 x 14.8
- Bedroom 310.7 x 10.1
- Bedroom 411.8 x 10.7
- Dining Room12 x 11.8
- Kitchen16.6 x 13.4
- Living Room19 x 13.6
Schools
- Elementary:
- Wells Elementary School
- Middle:
- Wells Junior High School
- High:
- Wells High School
- District:
- Wells School District
Financial Details
HOA
$400 / Annually
Directions
Take exit 19 off of I95, right on Sanford Rd, sharp right onto Lindsay RD, Left onto Grand Trail Dr, turn left onto Baker Road.
Affordability Calculator
$182,000
Estimated monthly payment
$4,843/mo
Principal $728,000 · Est. interest $1,015,625 over 30 yrs
Neighborhood Market Statistics
How this home compares to active listings in Wells, ME
- $613,208
- Median Listing Price
- 71
- Median Days on Market
- 1,436
- Median Sq Ft
- $372
- Median Price / Sq Ft
- 277
- Active Listings
- This home’s price is 48% above the area median.
- Its price per sq ft is 21% below the area median.
Market statistics compiled from active EXIT Realty® and MLS listings in Wells, ME.
Similar Homes Nearby
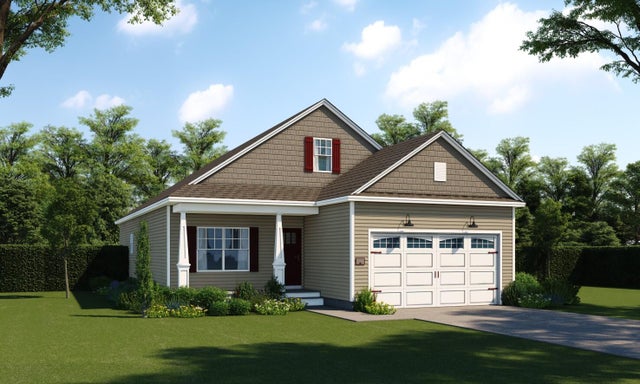
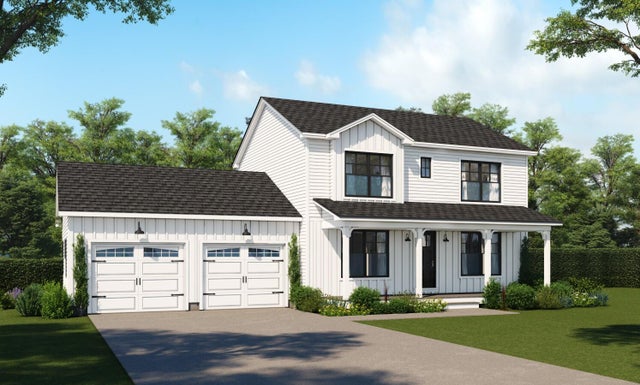
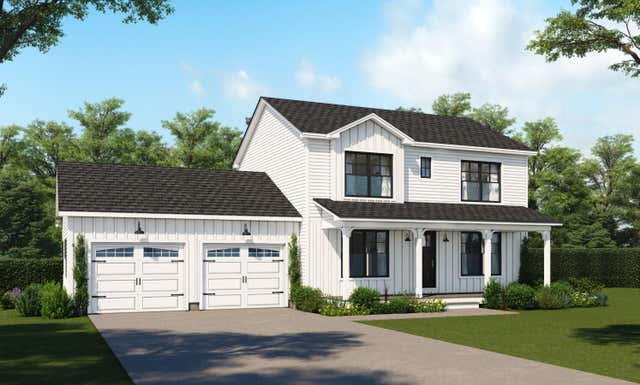
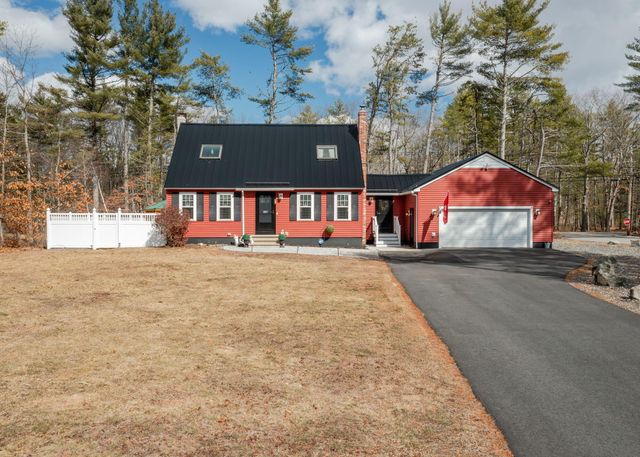
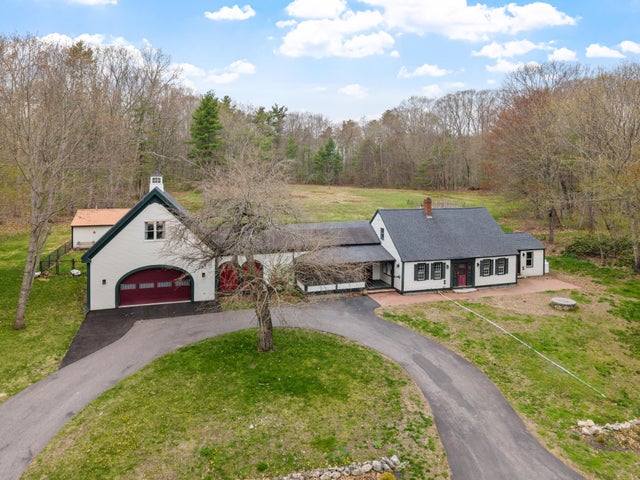
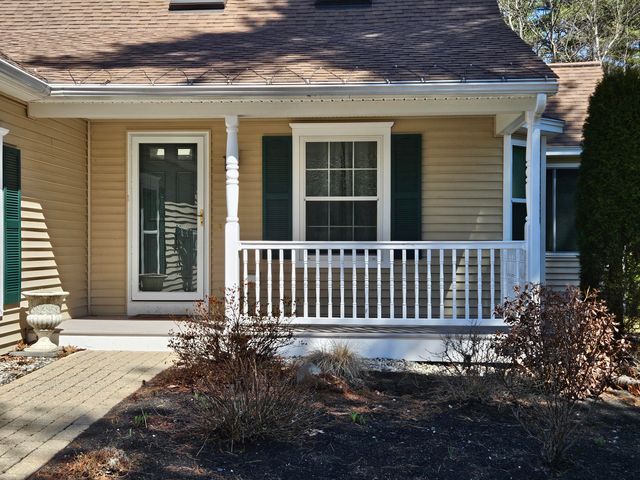
Similar Home Values
Comparable nearby listings and their asking prices.
| Address | Price | Beds | Baths | Sq Ft |
|---|---|---|---|---|
| Lot 12 Rolling Woods Lane, Wells, ME | $639,100 | 3 | 2 | 1,572 |
| Lot 17 Rolling Woods Lane, Wells, ME | $648,600 | 3 | 3 | 1,560 |
| Lot 17 Rolling Woods Lane, Wells, ME | $648,600 | 3 | 3 | 1,560 |
| 23 Minuteman Drive, Wells, ME | $649,000 | 3 | 2 | 2,008 |
| 144 Chick Crossing Road, Wells, ME | $649,900 | 3 | 2 | 2,016 |
| 33 Heritage Drive 10-9, Wells, ME | $650,000 | 4 | 3 | 3,312 |