

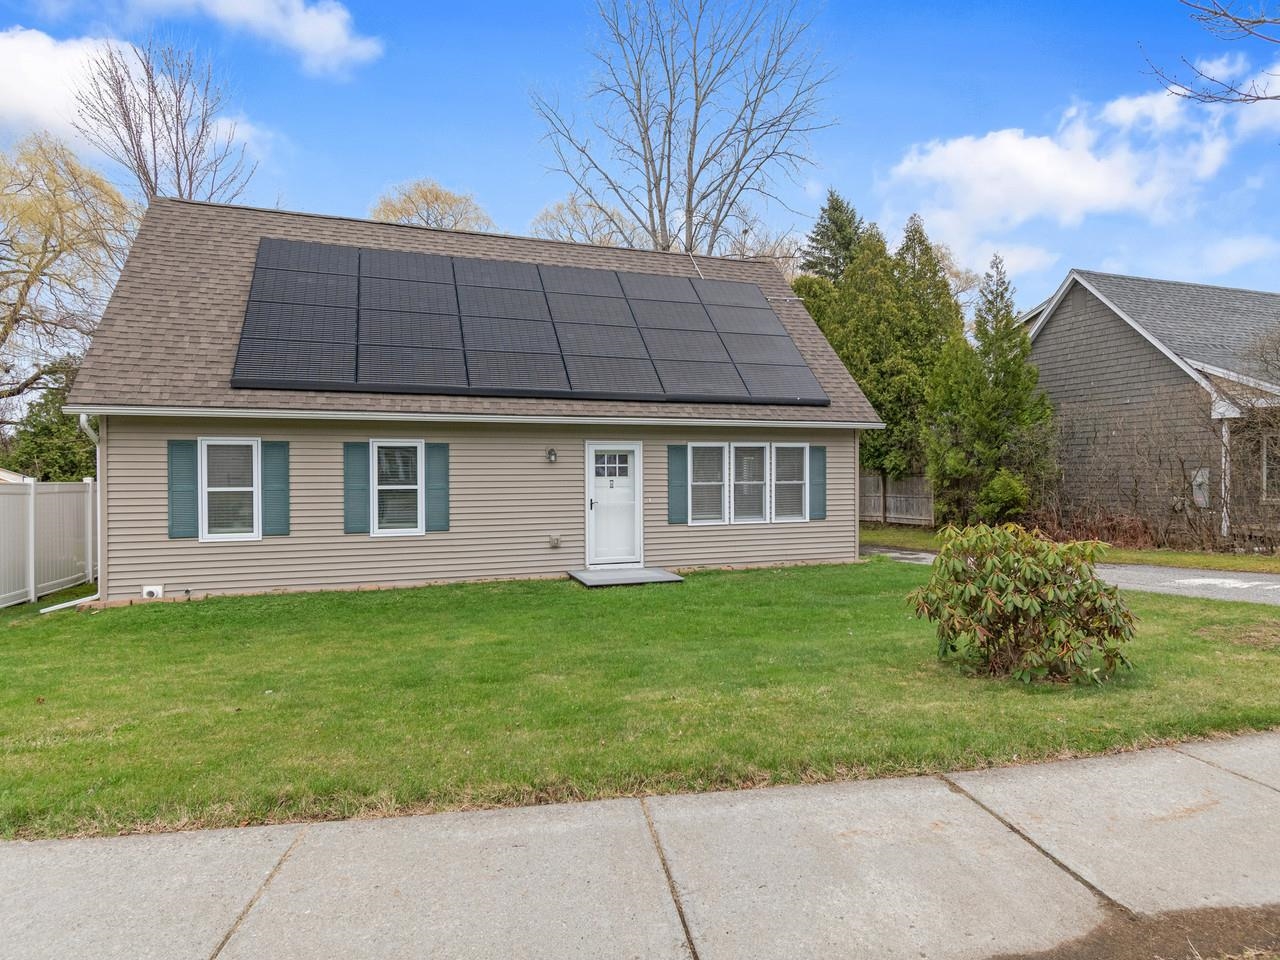
120 Lori Lane, Burlington, VT 05408
VT-Chittenden County
Key Facts
Description
This updated, 4-bedroom, 2-bath home in the New North End is located on a dead-end street and is ready for move-in. The layout offers two spacious bedrooms upstairs and two on the main floor, along with the convenience of main-floor laundry. Recent improvements include newly installed central air conditioning and a brand-new hot water heater. The interior has been thoughtfully refreshed, while outside you’ll find a large backyard with a patio, storage shed, and raised garden bed - offering usable outdoor space for gardening and gatherings. The location provides easy access to both recreation and daily needs, just 5 minutes from Leddy Park Beach and the Burlington Bike Path, and 12–15 minutes to UVM Medical Center and Church Street Marketplace. Nearby elementary and middle schools.
Property Information
Property Type
Residential
Sub-Type
Single Family Residence
Style
Cape
Year Built
1985
Stories
1
Living Area
1,440 sq ft
Lot Size
0.23 acres
Zoning
Residential
Days on Market
14
MLS® Listing#
5086875
Property Features
Interior
Appliances
Cooling
Heating
Flooring
Basement
Parking
Lot Features
Construction
Roof
Other Structures
Utilities
Sewer
Water Source
Rooms
- Bedroom 1
- Bedroom 2
- Bedroom 3
- Bedroom 4
- Kitchen
- Living Room
Schools
- District:
- Burlington School District
Financial Details
Annual Taxes
$8,791
Tax year 2025
Directions
Follow GPS North Ave to Ethan Allen Parkway, left on Gazo Ave, then right on Randy Lane, then left on Lori Lane, and home will be on the right.
Affordability Calculator
$99,800
Estimated monthly payment
$2,656/mo
Principal $399,200 · Est. interest $556,920 over 30 yrs
Neighborhood Market Statistics
How this home compares to active listings in Burlington, VT
- $622,619
- Median Listing Price
- 84
- Median Days on Market
- 1,766
- Median Sq Ft
- $333
- Median Price / Sq Ft
- 335
- Active Listings
- This home’s price is 20% below the area median.
- Its price per sq ft is 4% above the area median.
Market statistics compiled from active EXIT Realty® and MLS listings in Burlington, VT.
Location

Points of Interest in Burlington, VT
Showing the Burlington area map.
Nearby Schools
Lyman C Hunt Middle School
Secondary · 0.5 mi away
Frog&Toad Burlington
School · 0.5 mi away
C. P. Smith Elementary School
Elementary · 0.6 mi away
John J. Flynn Elementary School
Elementary · 0.7 mi away
Building Blocks Playschool
School · 0.9 mi away
Porters Point School
Elementary · 1.5 mi away
Burlington High School
Secondary · 1.8 mi away
Burlington Technical Center
Secondary · 1.8 mi away
Rock Point School
School · 1.8 mi away
Colchester High School
Secondary · 2.1 mi away
Colchester High School
Secondary · 2.2 mi away
Colchester Middle School
Secondary · 2.3 mi away
Malletts Bay School
Elementary · 2.3 mi away
Sustainability Academy
School · 2.9 mi away
St Joseph School
School · 3.0 mi away
Burlington High School
Secondary · 3.2 mi away
J. F. Kennedy Elementary School
Elementary · 3.5 mi away
Winooski School District
School · 3.5 mi away
Winooski High School
Secondary · 3.5 mi away
Mater Christi School
Elementary · 3.6 mi away
Commute Calculator
Nearby Homes

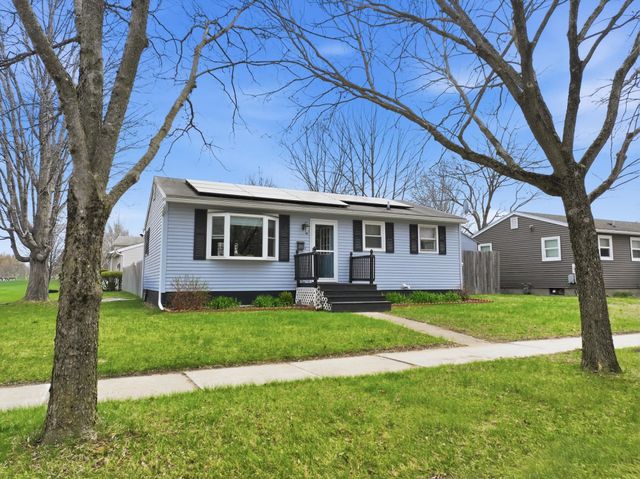


Similar Homes Nearby

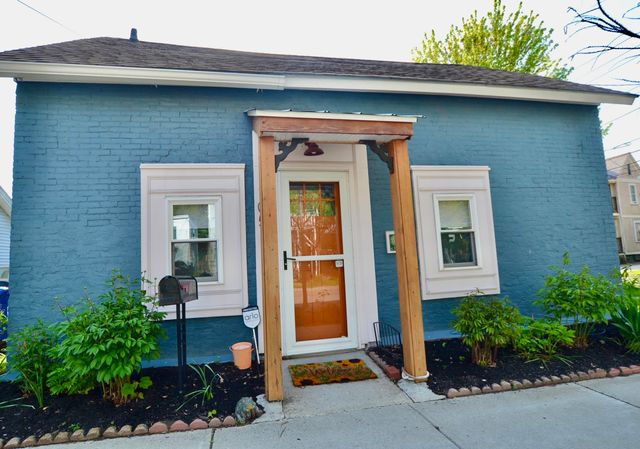
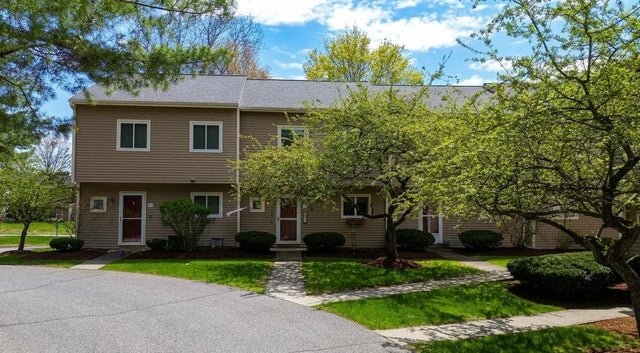
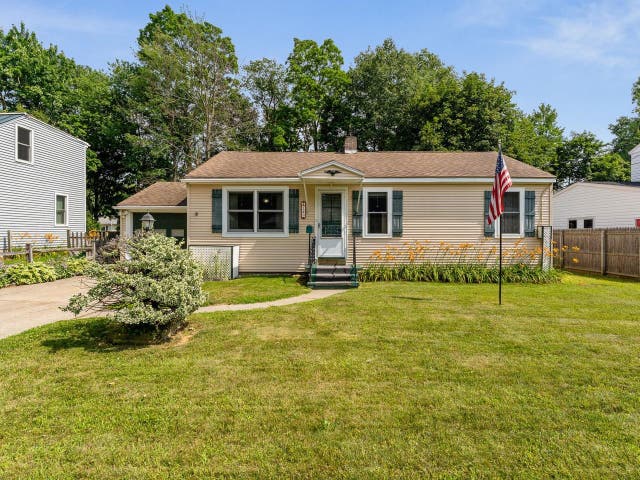

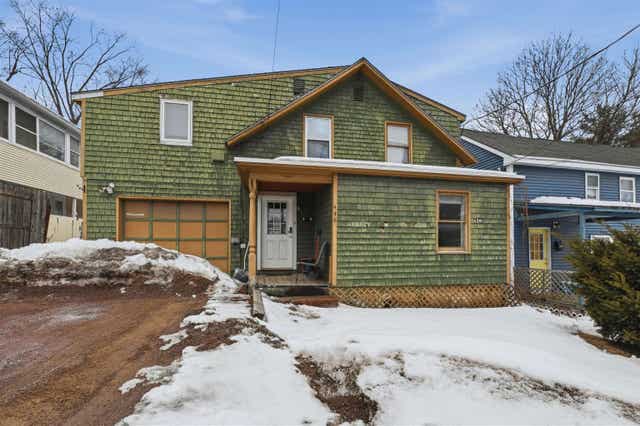
Similar Home Values
Comparable nearby listings and their asking prices.
| Address | Price | Beds | Baths | Sq Ft |
|---|---|---|---|---|
| J2 Stonehedge Drive, South Burlington, VT | $359,000 | 3 | 2 | 1,302 |
| 105 Lafountain Street, Burlington, VT | $375,000 | 3 | 1 | 800 |
| A2 Stonehedge Drive, South Burlington, VT | $375,000 | 3 | 2 | 1,240 |
| 149 Woodlawn Road, Burlington, VT | $379,900 | 3 | 1 | 864 |
| 77 Sherman Street, Burlington, VT | $399,900 | 3 | 1 | 1,201 |
| 446 Colchester Avenue, Burlington, VT | $399,900 | 5 | 3 | 1,765 |


