

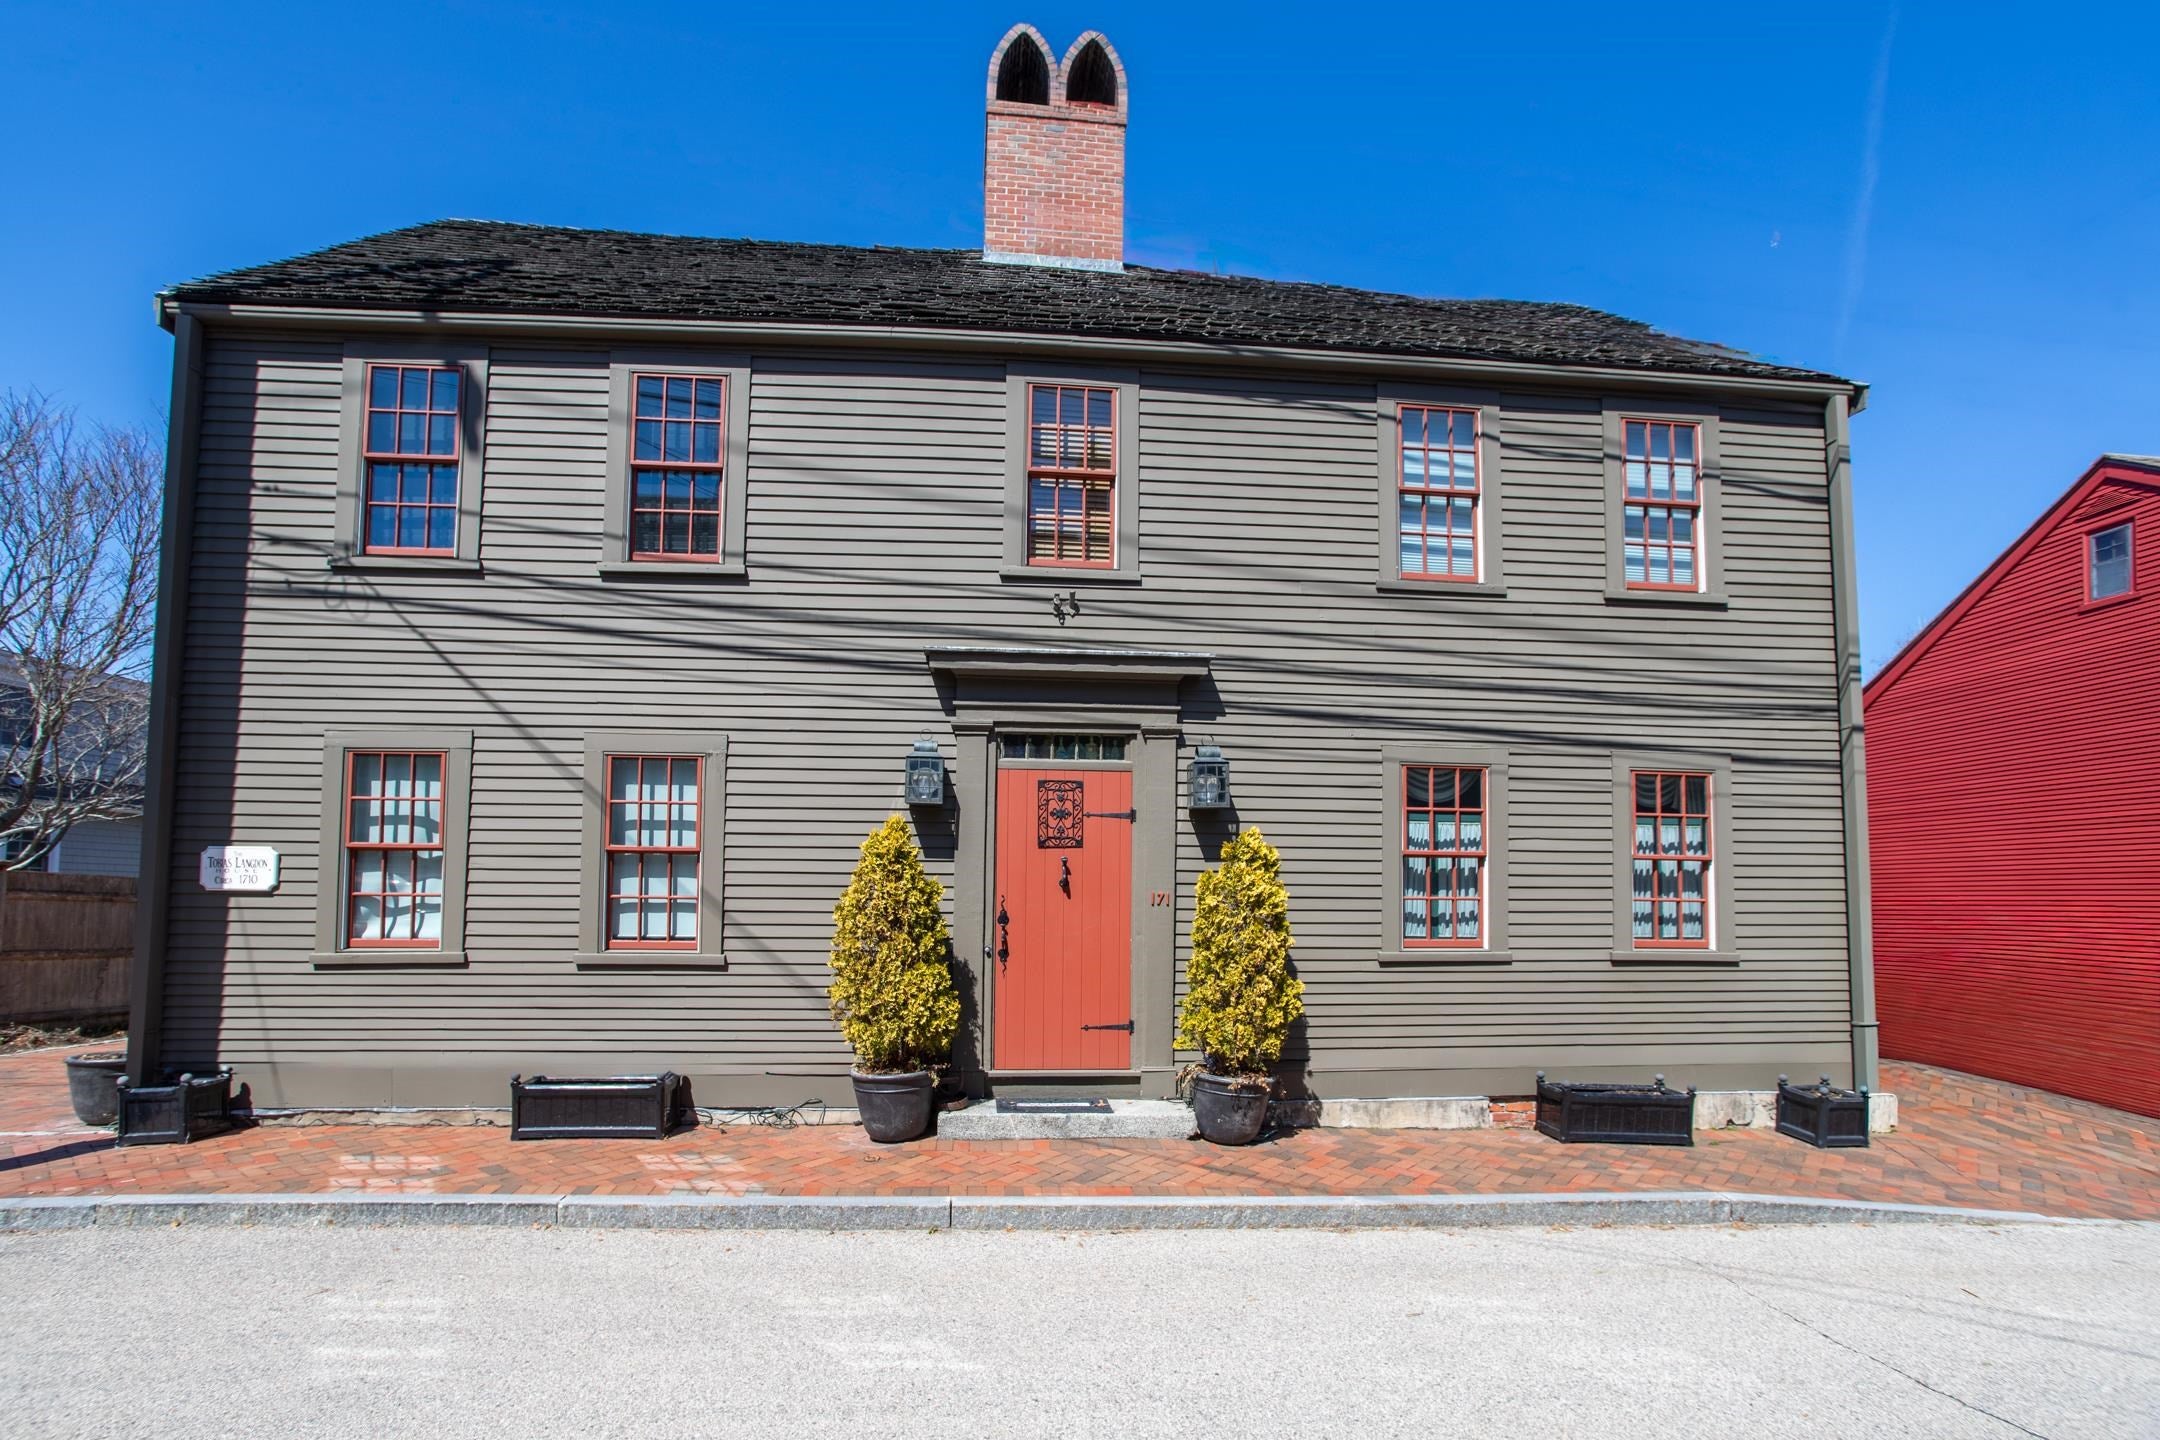
171 Gates Street, Portsmouth, NH 03801
NH-Rockingham County
Key Facts
Description
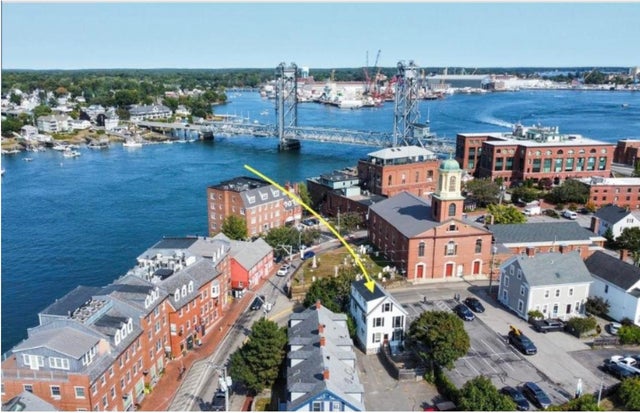
The Tobias Langdon House, circa 1710, is a rare and remarkable surviving residence set within one of the few intact colonial-era neighborhoods in New England’s most attractive seaport town. Rich in historic, character and timeless appeal, the home has been thoughtfully updated to provide the comfort, efficiency, and ease of modern living while preserving its extraordinary architectural integrity. Located in the heart of Portsmouth’s coveted South End on a low-trafficked side street, the home offers a rare sense of privacy and tranquility just steps from the vibrant energy of the city. Inside, you’ll find original wide-plank flooring, authentic architectural details, gracious 8-foot ceilings, and generously scaled rooms that reflect the craftsmanship of a bygone era, all enhanced by abundant natural light that creates a warm and inviting atmosphere throughout. Every detail tells a story, from the preserved period features to the carefully integrated modern systems, including central air conditioning, a new heating system, updated electrical, and the added peace of mind of a full-house generator. The cedar shake roof further underscores the home’s authenticity while complementing its enduring aesthetic. Set on an oversized lot, the property unfolds into a private backyard garden oasis with serene river views, framed by mature, flowering landscaping inc exotic Japanese maple and cherry trees that change beautifully with the seasons. An expansive, fully equipped outdoor kitchen creates the perfect setting for effortless entertaining and unforgettable gatherings under the open sky. Adding to the home’s exceptional rarity and convenience is 3-car parking providing ease and flexibility. From this unparalleled location, you are just moments from Market Square, Prescott Park, the waterfront, and an array of acclaimed restaurants, boutiques, and cultural attractions that define Portsmouth as one of the most desirable small seaside cities in New England. Showings begin 5/8/26
Property Information
Property Type
Residential
Sub-Type
Single Family Residence
Style
Antique / Colonial
Year Built
1710
Stories
2
Living Area
3,308 sq ft
Lot Size
0.14 acres
Zoning
GRB
MLS® Listing#
5087030
Property Features
Interior
Appliances
Cooling
Heating
Basement
Parking
Lot Features
Construction
Foundation
Roof
Security
Community
Utilities
Sewer
Water Source
Rooms
- 8'2" x 5'6"
- 21'4" x 14'4"
- Bathroom 19'3" x 5'0"
- Bathroom 213'6" x 4'2"
- Bedroom 214'5" x 13'7"
- Bedroom 313'7" x 10'9"
- Bedroom 4
- Den8'8" x 7'7"
- Dining Room16'0" x 13'8'
- Family Room15'0"s x 10'5"
- Kitchen15'1" x 10'5"
- Living Room16'9" x 15'3"
Financial Details
Annual Taxes
$19,651
Tax year 2025
Directions
Set your GPS to 171 Gates Street.
Affordability Calculator
$527,800
Estimated monthly payment
$14,046/mo
Principal $2,111,200 · Est. interest $2,945,312 over 30 yrs
Neighborhood Market Statistics
How this home compares to active listings in Portsmouth, NH
- $784,375
- Median Listing Price
- 83
- Median Days on Market
- 1,430
- Median Sq Ft
- $624
- Median Price / Sq Ft
- 183
- Active Listings
- This home’s price is 236% above the area median.
- Its price per sq ft is 28% above the area median.
Market statistics compiled from active EXIT Realty® and MLS listings in Portsmouth, NH.
Location

Points of Interest in Portsmouth, NH
Showing the Portsmouth area map.
Nearby Schools
The Treehouse School of Portsmouth
School · 0.2 mi away
Portsmouth Middle School
Secondary · 0.4 mi away
Little Harbour School
Elementary · 0.6 mi away
St Patrick School
School · 0.7 mi away
Adventure Learning
School · 0.8 mi away
Kittery Adult Education Program
School · 1.0 mi away
New Franklin School
Elementary · 1.3 mi away
Portsmouth High School
Secondary · 1.3 mi away
Maude H. Trefethen School
Elementary · 1.5 mi away
Kittery Superintendent-Schools
School · 1.9 mi away
Portsmouth Alternative School
Secondary · 2.6 mi away
Horace Mitchell Primary School
Elementary · 2.6 mi away
Champions at Horace Mitchell Primary School
Elementary · 2.6 mi away
Mary C. Dondero Elementary School
Elementary · 2.7 mi away
Shapleigh School
Secondary · 2.8 mi away
Peep Center-Community Campus
School · 2.9 mi away
Rye Elementary School
Elementary · 3.2 mi away
Eliot Elementary School
Elementary · 3.9 mi away
Rye Junior High School
Secondary · 4.3 mi away
Newington Public School
Elementary · 4.5 mi away
Commute Calculator
Nearby Homes


Similar Homes Nearby


Similar Home Values
Comparable nearby listings and their asking prices.
| Address | Price | Beds | Baths | Sq Ft |
|---|---|---|---|---|
| 132 Chapel Street, Portsmouth, NH | $1,850,000 | 4 | 4 | 2,489 |
| 151 High Street, Portsmouth, NH | $1,975,000 | 6 | 6 | 3,688 |
| 45 Artwill Avenue, Portsmouth, NH | $1,999,000 | 4 | 6 | 4,338 |
| 115 Court Street, Portsmouth, NH | $1,999,999 | 4 | 3 | 2,273 |
| 36 State Street, Portsmouth, NH | $2,149,000 | 3 | 2 | 2,982 |
| 115 Court Street, Portsmouth, NH | $2,150,000 | 4 | 3 | 2,273 |


