

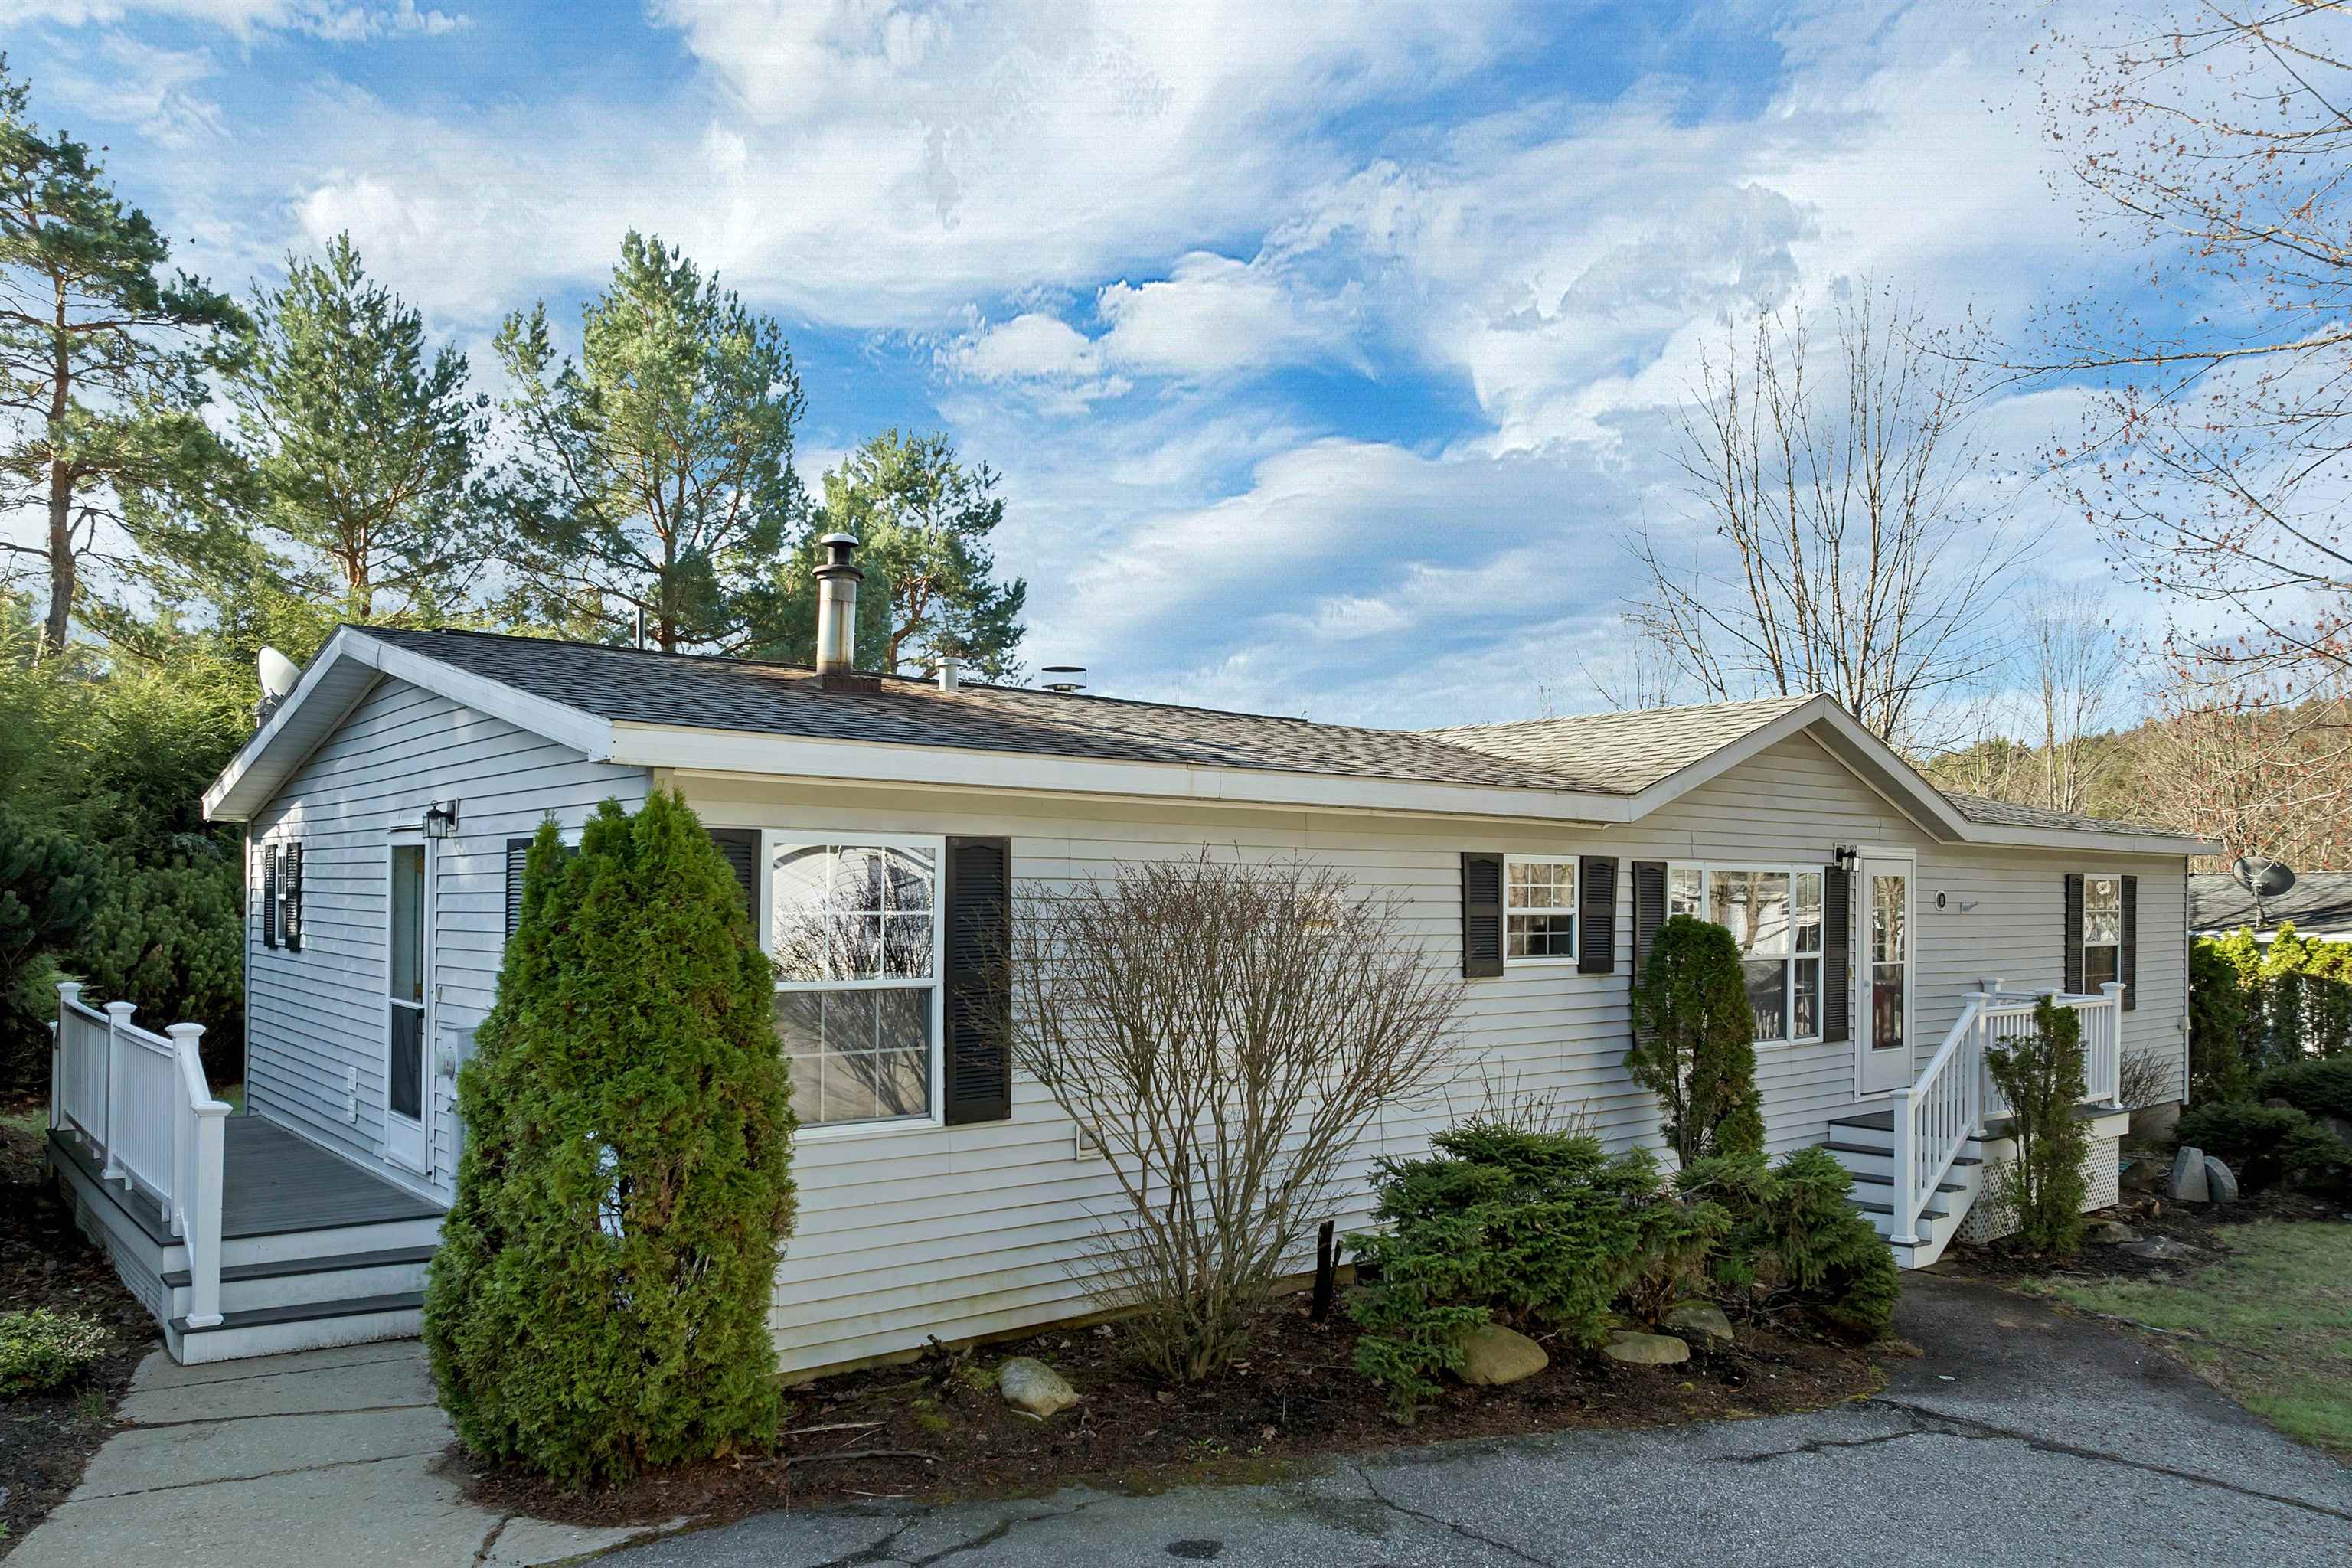
11 Lilac Lane 11, Belmont, NH 03220
Great Brook Village · NH-Belknap County
Key Facts
Description
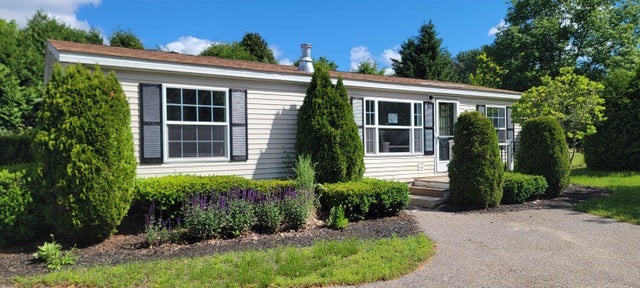
Welcome to 11 Lilac Lane in desirable Belmont, New Hampshire—an inviting home offering 1,512 square feet, 3 bedrooms, and 2 full bathrooms, designed for comfortable everyday living. The bright and functional layout features a spacious living area, a well-appointed kitchen with ample cabinetry, and generously sized bedrooms. A standout feature is the four-season added room, perfect for year-round enjoyment as a sunroom, home office, or additional living space. The home also includes a full basement, offering excellent potential for future finishing or abundant storage. Step outside to enjoy a private backyard ideal for relaxing or entertaining, along with three parking spaces in your own driveway for added convenience. Conveniently located just minutes from the Tanger Outlets Tilton, a variety of local restaurants, grocery stores, and everyday essentials. Commuters and residents alike will appreciate easy access to nearby healthcare, including Concord Hospital and Lakes Region General Hospital. Enjoy being close to the Lakes Region’s year-round recreation, including boating, hiking, and skiing. This is a 55+ park. Come Make This House Your Home! Open House Saturday May 9th from 2PM to 4PM.
Property Information
Property Type
Residential
Sub-Type
Single Family Residence
Structure Type
Manufactured House
Year Built
1995
Stories
1
Living Area
3,024 sq ft
Zoning
RES
MLS® Listing#
5087031
Property Features
Interior
Appliances
Cooling
Heating
Basement
Parking
Lot Features
Construction
Roof
Utilities
Sewer
Water Source
Rooms
- Bathroom 1
- Bedroom 1
- Bedroom 2
- Bedroom 3
- Kitchen
- Living Room
Schools
- Elementary:
- Belmont Elementary
- Middle:
- Belmont Middle School
- High:
- Belmont High School
- District:
- Shaker Regional
Financial Details
Annual Taxes
$3,377
Tax year 2025
Directions
Route 106 in Belmont to a right onto Route 140 West - Depot Street. Left turn into Great Brook Village and follow right fork. Home is on the left, number 11 Lilac Lane. Sign in the window.
Affordability Calculator
$17,980
Estimated monthly payment
$478/mo
Principal $71,920 · Est. interest $100,335 over 30 yrs
Neighborhood Market Statistics
How this home compares to active listings in Belmont, NH
- $478,261
- Median Listing Price
- 87
- Median Days on Market
- 1,669
- Median Sq Ft
- $286
- Median Price / Sq Ft
- 86
- Active Listings
- This home’s price is 81% below the area median.
- Its price per sq ft is 90% below the area median.
Market statistics compiled from active EXIT Realty® and MLS listings in Belmont, NH.
Location

Points of Interest in Belmont, NH
Showing the Belmont area map.
Nearby Schools
Heavenly Sonshine Presch
School · 0.5 mi away
Belmont Middle School
Secondary · 0.6 mi away
Shaker Regional School District
School · 0.6 mi away
Belmont High School
Secondary · 0.7 mi away
Belmont Elementary School
Elementary · 1.0 mi away
Belmont Early Learning Center
School · 2.6 mi away
Tilton School
Secondary · 4.9 mi away
Compass Classical Academy: A Chartered Public School
Elementary · 5.1 mi away
Winnisquam Regional Middle School
Secondary · 5.6 mi away
Southwick School
Elementary · 5.6 mi away
Winnisquam Regional School District
Secondary · 5.7 mi away
Sanbornton Central School
Elementary · 5.8 mi away
The Laconia School District
School · 6.0 mi away
Holy Trinity School
School · 6.0 mi away
Whole Child Center
School · 6.1 mi away
Pleasant Street School
Elementary · 6.2 mi away
Laconia Middle School
Secondary · 6.4 mi away
Huot Technical Center School
School · 6.4 mi away
Laconia High School
Secondary · 6.4 mi away
Red Oak Montessori School
Elementary · 7.4 mi away
Commute Calculator
Nearby Homes

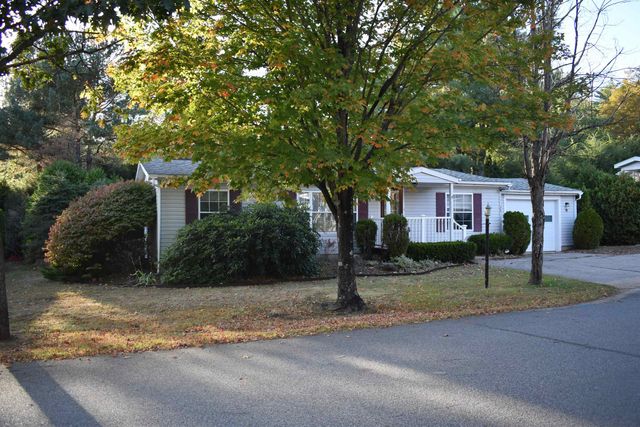
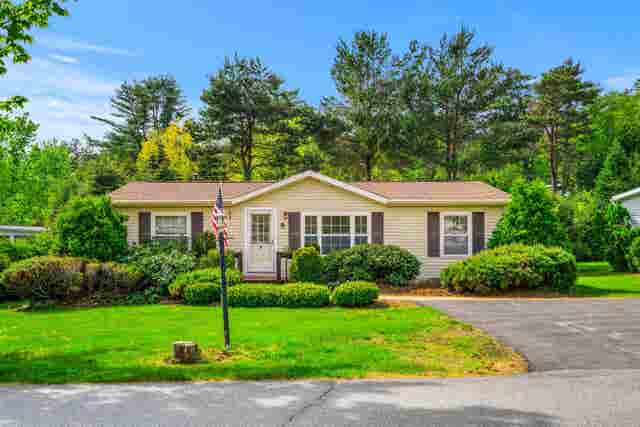
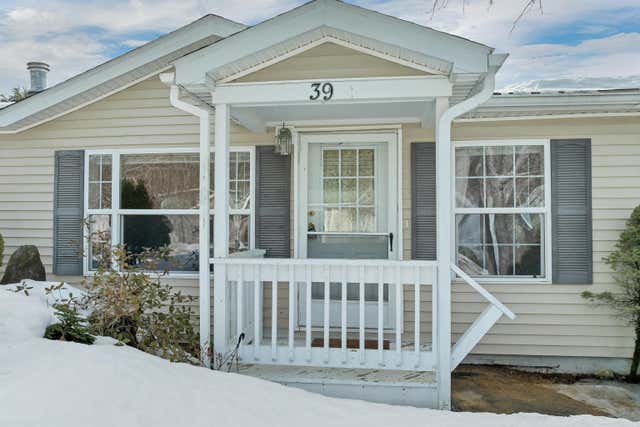
Similar Homes Nearby

Similar Home Values
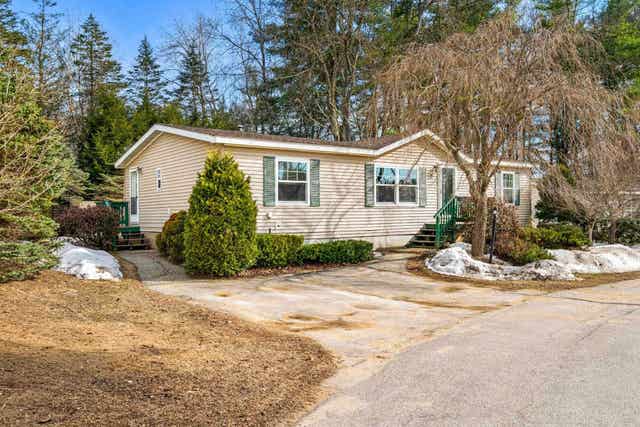
Comparable nearby listings and their asking prices.
| Address | Price | Beds | Baths | Sq Ft |
|---|---|---|---|---|
| 29 Magnolia Lane, Belmont, NH | $79,900 | 3 | 2 | 1,512 |
| 28 Great Brook Drive, Belmont, NH | $83,900 | 3 | 2 | 1,080 |
| 22 Great Brook Drive, Belmont, NH | $85,000 | 3 | 2 | 1,040 |
| 22 Great Brook Drive, Belmont, NH | $85,000 | 3 | 2 | 1,040 |
| 28 Great Brook Drive, Belmont, NH | $88,900 | 3 | 2 | 1,080 |
| 11 Lilac Lane 11, Belmont, NH | $89,900 | 3 | 2 | 1,512 |


