

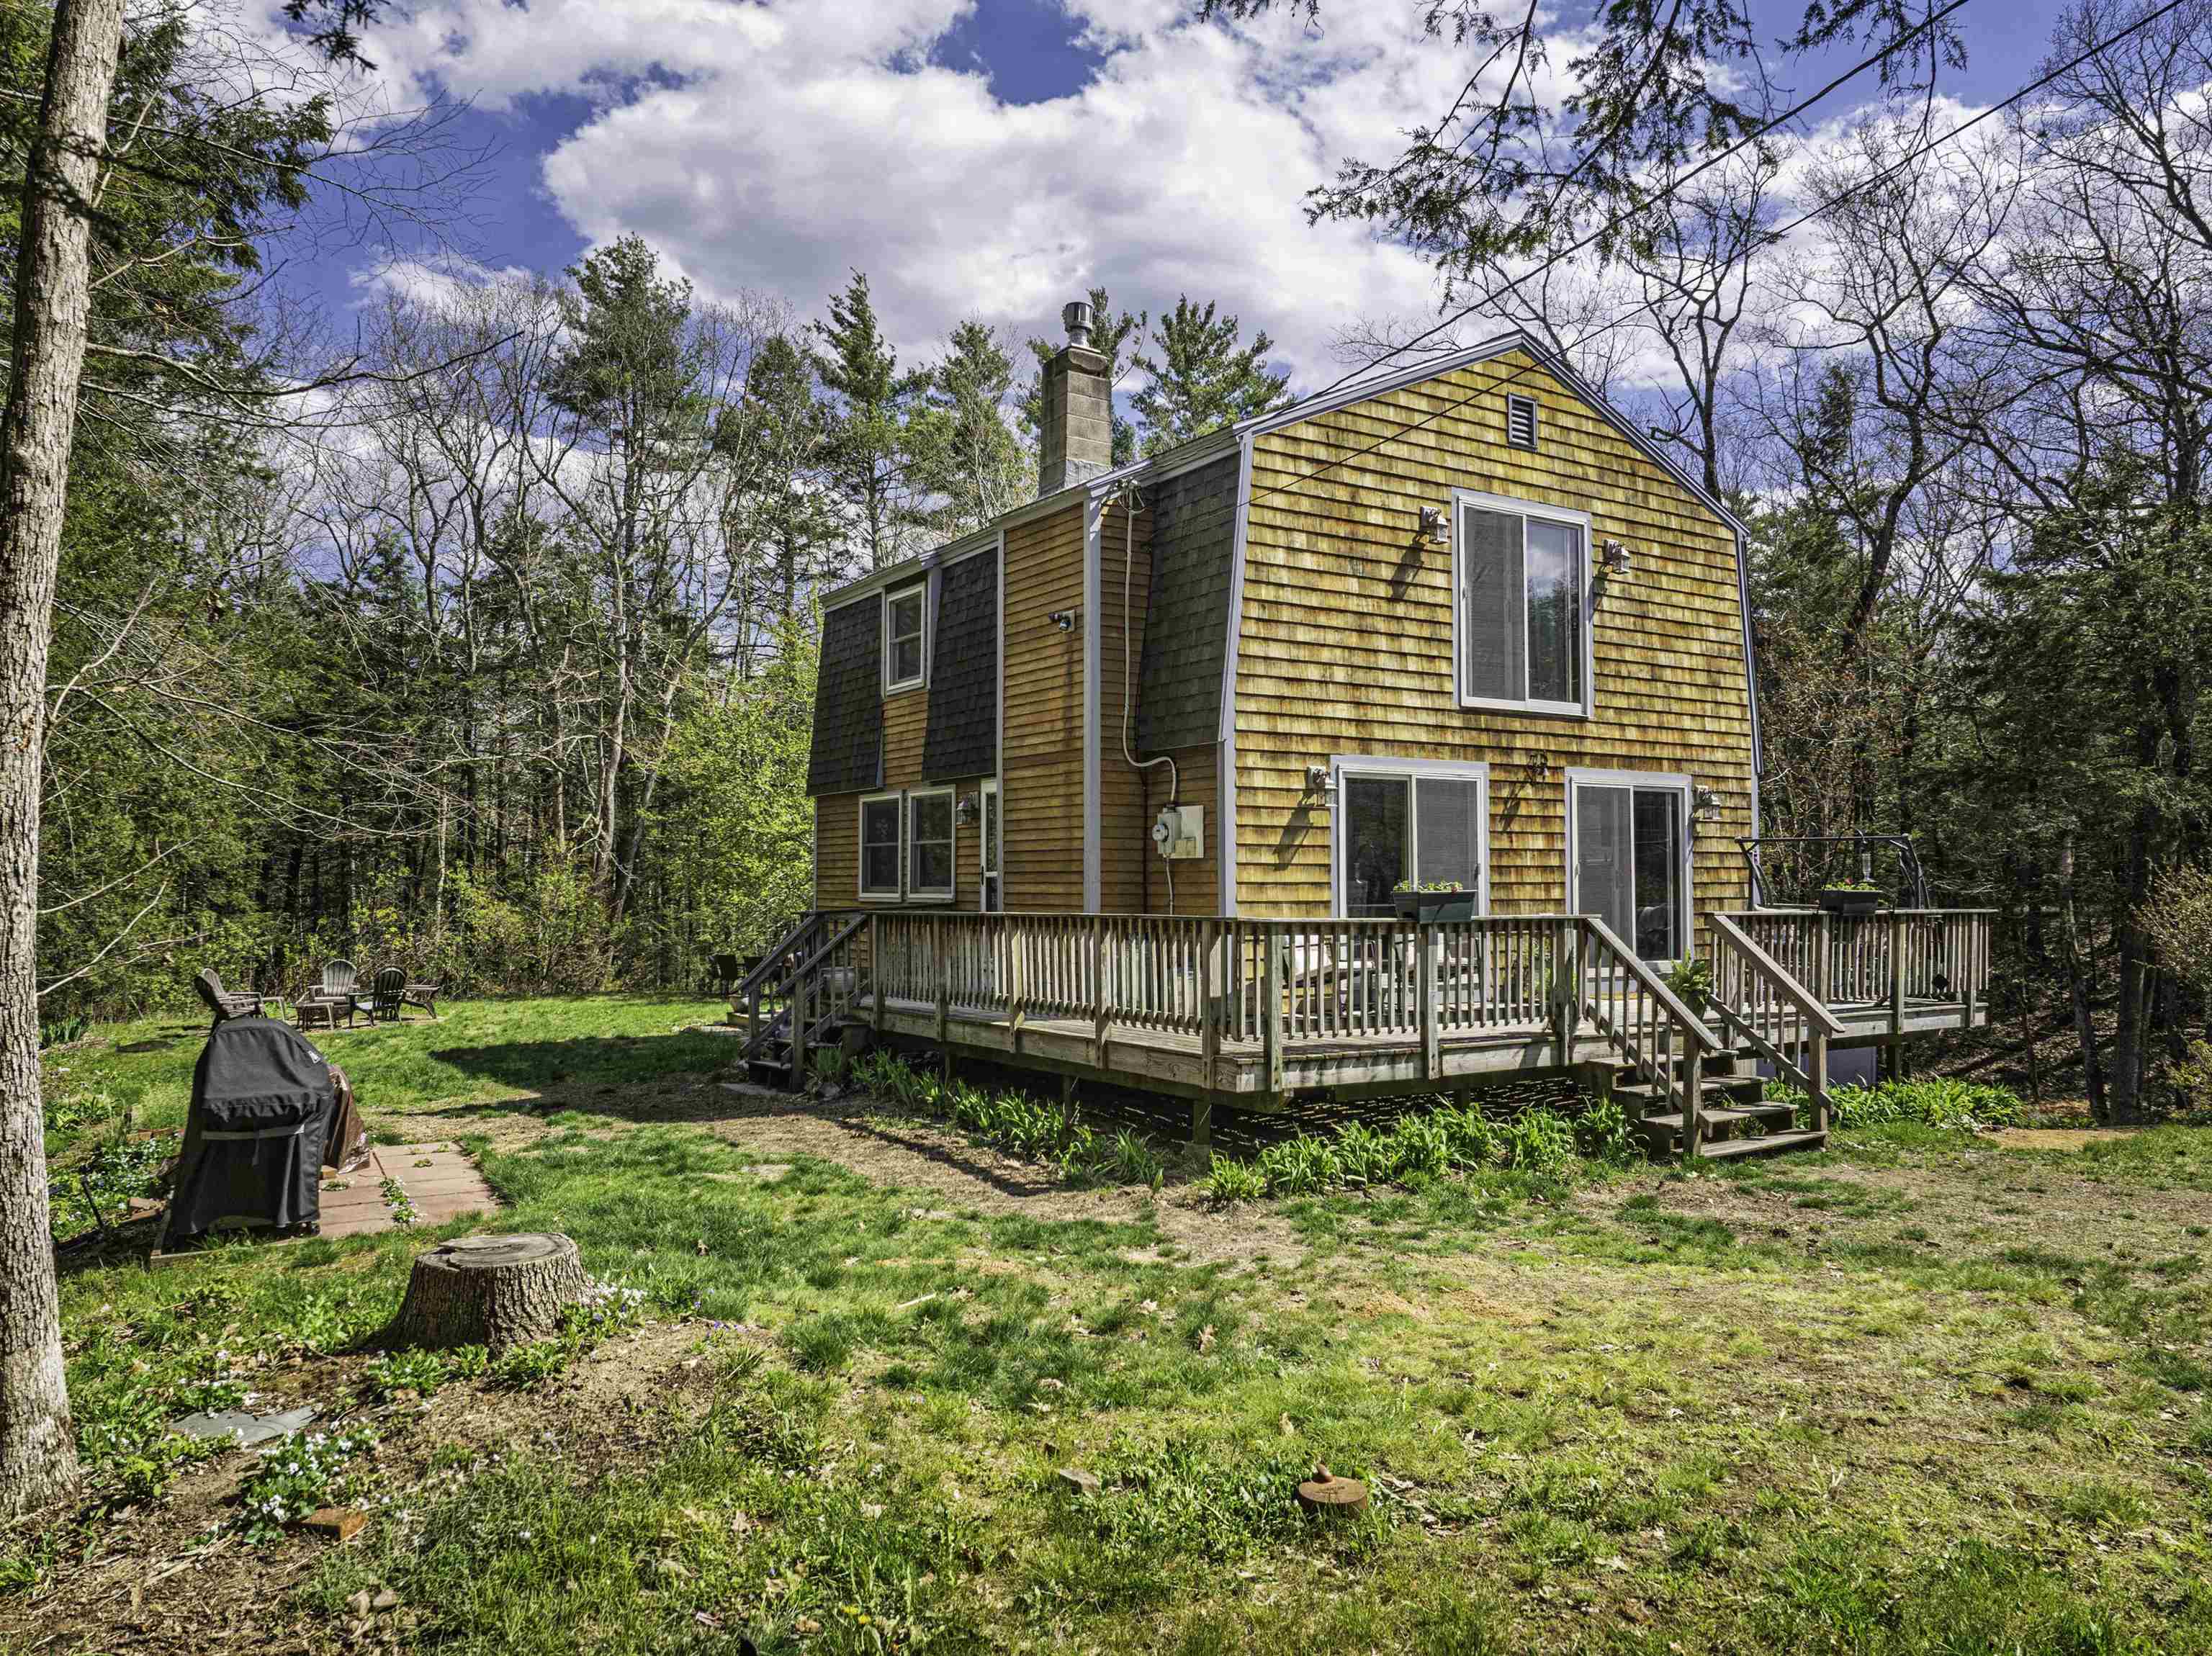
21 Brustle Road, Nottingham, NH 03290
Tuckaway Shores · NH-Rockingham County
Key Facts
Description
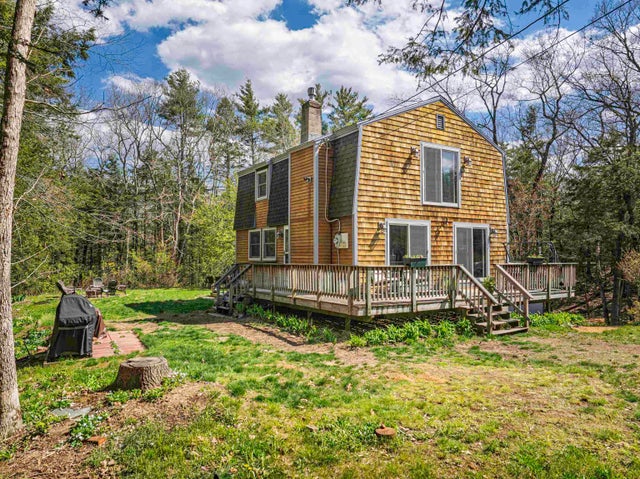
Lake life meets everyday comfort! Contemporary Chalet/Gambrel tucked into a peaceful 33-home cove community on Pawtuckaway Lake, featuring a deeded share of a private beach with boat ramp access. This open-concept home offers 3 bedrooms and 3 baths, including a beautifully appointed in-law/guest suite in the full walkout lower level complete with its own upscale kitchen—ideal for extended family, visitors, or flexible living. Enjoy easy access to the water all season long. Boat slips are available to (volunteer) Association members on a first-come, first-served basis (current waitlist in place), fostering a strong sense of community. Set on 1.26 acres, the property offers room for expansion along with ample parking for vehicles, boats, and all your recreational gear. Whether you're seeking a year-round residence or a weekend retreat, this is your opportunity to enjoy the benefits of Pawtuckaway Lake living without the waterfront price tag. Furnishings available for separate negotiation.
Property Information
Property Type
Residential
Sub-Type
Single Family Residence
Style
Gambrel
Year Built
1986
Stories
2
Living Area
2,160 sq ft
Lot Size
1.26 acres
Zoning
R-AG-R
MLS® Listing#
5087211
Property Features
Interior
Exterior
Appliances
Cooling
Heating
Flooring
Basement
Parking
Patio
Lot Features
Construction
Roof
Other Structures
Utilities
Sewer
Water Source
Schools
- Elementary:
- Nottingham Elementary School
Financial Details
Annual Taxes
$6,937
Affordability Calculator
$130,000
Estimated monthly payment
$3,460/mo
Principal $520,000 · Est. interest $725,446 over 30 yrs
Neighborhood Market Statistics
How this home compares to active listings in Nottingham, NH
- $890,909
- Median Listing Price
- 78
- Median Days on Market
- 2,251
- Median Sq Ft
- $416
- Median Price / Sq Ft
- 28
- Active Listings
- This home’s price is 27% below the area median.
- Its price per sq ft is 28% below the area median.
Market statistics compiled from active EXIT Realty® and MLS listings in Nottingham, NH.
Location

Getting Around
Points of Interest in Nottingham, NH
Showing the Nottingham area map.
Nearby Schools
Sau
School · 1.9 mi away
Raymond High School
Secondary · 2.0 mi away
Iber Holmes Gove Middle School
Secondary · 2.4 mi away
Little Friends Early Learning Center
School · 2.8 mi away
Lamprey River Elementary School
Elementary · 3.2 mi away
Crayon Campus
School · 3.5 mi away
Granite State Trade School
Secondary · 3.5 mi away
Longview School
School · 3.7 mi away
Epping Middle School
Secondary · 4.1 mi away
Epping Elementary School
Elementary · 4.2 mi away
Epping High School
Secondary · 4.2 mi away
Raymond Head Start
School · 4.3 mi away
Epping Preschool
School · 4.4 mi away
Hogarth Country Day School
School · 4.7 mi away
Nottingham School
Elementary · 5.7 mi away
Fremont School District
School · 6.0 mi away
School Administrative
School · 6.0 mi away
Ellis School
Elementary · 6.0 mi away
Brentwood Christian Academy
School · 6.6 mi away
Henry W. Moore School
Elementary · 6.9 mi away
Commute Calculator
Nearby Homes


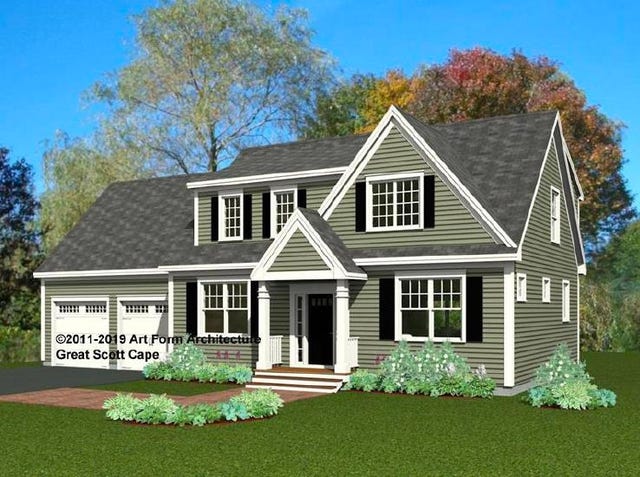
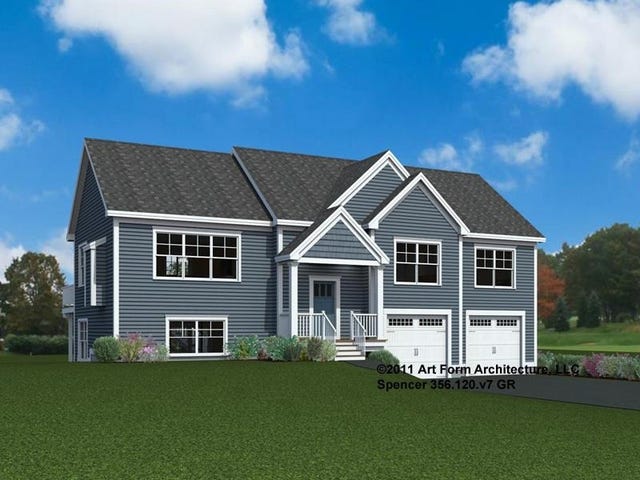
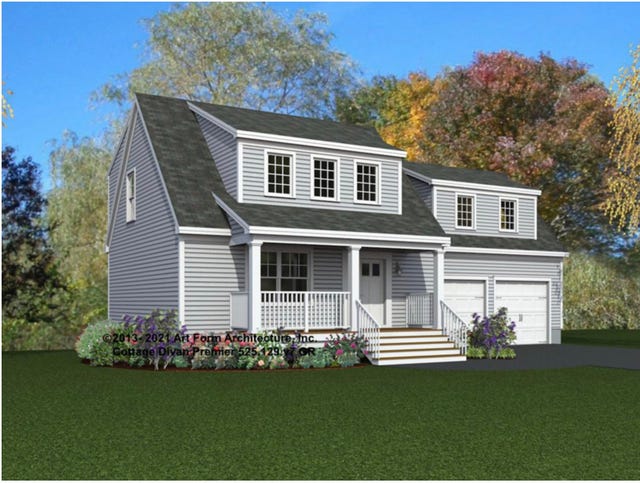
Similar Homes Nearby
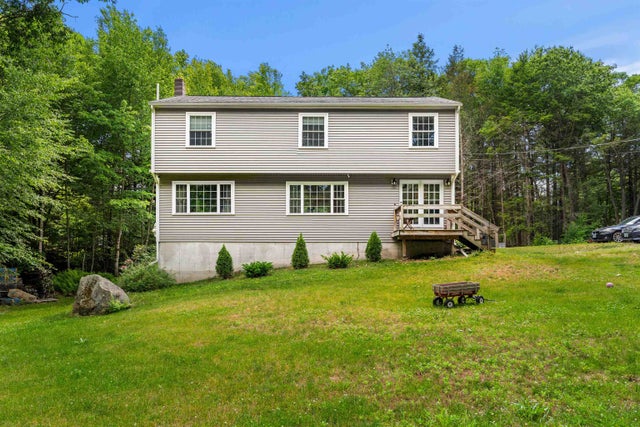


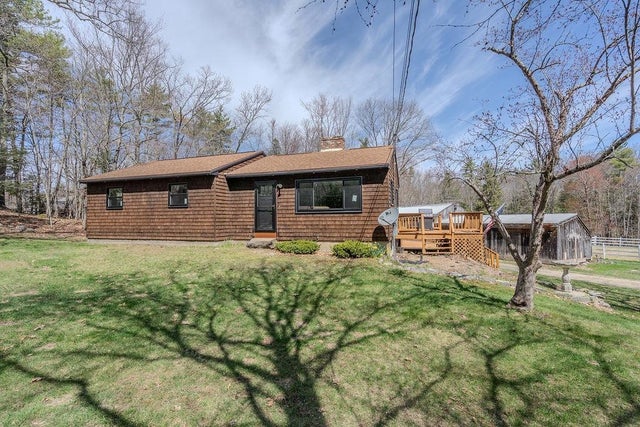
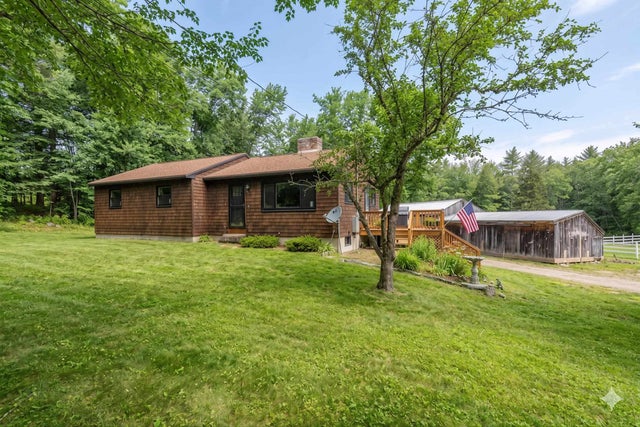
Similar Home Values
Comparable nearby listings and their asking prices.
| Address | Price | Beds | Baths | Sq Ft |
|---|---|---|---|---|
| 61 Sofia Way, Nottingham, NH | $560,000 | 3 | 3 | 2,364 |
| 112 Gile Road, Nottingham, NH | $599,000 | 3 | 3 | 3,291 |
| 38 Garland Road, Nottingham, NH | $669,000 | 3 | 2 | 2,947 |
| 2 Mccrillis Road, Nottingham, NH | $679,000 | 3 | 2 | 1,084 |
| 2 Mccrillis Road, Nottingham, NH | $679,000 | 3 | 2 | 1,084 |
| lot 17A Pawtuckaway Ridge Lot 17A, Nottingham, NH | $805,000 | 3 | 2 | 1,647 |


