

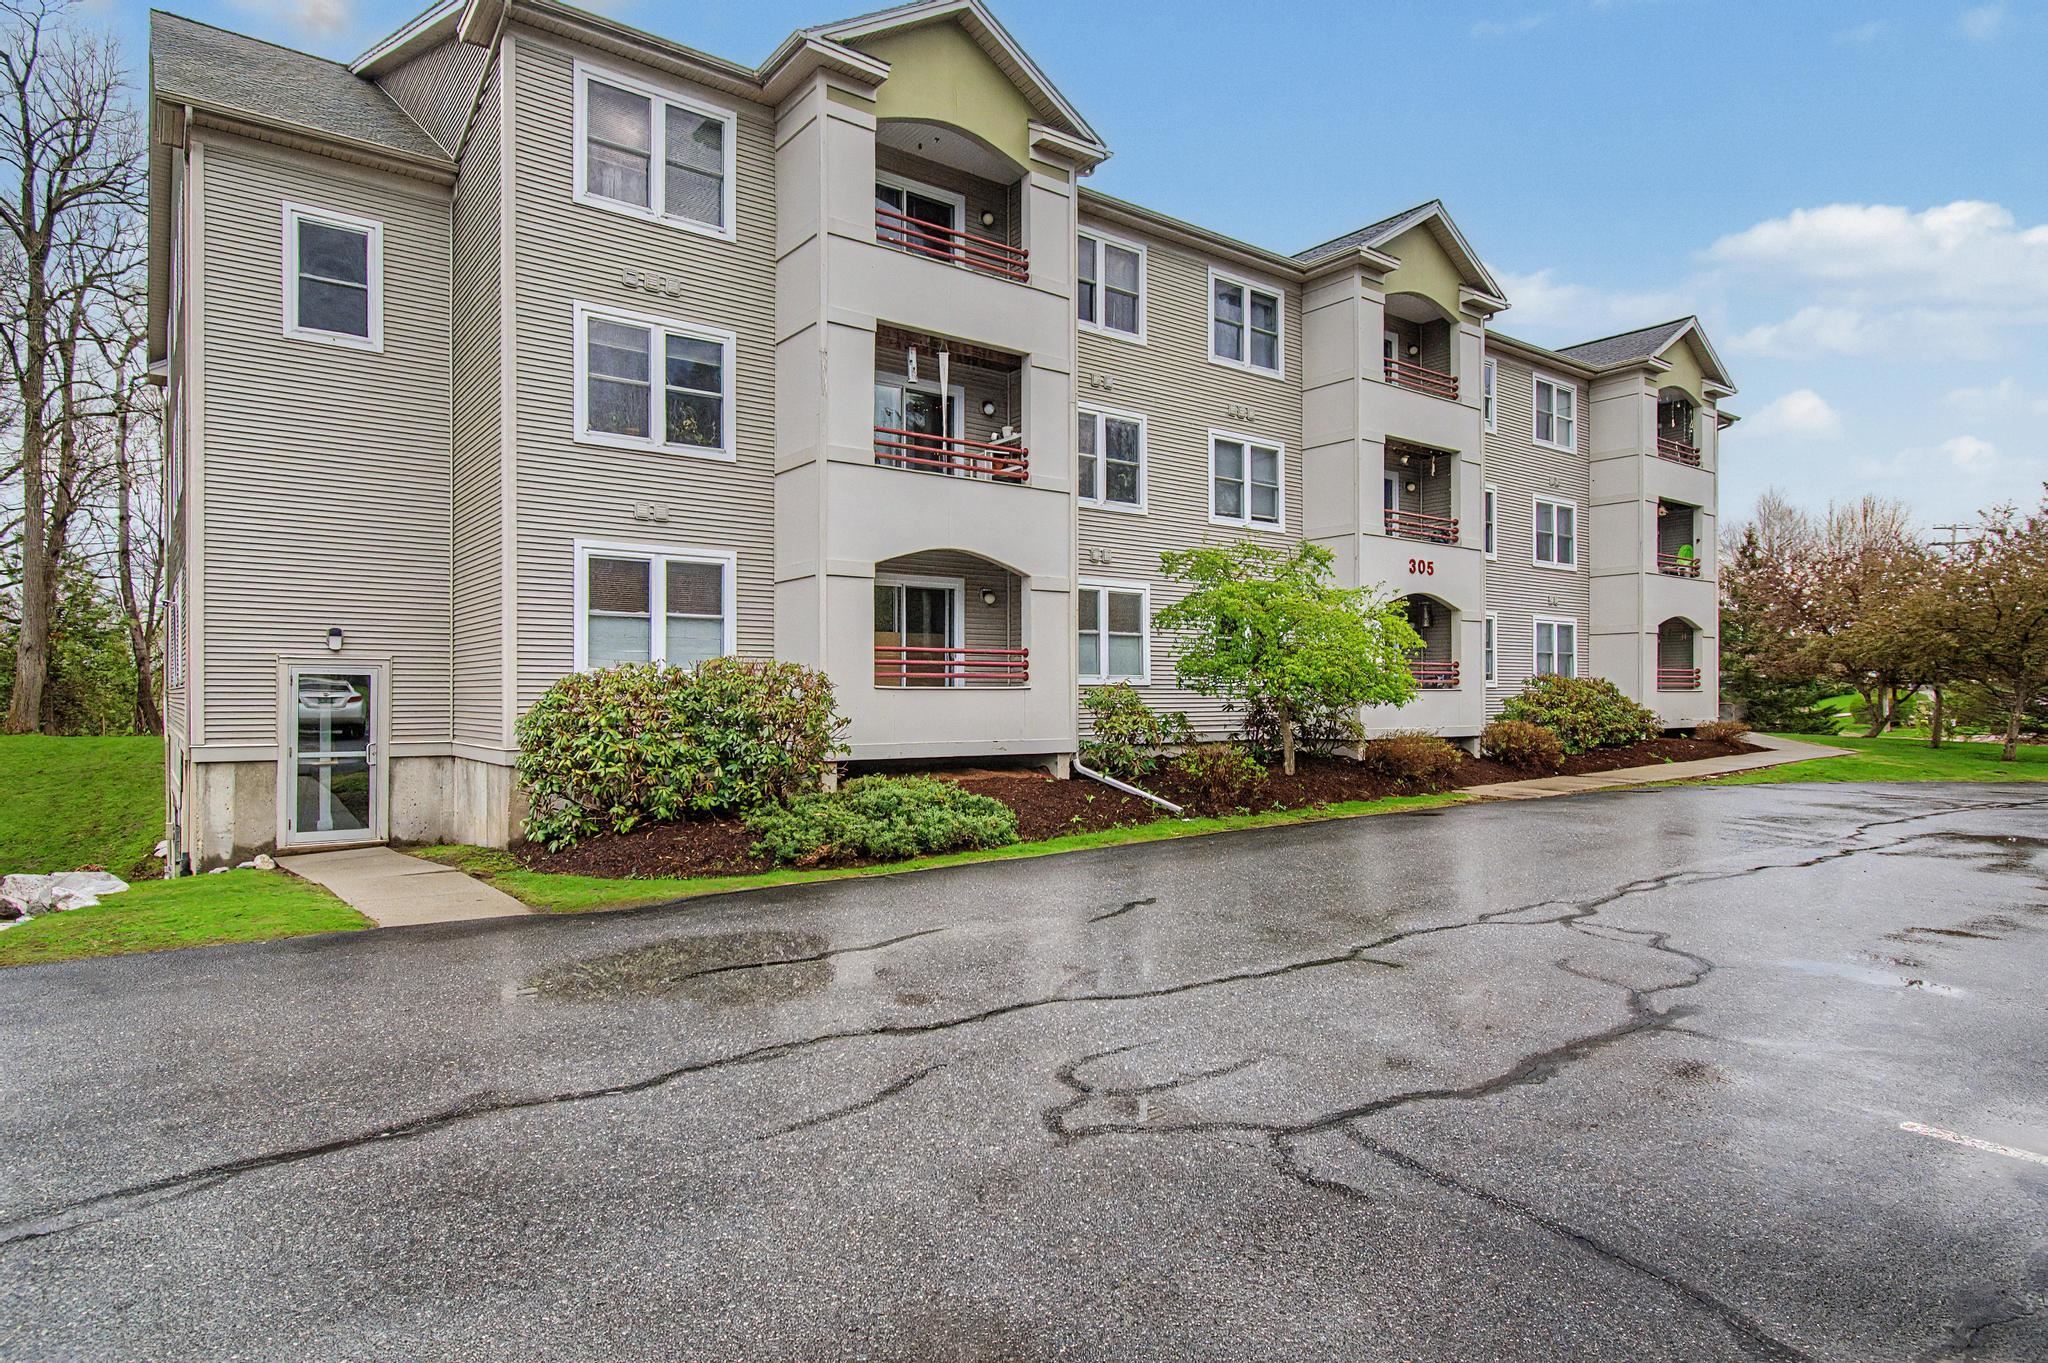
305 Lime Kiln Road 100, South Burlington, VT 05403
VT-Chittenden County
Key Facts
Description
Welcome to Cedar Bluff—one of the area’s most desirable condo communities! This bright and inviting first-floor, 2-bedroom, 2 full bath unit offers easy living with a thoughtful layout and scenic wooded views from your private balcony. The spacious primary suite features its own full bath, while the second bedroom is equally generous—perfect for guests, a home office, or additional living space. A tiled entry welcomes you into the open-concept kitchen and living area, creating a comfortable space for everyday living and entertaining. Enjoy the convenience of in-unit laundry, radiant heat in the bathrooms, and brand new efficient ductless mini-split air conditioning. This secure building offers controlled entry, an elevator for handicap accessibility, smoke free community and underground parking with one assigned space, plus an additional designated outdoor spot. Ideally located just minutes to shopping, the bus line, University of Vermont, University of Vermont Medical Center, Saint Michael’s College, I-89, and downtown Burlington—everything you need is right at your fingertips. Pet-friendly with allowances for one cat or one dog (second pet possible with approval). HOA covers heat, hot water, water, sewer, landscaping, and plowing—making for truly low-maintenance living.
Property Information
Property Type
Residential
Sub-Type
Condominium
Style
Apartment Building / Flat
Year Built
2002
Stories
3
Living Area
800 sq ft
Zoning
Residential
Days on Market
15
MLS® Listing#
5087519
Property Features
Interior
Appliances
Cooling
Heating
Flooring
Parking
Patio
Construction
Roof
Windows
Security
Utilities
Sewer
Water Source
Rooms
- 10.2 x 13.1
- Bathroom 18.5 x 5.2
- Bathroom 29.3 x 7.3
- Bedroom 210.11 x 13.9
- Dining Room11.10 x 8.9
- Kitchen11.6 x 9.6
- Living Room11.10 x 10.0
Schools
- Elementary:
- Chamberlin School
- Middle:
- Frederick H. Tuttle Middle Sch
- High:
- So. Burlington High School
- District:
- South Burlington Sch Distict
Financial Details
HOA
$277 / Monthly
Annual Taxes
$3,772
Tax year 2025
Directions
Take Route 15 West, Take a left onto Lime Kiln Road at the light near St Michaels. Proceed down the hill over the bridge to the building on the left.
Affordability Calculator
$48,000
Estimated monthly payment
$1,277/mo
Principal $192,000 · Est. interest $267,857 over 30 yrs
Neighborhood Market Statistics
How this home compares to active listings in South Burlington, VT
- $611,364
- Median Listing Price
- 84
- Median Days on Market
- 1,761
- Median Sq Ft
- $329
- Median Price / Sq Ft
- 384
- Active Listings
- This home’s price is 61% below the area median.
- Its price per sq ft is 9% below the area median.
Market statistics compiled from active EXIT Realty® and MLS listings in South Burlington, VT.
Location

Points of Interest in South Burlington, VT
Showing the South Burlington area map.
Nearby Schools
Chamberlin School
Elementary · 1.2 mi away
Winooski School District
School · 1.2 mi away
Winooski High School
Secondary · 1.2 mi away
J. F. Kennedy Elementary School
Elementary · 1.3 mi away
Childrens School
School · 1.3 mi away
International Children's School
Elementary · 1.5 mi away
Hiawatha Elementary School
Elementary · 1.6 mi away
Rick Marcotte Central School
Elementary · 1.7 mi away
Edmunds Middle School
Secondary · 1.7 mi away
Burlington School District
School · 1.7 mi away
Mater Christi School
Elementary · 1.9 mi away
Aiken Center, University of Vermont
School · 1.9 mi away
Uvm Career Center
School · 1.9 mi away
Essex Westford School District
School · 2.1 mi away
Children Unlimited
Elementary · 2.3 mi away
Frederick H. Tuttle Middle School
Secondary · 2.3 mi away
Summit Street School
Elementary · 2.4 mi away
Thomas Fleming School
Elementary · 2.4 mi away
Edmunds Elementary School
Elementary · 2.4 mi away
South Burlington High School
Secondary · 2.5 mi away
Commute Calculator
Nearby Homes


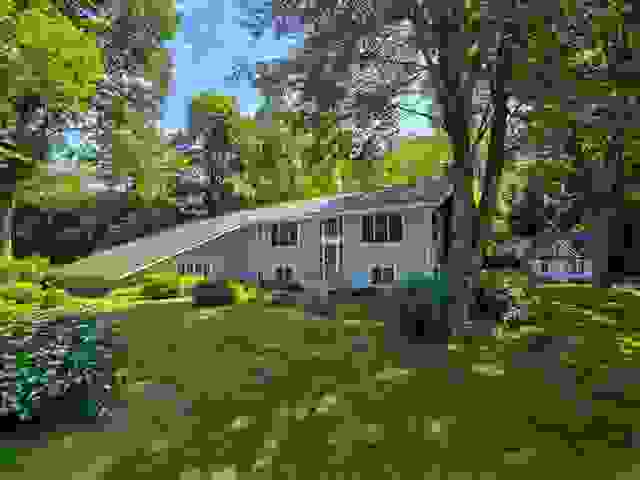
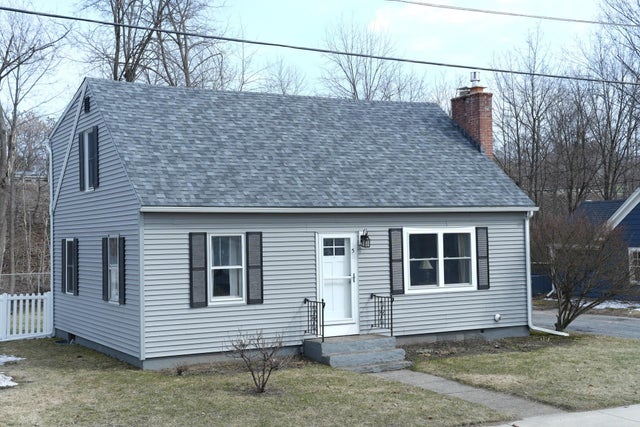
Similar Homes Nearby

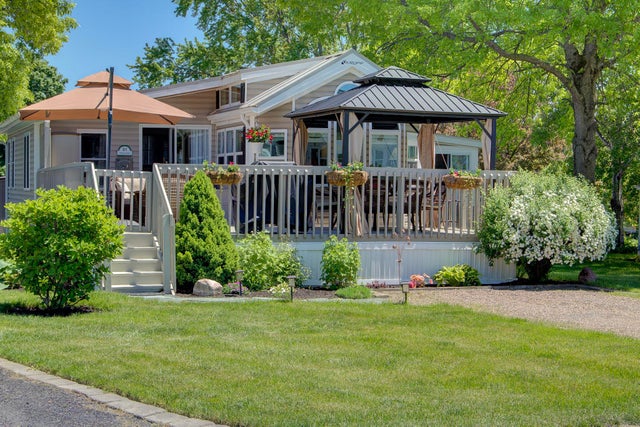


Similar Home Values
Comparable nearby listings and their asking prices.
| Address | Price | Beds | Baths | Sq Ft |
|---|---|---|---|---|
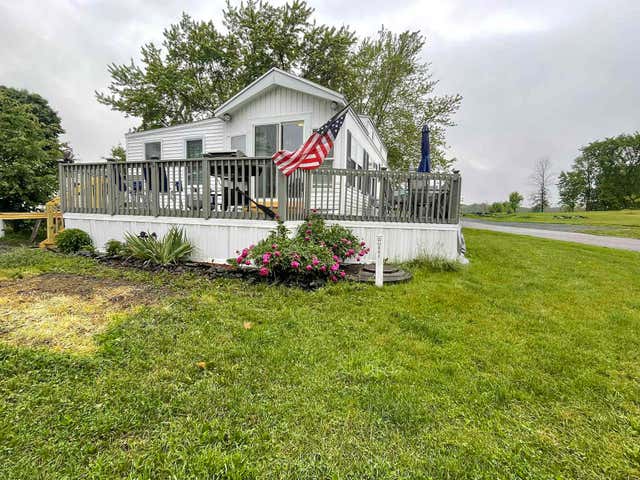
| 10 Gull Lane, South Hero, VT | $180,000 | 1 | 1 | 864 |
| 51 Island Circle, South Hero, VT | $180,000 | 1 | 1 | 750 |
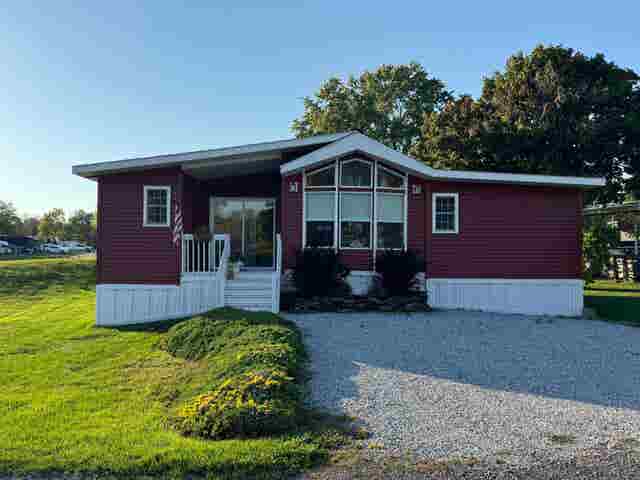
| 2 Gull Lane, South Hero, VT | $199,000 | 2 | 2 | 840 |
| 2 Gull Lane, South Hero, VT | $199,000 | 2 | 2 | 840 |
| 59 Island Circle, South Hero, VT | $199,000 | 2 | 2 | 1,096 |
| 223 Hildred Drive, Burlington, VT | $214,000 | 1 | 1 | 688 |


