

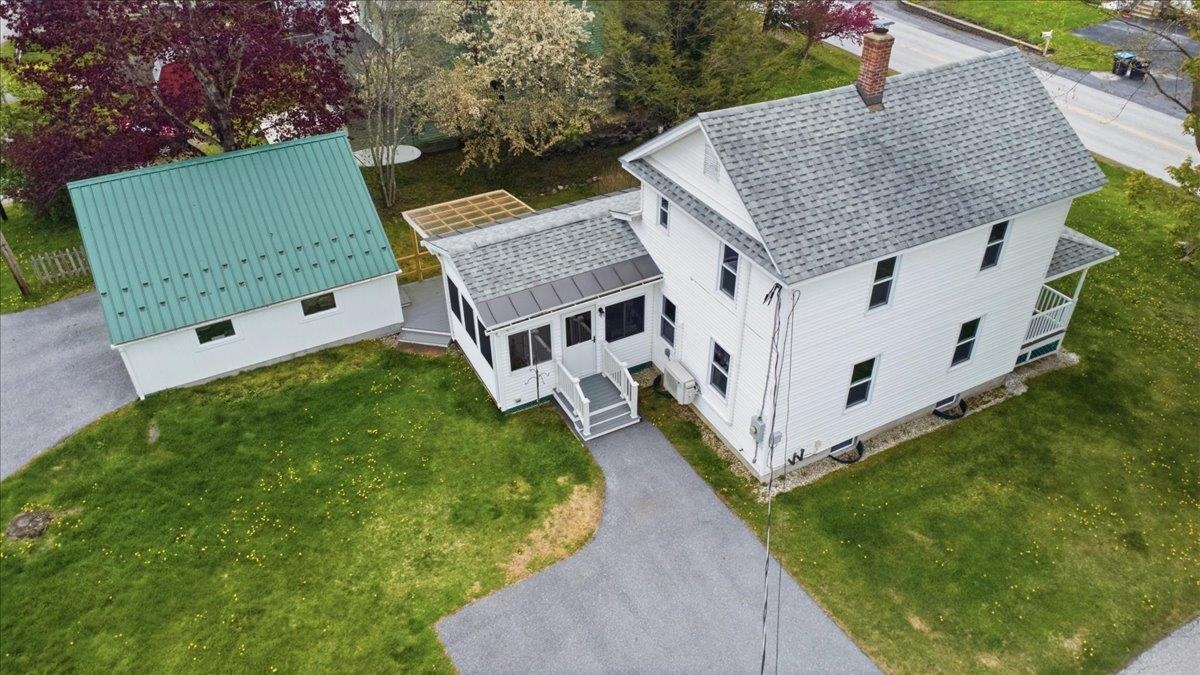
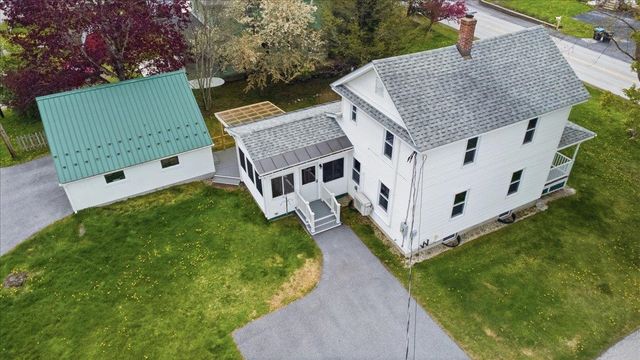
10 Cass Terrace, Manchester, VT 05255
VT-Bennington County
Key Facts
Description
Charming and beautifully updated, this 1920’s home blends timeless character with modern comfort in a desirable Manchester, Vermont setting. Offering 2 bedrooms and 2 baths within 1,200 square feet, this inviting home features an open kitchen flowing seamlessly into the dining area, highlighted by hardwood floors throughout and abundant natural light. A beautiful sunroom off the back of the home creates the perfect space to relax year-round. Enjoy scenic views from the spacious Trex deck or unwind on the covered front porch. Situated on a corner lot with a paved driveway, the property also includes an oversized one-car garage for added storage and convenience. Town water and septic services add to the ease of ownership, while newer vinyl siding and replacement windows provide a low-maintenance exterior. Thoughtfully updated throughout, this move-in ready home offers comfortable Vermont living close to all Manchester amenities.
Property Information
Property Type
Residential
Sub-Type
Single Family Residence
Style
Colonial
Year Built
1920
Stories
2
Living Area
1,664 sq ft
Lot Size
0.25 acres
Garage Spaces
1
Parking Spaces
1
Zoning
residential
Days on Market
3
MLS® Listing#
5088054
Property Features
Interior
Exterior
Appliances
Cooling
Heating
Flooring
Basement
Parking
Patio
Lot Features
Construction
Roof
Security
Utilities
Sewer
Water Source
Rooms
- 8'4x5'9
- 13'8x11'5
- Bathroom 1
- Bathroom 2
- Bedroom 110'4x10'8
- Bedroom 212'4x8'5
- Dining Room14'7x12'3
- Kitchen12'5x14'4
- Living Room12'9x15'4
Schools
- Elementary:
- Manchester Elem/Middle School
- Middle:
- Manchester Elementary& Middle
- High:
- Burr and Burton Academy
Financial Details
Annual Taxes
$4,125
Tax year 2025
Affordability Calculator
$70,000
Estimated monthly payment
$1,863/mo
Principal $280,000 · Est. interest $390,625 over 30 yrs
Neighborhood Market Statistics
How this home compares to active listings in Manchester, VT
- $857,143
- Median Listing Price
- 81
- Median Days on Market
- 3,030
- Median Sq Ft
- $335
- Median Price / Sq Ft
- 58
- Active Listings
- This home’s price is 59% below the area median.
- Its price per sq ft is 37% below the area median.
Market statistics compiled from active EXIT Realty® and MLS listings in Manchester, VT.
Location

Points of Interest in Manchester, VT
Showing the Manchester area map.
Nearby Schools
Maple Street School
School · 1.1 mi away
Manchester Village School
School · 1.3 mi away
Burr & Burton Academy
School · 1.5 mi away
Manchester Elementary/Middle School
Elementary · 1.8 mi away
Bromley Brook School
School · 2.8 mi away
Red Fox Community School
School · 2.8 mi away
Bennington Rutland Supervisory Union
School · 4.0 mi away
The Dorset School
Elementary · 4.8 mi away
Sunderland Elementary School
Elementary · 6.1 mi away
Arlington Memorial High School
Secondary · 7.9 mi away
Happy Days Playschool
School · 7.9 mi away
Fisher School
Elementary · 7.9 mi away
Mountain School at Winhall
School · 8.2 mi away
Long Trail School
School · 8.5 mi away
Stratton Mountain School
School · 8.9 mi away
Flood Brook School
Elementary · 11.8 mi away
West River Montessori School
Elementary · 12.1 mi away
Salem Elementary School
Elementary · 13.8 mi away
Salem Washington Academy
School · 13.8 mi away
Currier Memorial School
Elementary · 13.9 mi away
Commute Calculator
Nearby Homes

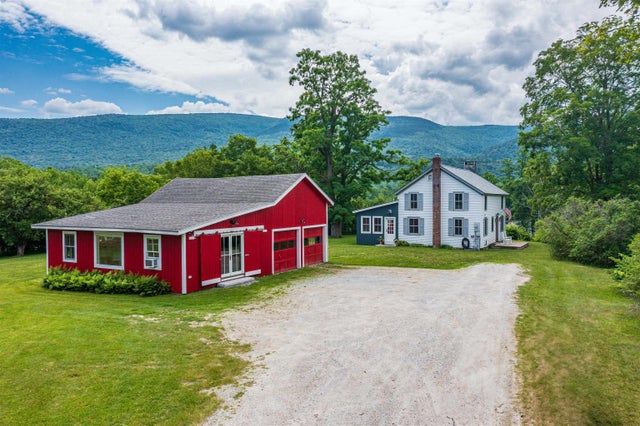

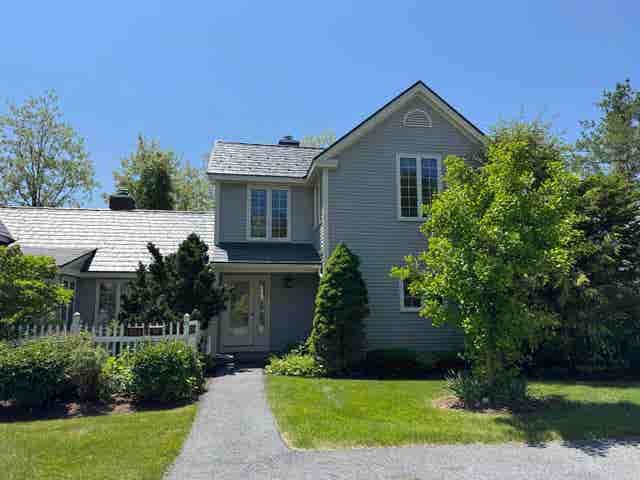
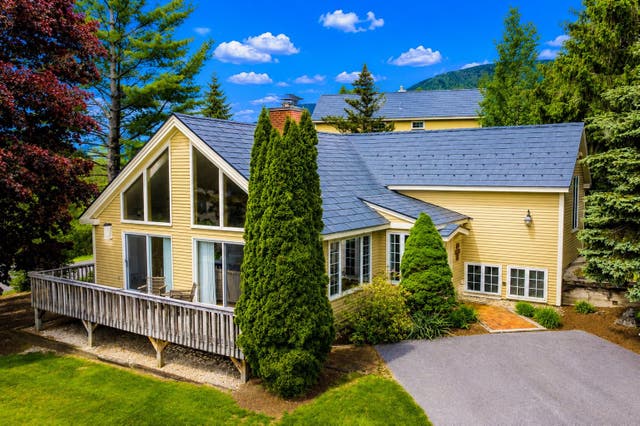
Similar Homes Nearby


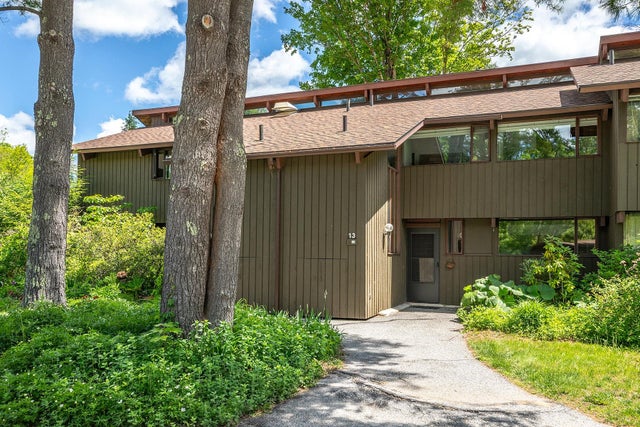

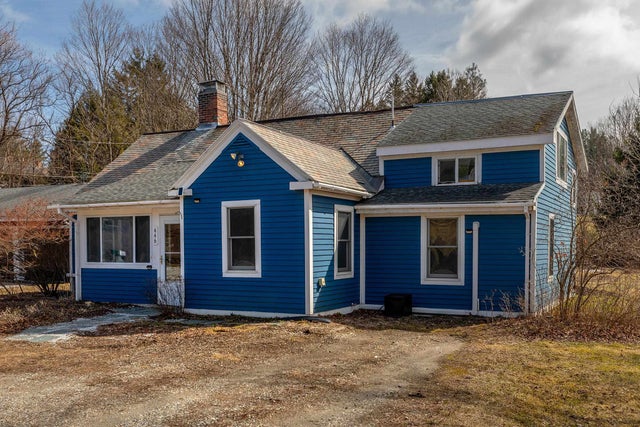
Similar Home Values
Comparable nearby listings and their asking prices.
| Address | Price | Beds | Baths | Sq Ft |
|---|---|---|---|---|
| 61 East Branch Farms 1, Manchester, VT | $305,000 | 3 | 3 | 1,378 |
| 61 East Branch Farms 1, Manchester, VT | $305,000 | 3 | 3 | 1,378 |
| 80 Murray Hill south Road 13, Manchester, VT | $310,000 | 2 | 3 | 1,199 |
| 446 Highland Avenue, Manchester, VT | $399,000 | 3 | 1 | 1,663 |
| 446 Highland Avenue, Manchester, VT | $399,000 | 3 | 1 | 1,663 |


