

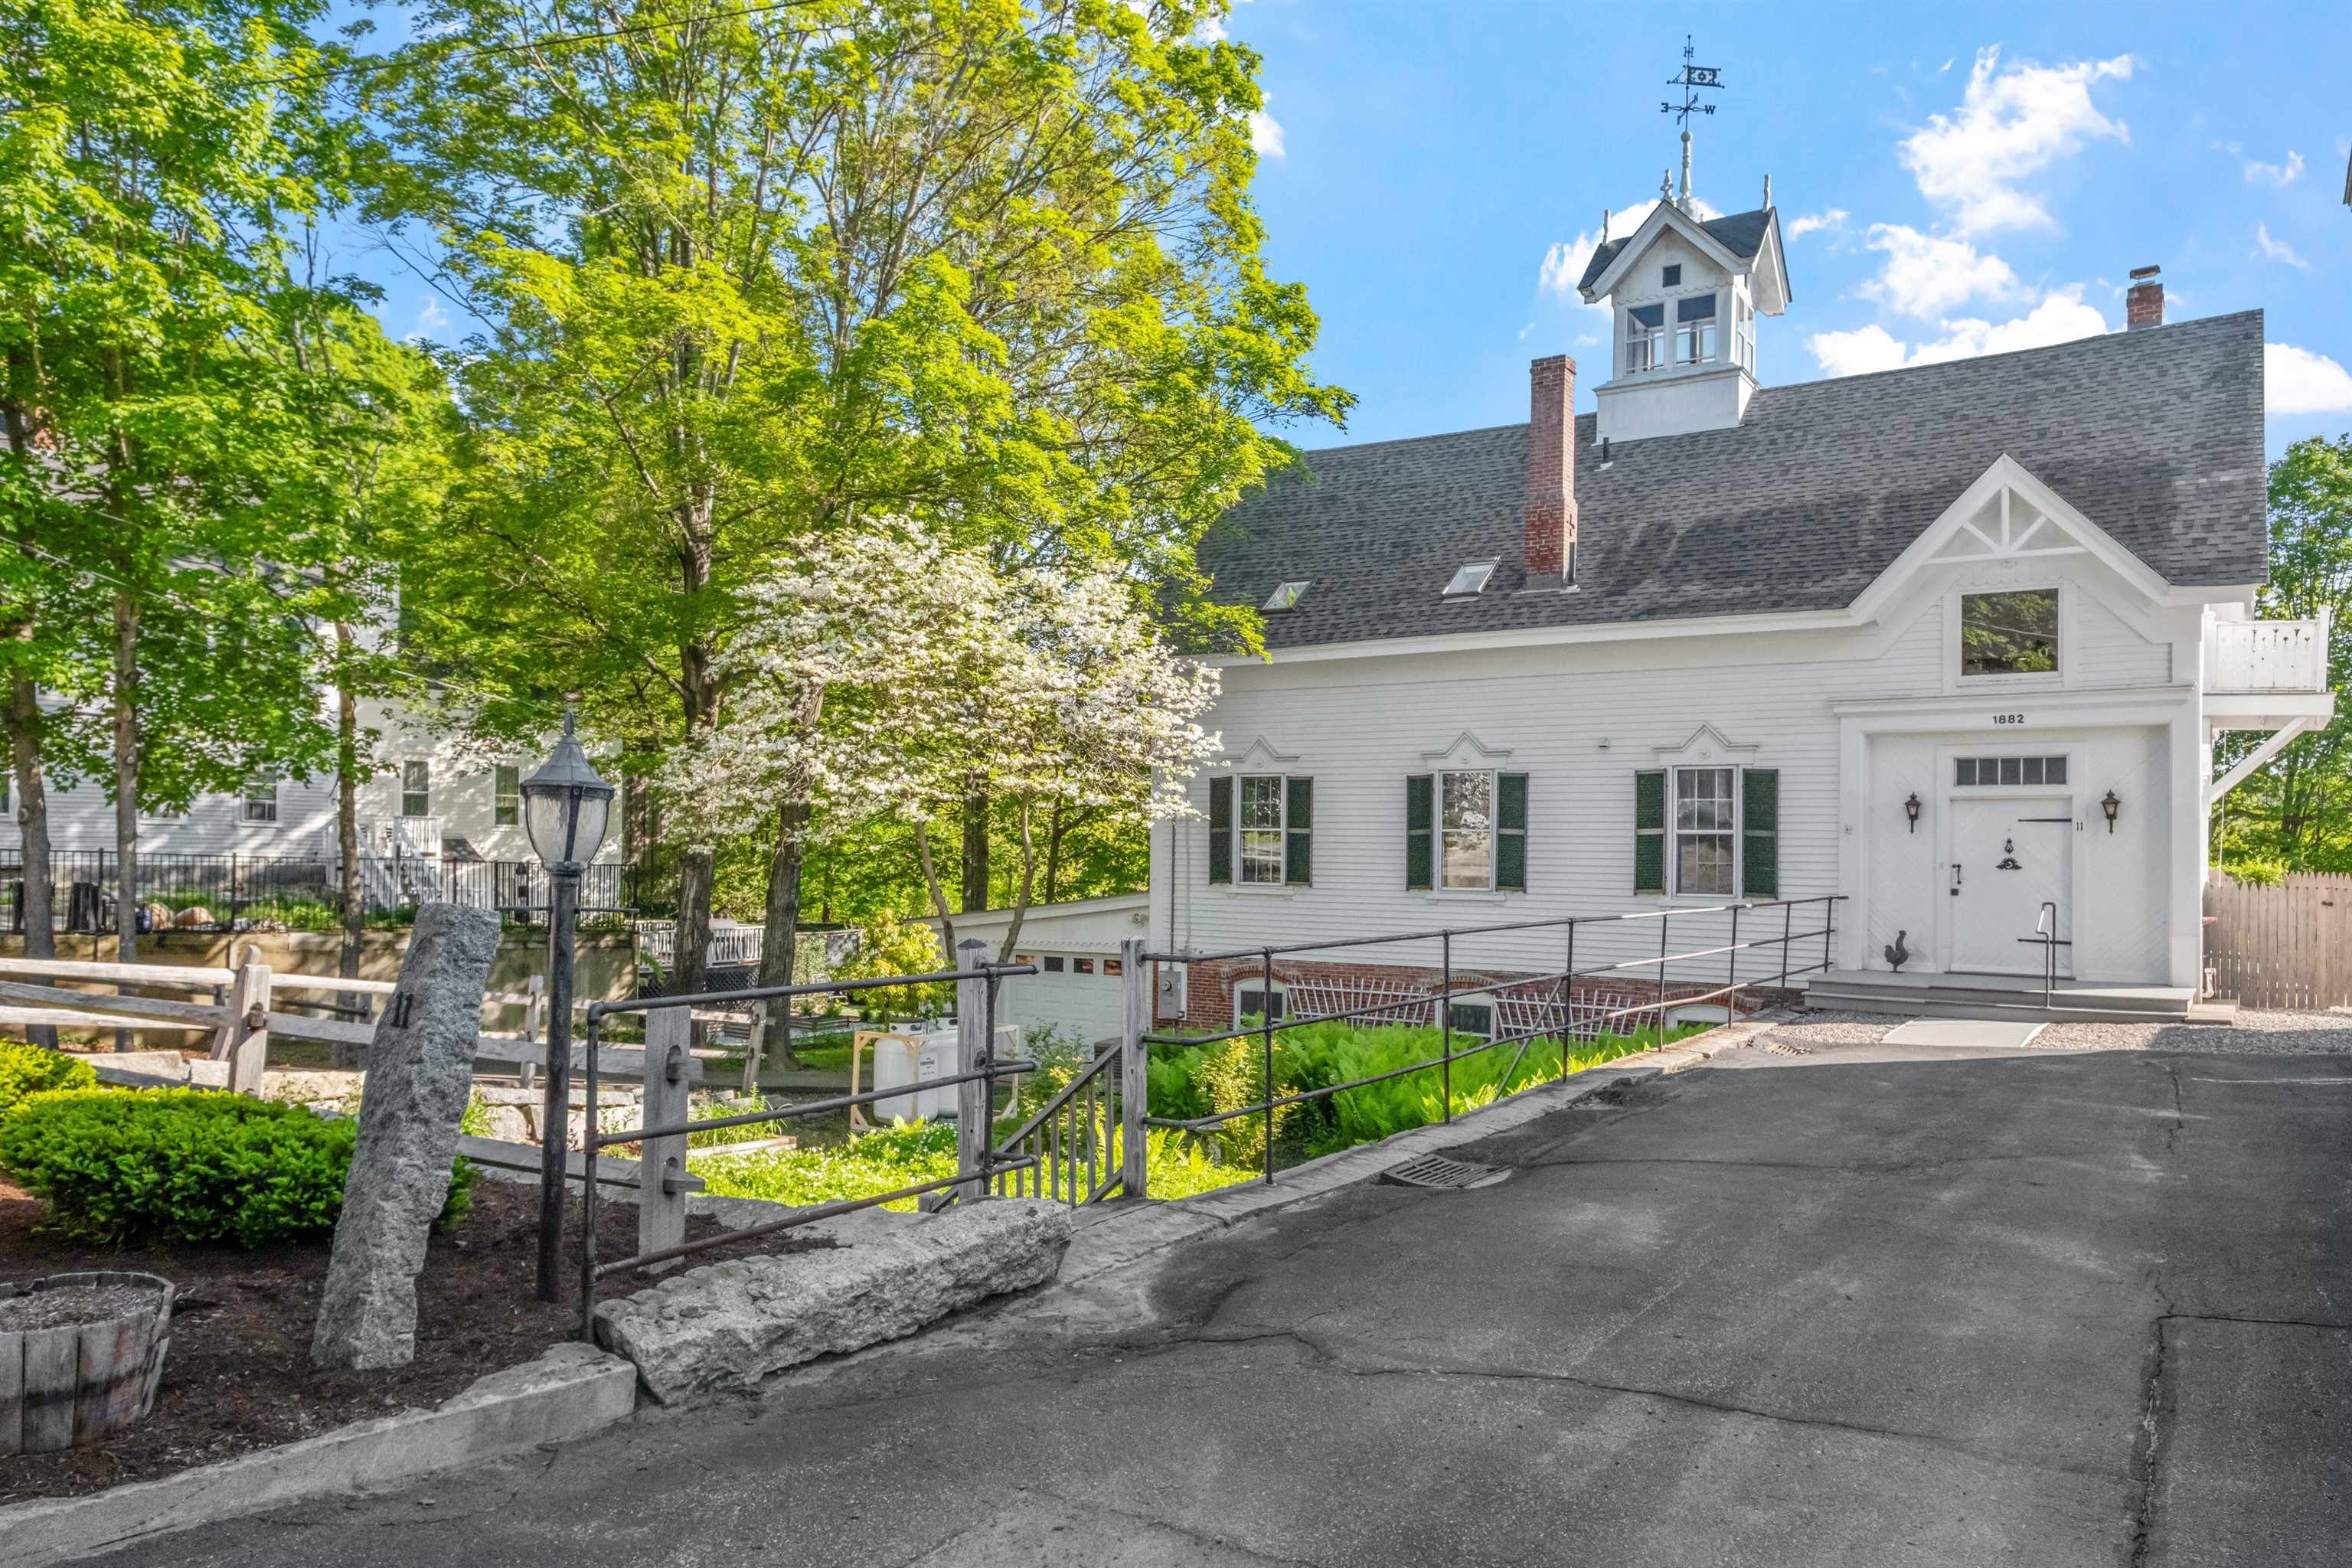
11 Highland Street, Meredith, NH 03253
NH-Belknap County
Key Facts
Description
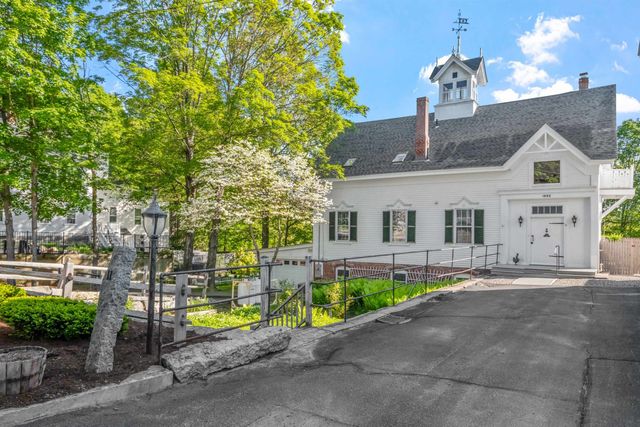
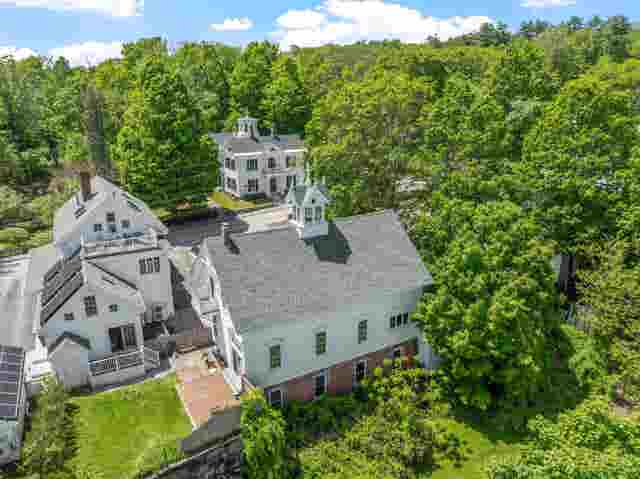
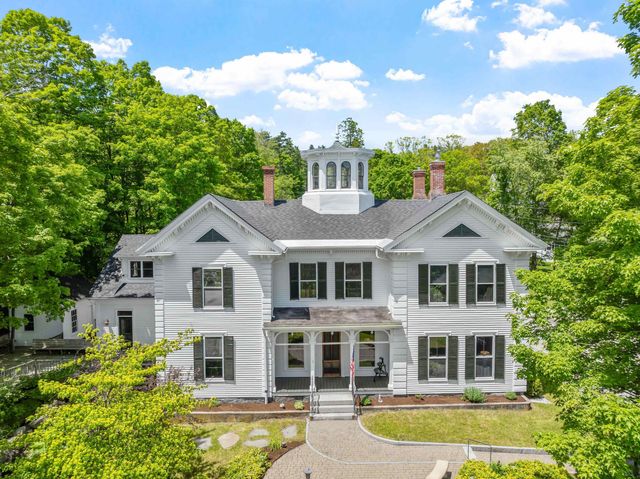
Built in 1881 by textile magnate Samuel Hodgson as a private carriage barn and stable, this rare property was thoughtfully transformed in the late 1970s by the Beede family into a warm, character-rich residence. While updated for modern living, it retains its architectural soul—from the original granite and brick foundation and wide plank floors to soaring ceilings and period details like diagonal gable brackets, decorative medallions, and a roof ventilator crowned by Hodgson’s original “H” weathervane. Inside, a flexible layout awaits: the former hayloft now offers three bedrooms, a full bath, and a quiet sitting area, while the main level—once home to horses—welcomes you into a bright, open living and dining space with windows framing views of Meredith Bay. A cozy guest suite occupies the reimagined tack room. Below, the walkout basement still reveals the original stables, with 10-foot ceilings, large windows, and rare lake views. Moments from the Lake Winnipesaukee boat ramp and the heart of Meredith’s vibrant village, this home includes a view easement, attached garage, and the option to purchase the adjacent historic residence at 12 Highland Street. Together, they form The Beede Estate on Granite Hill—a truly unique in-town compound. Whether enjoyed on its own or as part of a larger legacy property, 11 Highland Street is a home with history, heart, and an unmatched sense of place.
Property Information
Property Type
Residential
Sub-Type
Single Family Residence
Style
Historic Vintage
Year Built
1882
Stories
1
Living Area
4,030 sq ft
Lot Size
0.19 acres
Garage Spaces
1
Parking Spaces
1
Zoning
RES
Days on Market
2
MLS® Listing#
5088167
Property Features
Interior
Appliances
Cooling
Heating
Flooring
Basement
Parking
Construction
Foundation
Roof
Community
Utilities
Sewer
Water Source
Rooms
- Bathroom 1
- Bathroom 2
- Bedroom 1
- Bedroom 2
- Bedroom 3
- Bedroom 4
- Kitchen
- Living Room
Schools
- Elementary:
- Inter-Lakes Elementary
- Middle:
- Inter-Lakes Middle School
- High:
- Inter-Lakes High School
- District:
- Inter-Lakes Coop Sch Dst
Financial Details
Annual Taxes
$5,307
Tax year 2025
Directions
From Route 3, turn onto Main Street, right onto Highland Street to #11 on right.
Affordability Calculator
$179,000
Estimated monthly payment
$4,764/mo
Principal $716,000 · Est. interest $998,884 over 30 yrs
Neighborhood Market Statistics
How this home compares to active listings in Meredith, NH
- $747,500
- Median Listing Price
- 81
- Median Days on Market
- 2,300
- Median Sq Ft
- $335
- Median Price / Sq Ft
- 97
- Active Listings
- This home’s price is 20% above the area median.
- Its price per sq ft is 34% below the area median.
Market statistics compiled from active EXIT Realty® and MLS listings in Meredith, NH.
Location
- 11 Highland Street, Meredith, NH 03253
Points of Interest in Meredith, NH
Showing the Meredith area map.
Nearby Schools
Inter-Lakes Elementary School
Elementary · 0.8 mi away
Inter-Lakes High School
Secondary · 0.8 mi away
Lakeland School
School · 3.3 mi away
Laconia Christian Academy
School · 4.1 mi away
Elm Street School
Elementary · 7.1 mi away
Ashland Elementary School
Elementary · 7.2 mi away
Southern New Hampshire University
School · 7.3 mi away
Lakes Region Christian School
School · 7.5 mi away
The Meadows
School · 7.6 mi away
New Hampton Community School
Elementary · 7.9 mi away
Moultonborough Central School
Elementary · 8.1 mi away
New Hampton School
School · 8.2 mi away
Moultonborough Academy
School · 8.3 mi away
Holderness Central School
Elementary · 8.5 mi away
Laconia Middle School
Secondary · 8.5 mi away
Pleasant Street School
Elementary · 8.6 mi away
Laconia High School
Secondary · 8.7 mi away
Huot Technical Center School
School · 8.7 mi away
The Laconia School District
School · 8.9 mi away
Holy Trinity School
School · 8.9 mi away
Commute Calculator
Nearby Homes

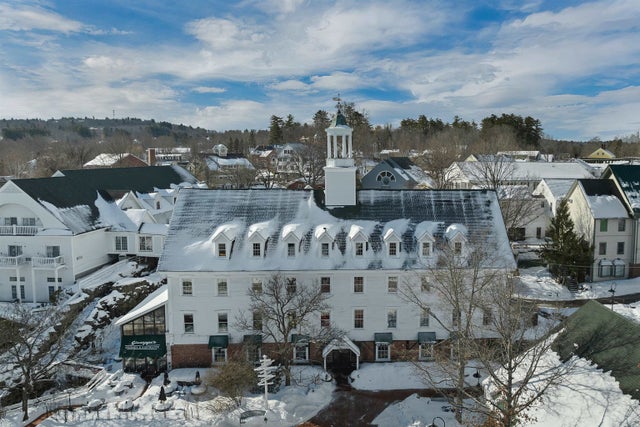

Similar Homes Nearby


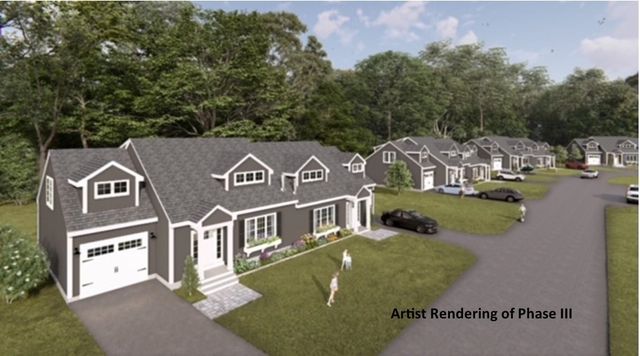


Similar Home Values
Comparable nearby listings and their asking prices.
| Address | Price | Beds | Baths | Sq Ft |
|---|---|---|---|---|
| 48 Forest Hill Road, Meredith, NH | $649,000 | 3 | 2 | 1,728 |
| 135 Main Street, Meredith, NH | $650,000 | 4 | 2 | 1,800 |
| 78 Granite Ridge, Meredith, NH | $650,000 | 4 | 3 | 2,300 |
| 24 Granite Ridge, Meredith, NH | $650,000 | 4 | 3 | 2,300 |
| 82 Granite Ridge, Meredith, NH | $650,000 | 4 | 3 | 2,300 |
| 82 Granite Ridge, Meredith, NH | $650,000 | 4 | 3 | 2,300 |


