

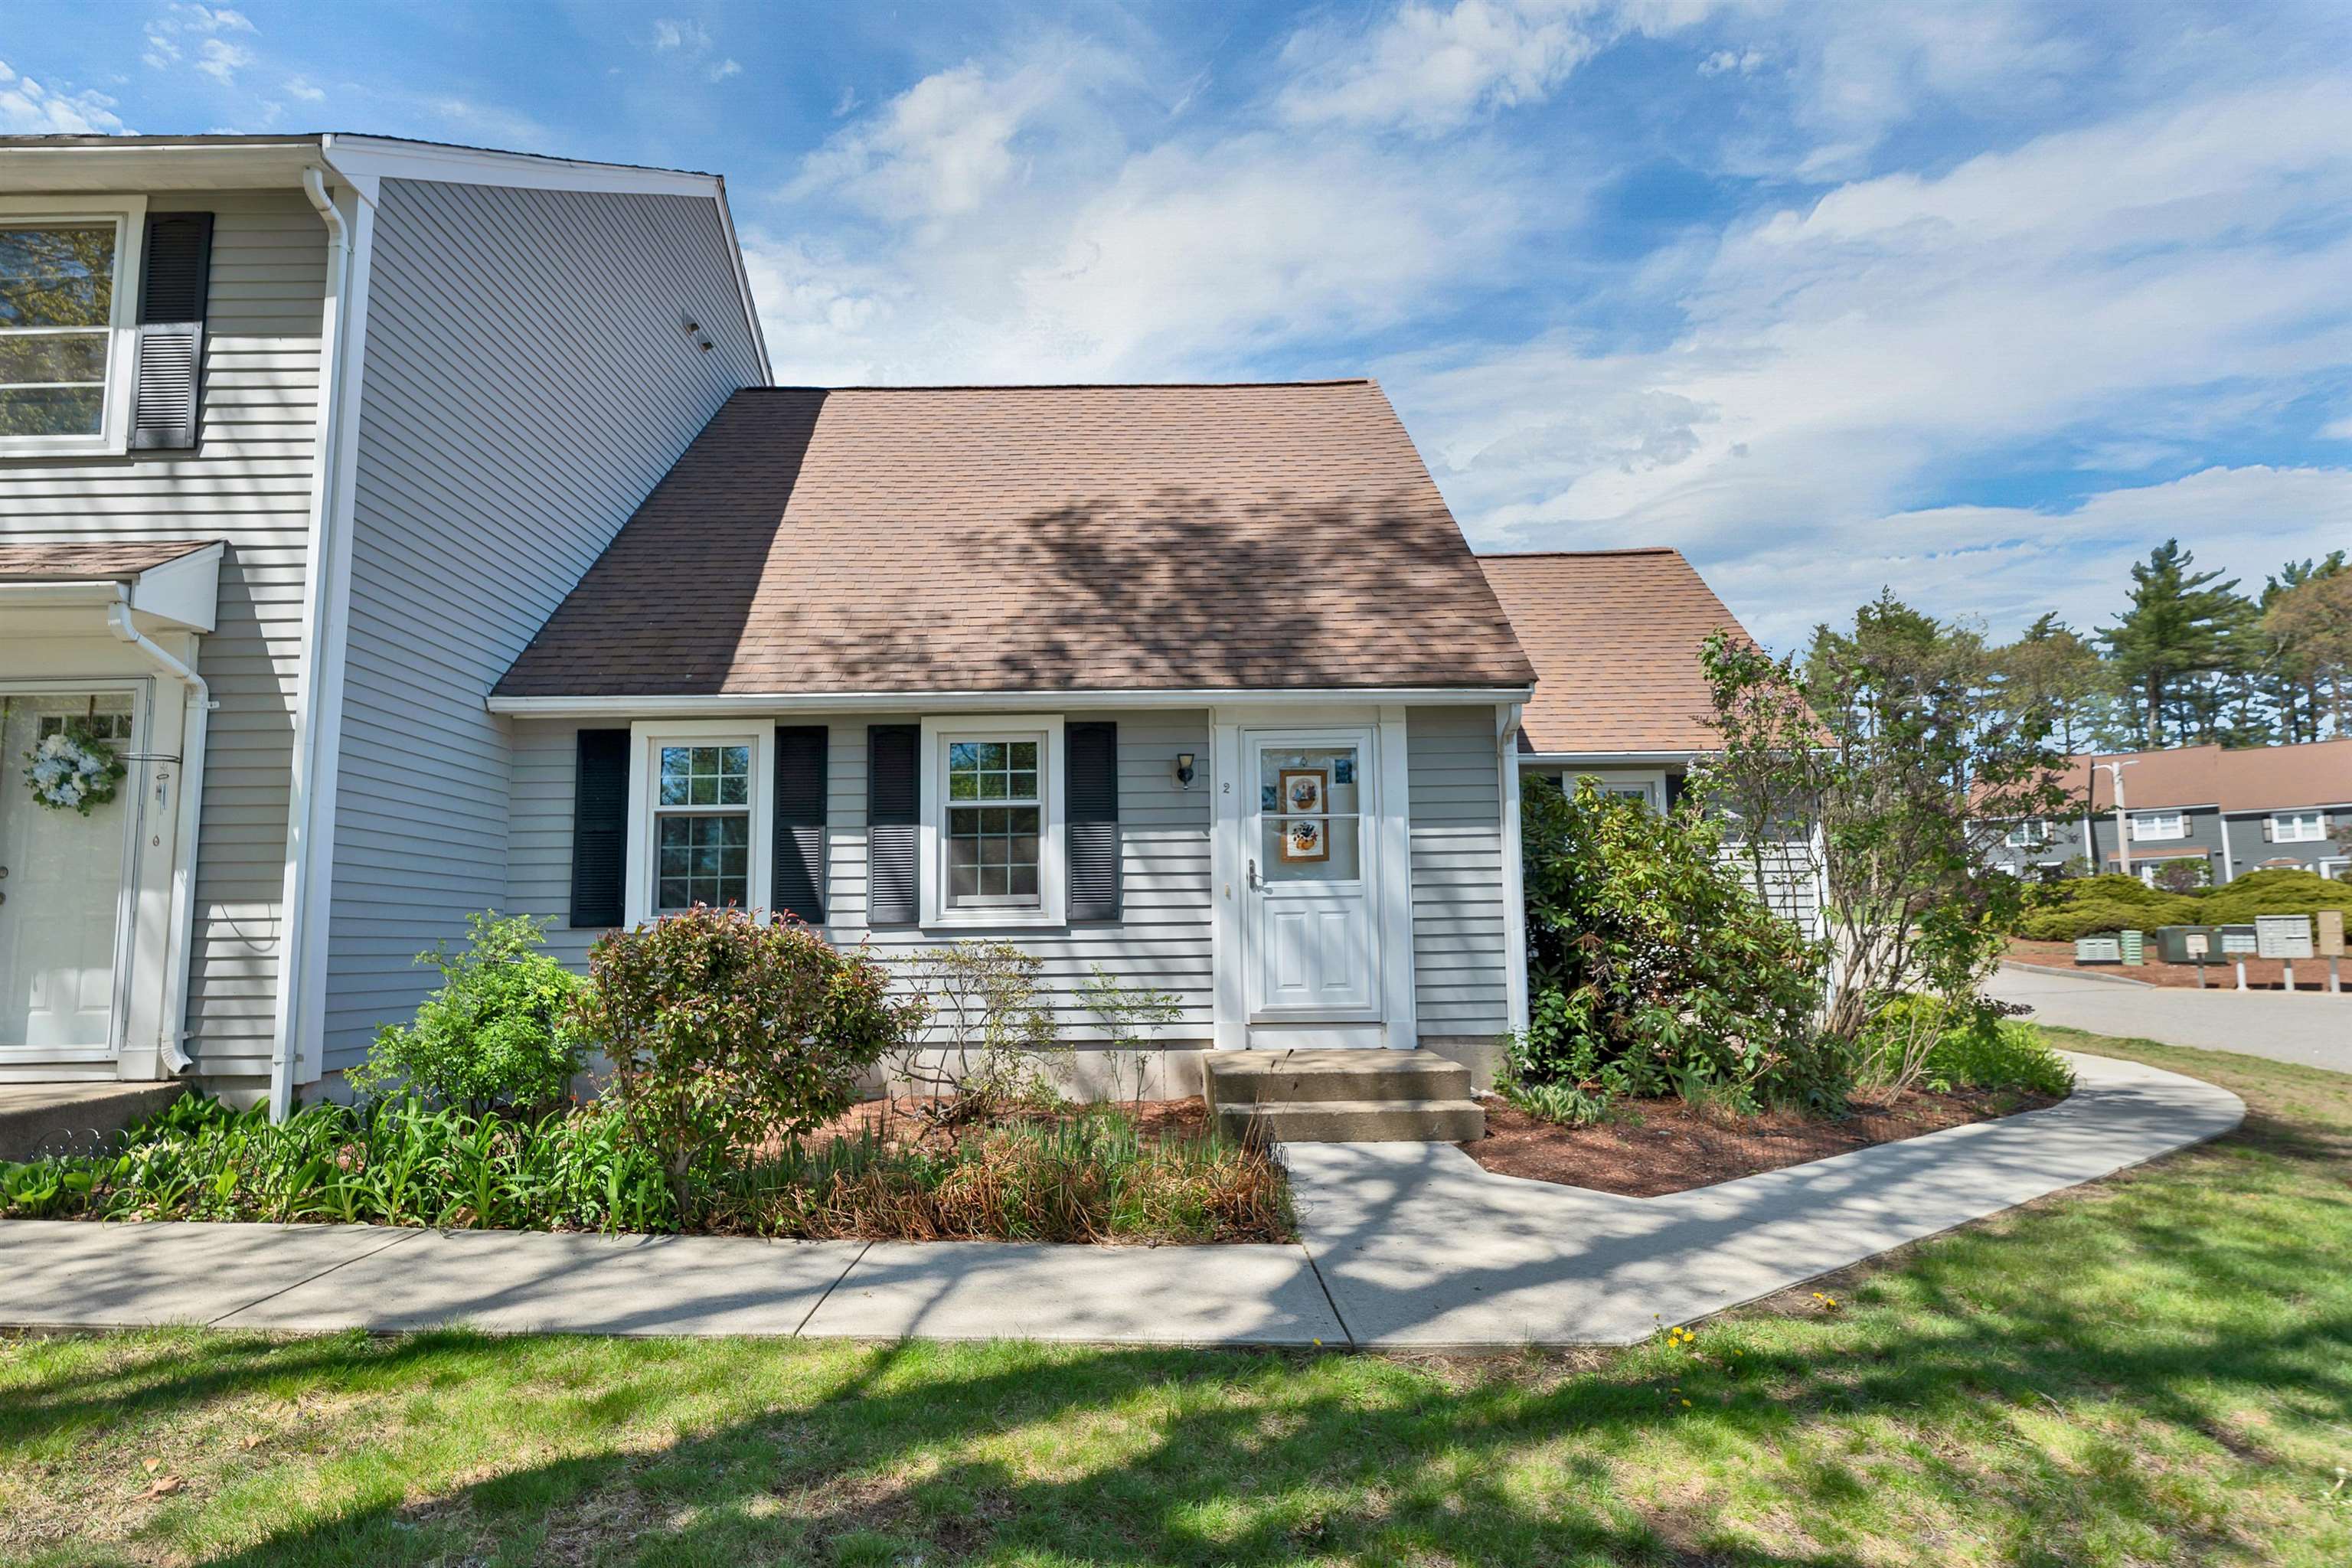
2 Aspen Lane 166, Merrimack, NH 03054
NH-Hillsborough County
Key Facts
Description
First-Floor Living Option | Cathedral Ceiling | Low-Maintenance Bradford Woods Condo Need easy one-level living without giving up space? This Bradford Woods townhouse delivers a rare first-floor bedroom with adjacent ¾ bath, plus a flexible second level for guests, hobbies, or a home office with a full bath on second floor. Welcome to 2 Aspen Lane in Merrimack’s desirable Bradford Woods community. This well-maintained 2-bedroom, 2-bath townhouse offers approximately 1,300 sq ft with a layout designed for both immediate comfort and long-term flexibility. The main level is where this home stands apart. A first-floor bedroom just steps from a ¾ bath creates a true single-level living option, ideal for downsizers or buyers planning ahead. The kitchen is practical and open, with a clear view of the parking area on the north side and flowing into a bright dining space with a southern exposure. The natural morning light streams in with an expansive front yard view. The living room features a cathedral ceiling, oversized windows, and a faux (capped) fireplace that adds warmth and character while enhancing the open feel of the space. A stackable washer and dryer are conveniently located on the main level, supporting easy day-to-day living without stairs. Upstairs, a spacious second bedroom offers flexibility for guests, extended family, or a quiet work-from-home setup. Additional storage over the kitchen and dining area adds useful space not often found in similar units. Bradford Woods is known for its well-maintained grounds and low-maintenance lifestyle, including snow removal, landscaping, exterior maintenance, and common area care. Located just minutes to major commuting routes, shopping, dining, and services, this home offers a balance of quiet community living with everyday convenience. Ideal for buyers looking to simplify without compromise or enter the market in a proven location. First-floor living opportunities at this price point are limited.
Property Information
Property Type
Residential
Sub-Type
Condominium
Style
Cape
Year Built
1986
Stories
2
Living Area
1,326 sq ft
Zoning
1F RESIDE
MLS® Listing#
5088551
Property Features
Interior
Appliances
Cooling
Heating
Pool
Parking
Construction
Foundation
Roof
Utilities
Sewer
Water Source
Rooms
- Bathroom 1
- Bathroom 2
- Bedroom 1
- Bedroom 2
- Kitchen
- Living Room
Schools
- Elementary:
- Reeds Ferry School
- Middle:
- Merrimack Middle School
- High:
- Merrimack High School
- District:
- Merrimack Sch Dst SAU #26
Financial Details
HOA
$495 / Monthly
Annual Taxes
$5,114
Tax year 2025
Directions
from Bedford or Merrimack take Back River Rd to Spring Pond Rd. Go west about a quarter mile, first road on the right (north) is Aspen Lane, 2 Aspen is first condo on your left as you drive up to the parking area. Front of townhouse faces Spring Pond.
Affordability Calculator
$72,980
Estimated monthly payment
$1,942/mo
Principal $291,920 · Est. interest $407,254 over 30 yrs
Neighborhood Market Statistics
How this home compares to active listings in Merrimack, NH
- $531,250
- Median Listing Price
- 69
- Median Days on Market
- 1,902
- Median Sq Ft
- $264
- Median Price / Sq Ft
- 63
- Active Listings
- This home’s price is 31% below the area median.
- Its price per sq ft is 4% above the area median.
Market statistics compiled from active EXIT Realty® and MLS listings in Merrimack, NH.
Location

Points of Interest in Merrimack, NH
Showing the Merrimack area map.
Nearby Schools
Reeds Ferry School
Elementary · 0.9 mi away
Apple Blossoms Child Center
Elementary · 1.3 mi away
St Francis of Assisi School
School · 1.8 mi away
McKelvie Intermediate School
Secondary · 2.4 mi away
Bedford School District
School · 2.4 mi away
Bedford School District
Elementary · 2.5 mi away
James Mastricola Upper Elementary School
Elementary · 2.5 mi away
Kellogg Sda Elementary School
Elementary · 2.6 mi away
Lamb's Workshop
School · 2.7 mi away
Ross A. Lurgio Middle School
Secondary · 2.8 mi away
Bedford High School
Secondary · 2.8 mi away
The Brentwood School
School · 2.9 mi away
Merrimack School District
School · 2.9 mi away
Merrimack High School
Secondary · 3.0 mi away
Trinity Early Learning Center
School · 3.1 mi away
The Children's Greenhouse
School · 3.2 mi away
Bedford Mothers' Club School
School · 3.3 mi away
Merrimack Middle School
Secondary · 3.3 mi away
Highland-Goffes Falls School
Elementary · 3.5 mi away
NH School of Mechanical Trades
Secondary · 4.0 mi away
Commute Calculator
Nearby Homes

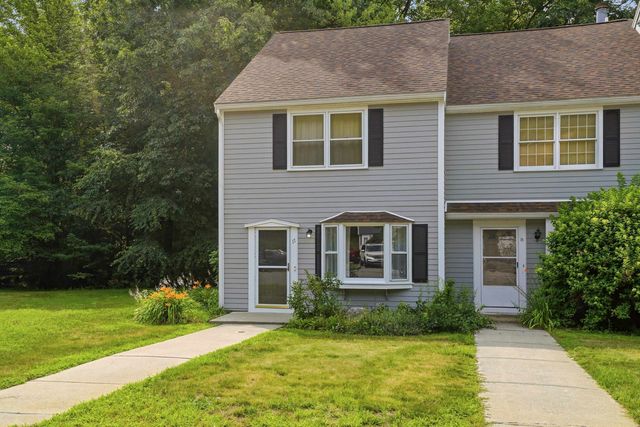

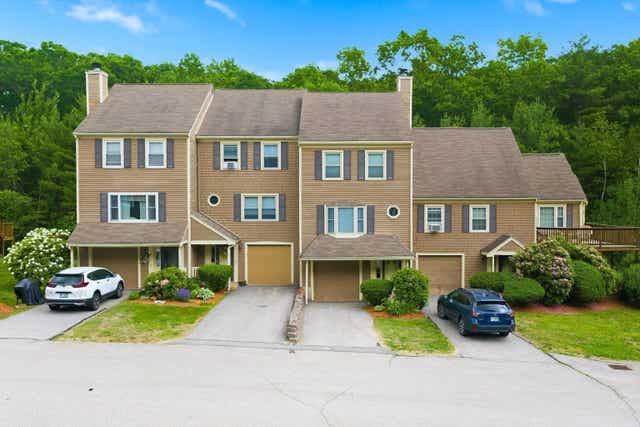

Similar Homes Nearby

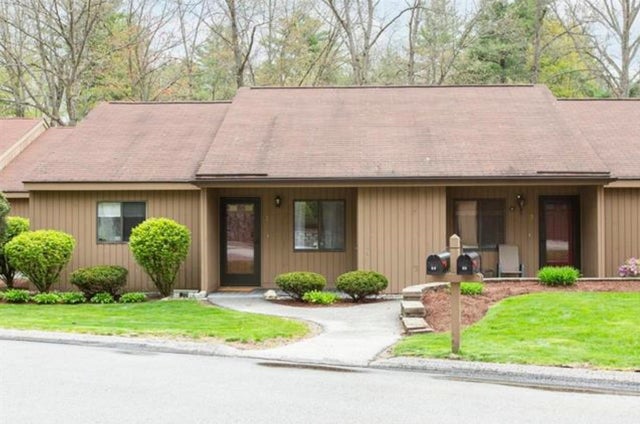
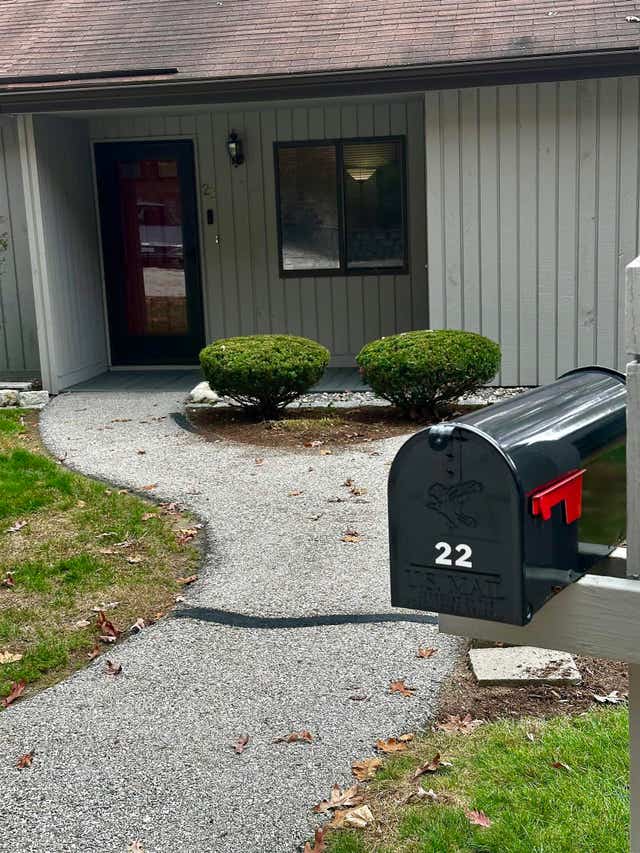
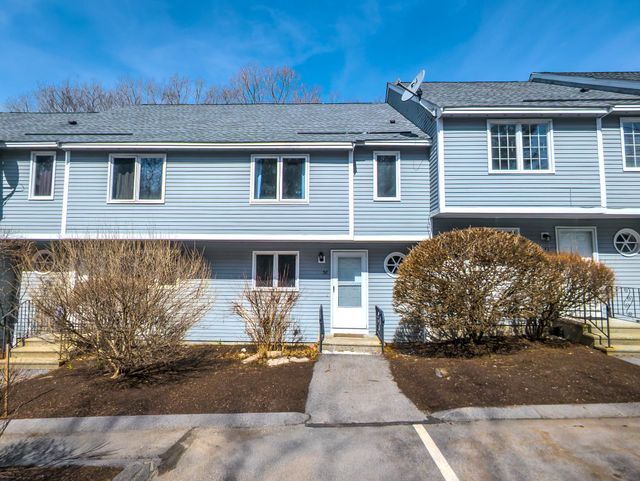

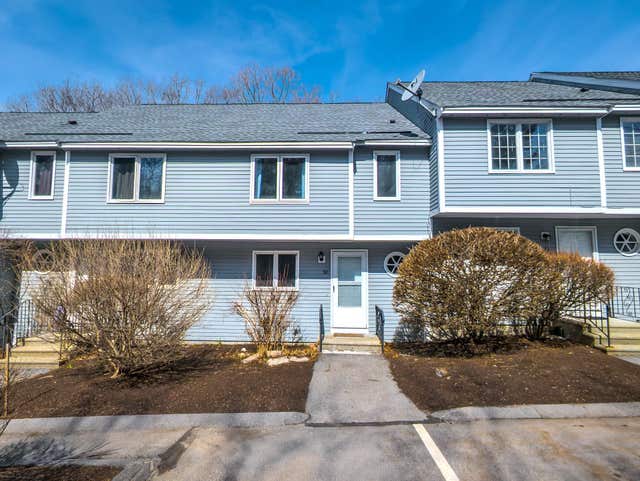
Similar Home Values
Comparable nearby listings and their asking prices.
| Address | Price | Beds | Baths | Sq Ft |
|---|---|---|---|---|
| 1 Longwood Lane, Merrimack, NH | $265,000 | 2 | 2 | 1,564 |
| 22 Essex Green Court, Merrimack, NH | $304,999 | 2 | 1 | 896 |
| 22 Essex Green Road 22B, Merrimack, NH | $304,999 | 2 | 1 | 896 |
| 56 Merrimack Drive, Merrimack, NH | $325,000 | 2 | 2 | 1,382 |
| 5 Harwich Court, Merrimack, NH | $327,000 | 3 | 2 | 1,707 |
| 56 Merrimack Drive, Merrimack, NH | $335,000 | 2 | 2 | 1,382 |


