

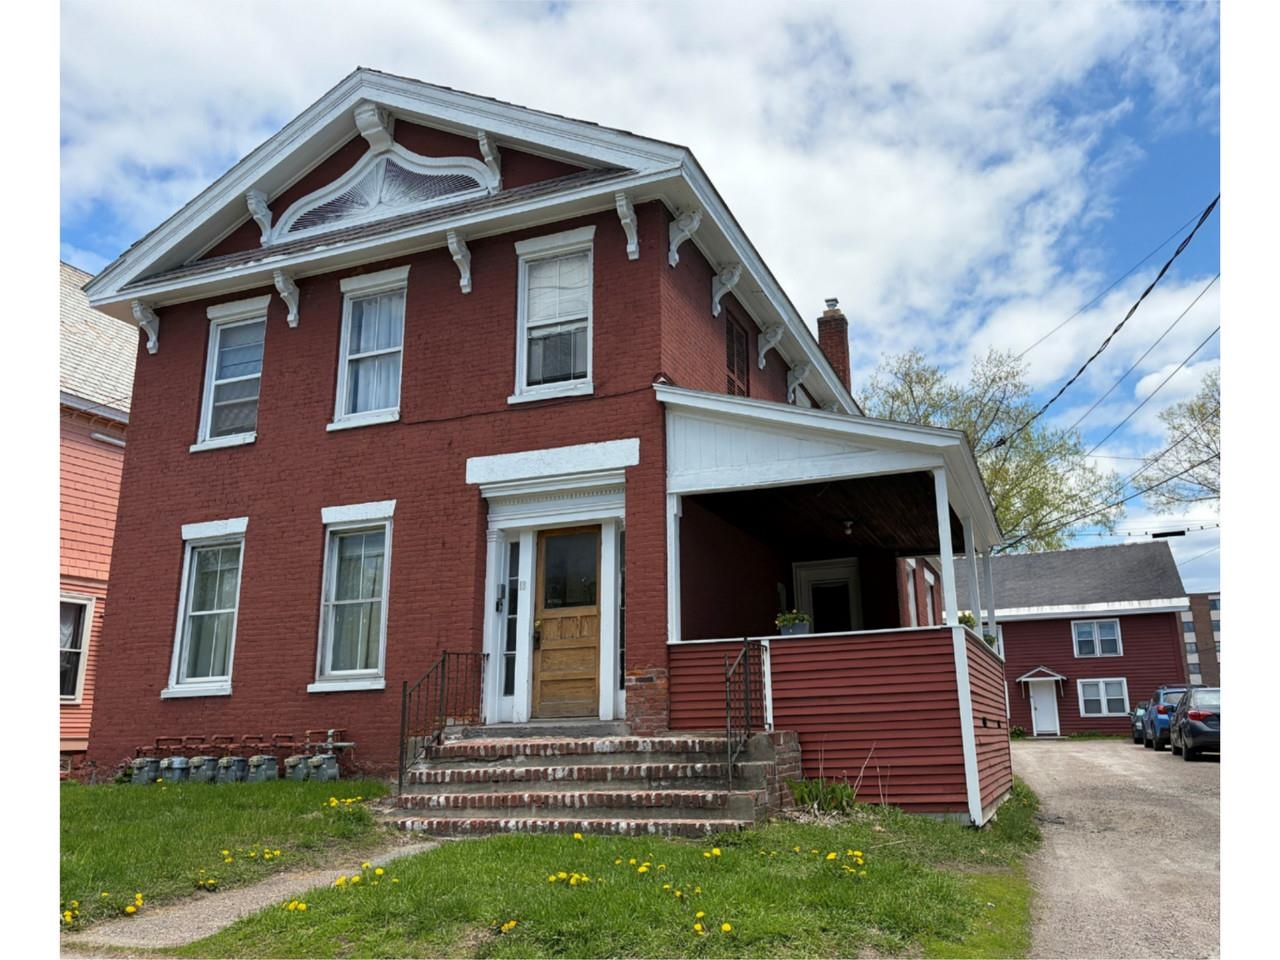
18 Park Street, Burlington, VT 05401
VT-Chittenden County
Key Facts
Description
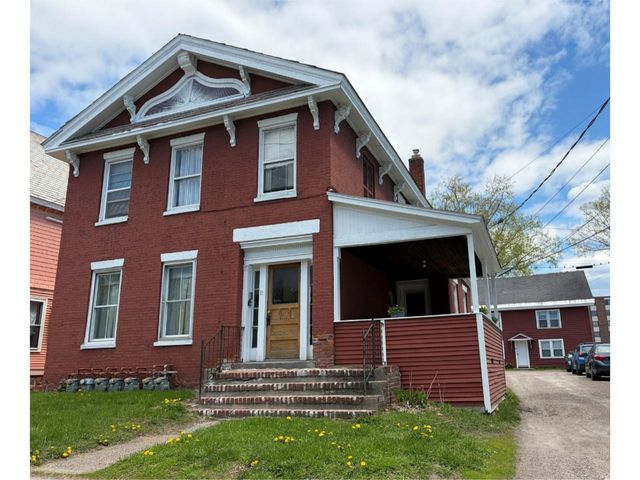
Rare opportunity to own a 10-unit multi-family property in one of Burlington's most sought-after downtown locations, directly across from Battery Park and moments from the waterfront, bike path, Church Street, restaurants, and downtown employers. The property includes two buildings with a strong unit mix made up of highly desirable and easy-to-rent 1-bedroom and studio apartments - layouts that continue to see consistent demand from tenants seeking downtown living. The front brick building contains 4 distinctive apartments, while the rear building offers 6 single-level apartments with straightforward layouts, ample parking, and strong rental appeal. Well maintained with fresh paint and tenants paying heat and electric, this property offers easy to rent apartments with a strong return in a premier Burlington location!
Property Information
Property Type
Residential Income
Sub-Type
Multi Family
Style
Multi-Family
Year Built
1845
Stories
2
Living Area
7,003 sq ft
Lot Size
0.21 acres
Zoning
RH
MLS® Listing#
5088609
Property Features
Interior
Cooling
Heating
Basement
Parking
Construction
Foundation
Roof
Utilities
Sewer
Water Source
Financial Details
Annual Taxes
$30,735
Tax year 2025
Directions
Battery Street to Park Street, property will be on your right.
Affordability Calculator
$290,000
Estimated monthly payment
$7,718/mo
Principal $1,160,000 · Est. interest $1,618,303 over 30 yrs
Neighborhood Market Statistics
How this home compares to active listings in Burlington, VT
- $623,810
- Median Listing Price
- 86
- Median Days on Market
- 1,766
- Median Sq Ft
- $333
- Median Price / Sq Ft
- 330
- Active Listings
- This home’s price is 132% above the area median.
- Its price per sq ft is 38% below the area median.
Market statistics compiled from active EXIT Realty® and MLS listings in Burlington, VT.
Location

Points of Interest in Burlington, VT
Showing the Burlington area map.
Nearby Schools
Burlington High School
Secondary · 0.2 mi away
Sustainability Academy
School · 0.3 mi away
St Joseph School
School · 0.3 mi away
Edmunds Elementary School
Elementary · 0.7 mi away
Mater Christi School
Elementary · 1.0 mi away
Uvm Career Center
School · 1.2 mi away
Edmunds Middle School
Secondary · 1.2 mi away
Burlington School District
School · 1.2 mi away
Aiken Center, University of Vermont
School · 1.2 mi away
Christ the King School
School · 1.3 mi away
Burlington Technical Center
Secondary · 1.3 mi away
Burlington High School
Secondary · 1.3 mi away
Rock Point School
School · 1.4 mi away
Champlain Elementary School
Elementary · 1.7 mi away
Rice Memorial High School
Secondary · 2.1 mi away
Kids & Fitness
School · 2.2 mi away
Rick Marcotte Central School
Elementary · 2.3 mi away
Winooski School District
School · 2.3 mi away
Winooski High School
Secondary · 2.3 mi away
J. F. Kennedy Elementary School
Elementary · 2.3 mi away
Commute Calculator
Nearby Homes
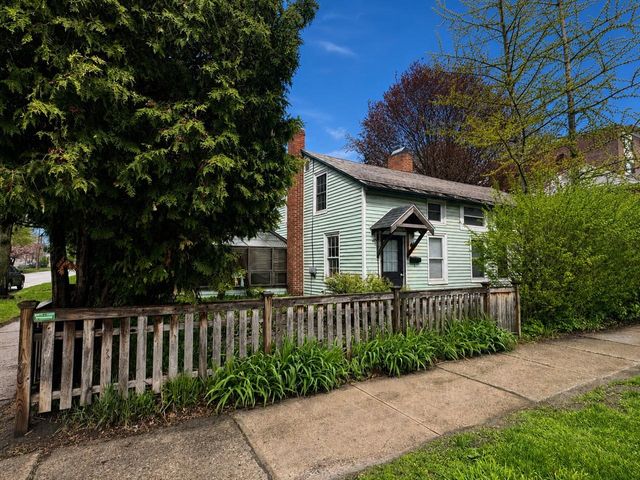

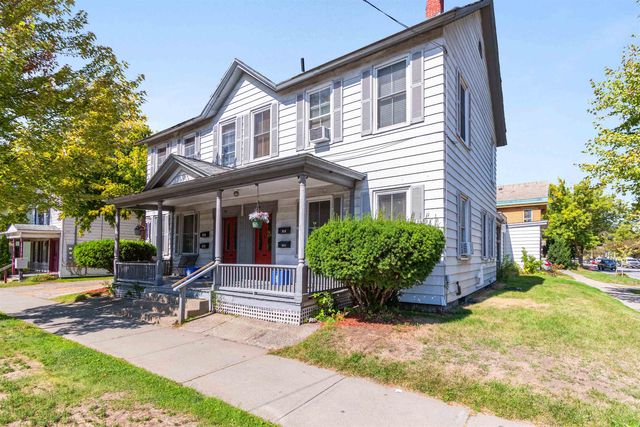
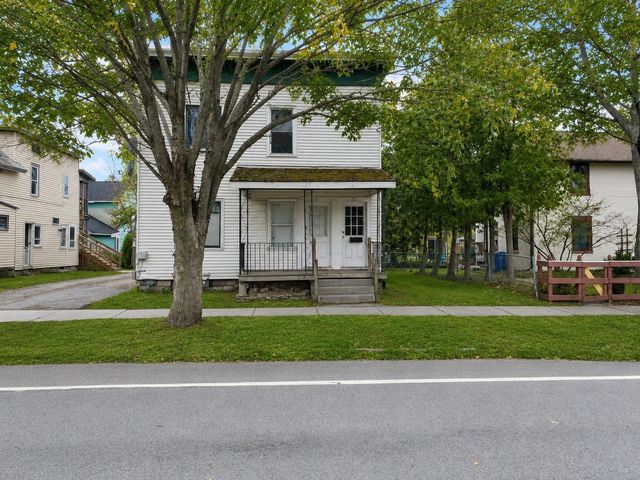

Similar Homes Nearby

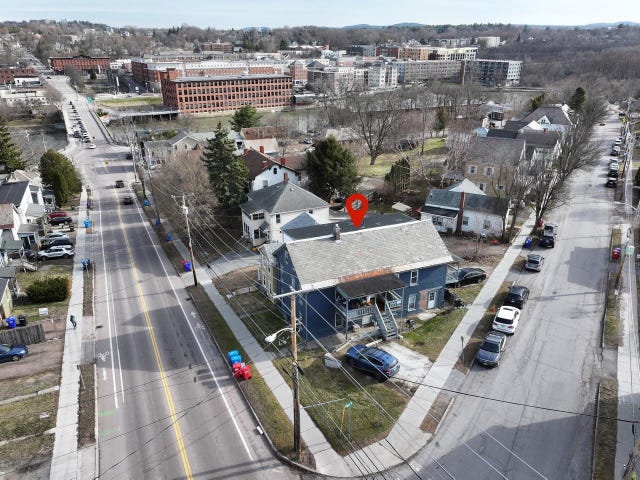


Similar Home Values
Comparable nearby listings and their asking prices.
| Address | Price | Beds | Baths | Sq Ft |
|---|---|---|---|---|
| 198-200 King Street, Burlington, VT | $1,099,000 | 9 | 6 | 4,773 |
| 6-8 Chase Street, Burlington, VT | $1,125,000 | 11 | 5 | 3,575 |
| 6-8 Chase Street, Burlington, VT | $1,125,000 | 11 | 5 | 3,575 |
| 36-38 South Union Street, Burlington, VT | $1,164,000 | 14 | 4 | 3,462 |
| 36-38 South Union Street, Burlington, VT | $1,164,000 | 14 | 4 | 3,462 |
| 24-28 North Street, Burlington, VT | $1,249,900 | 10 | 4 | 4,198 |


