

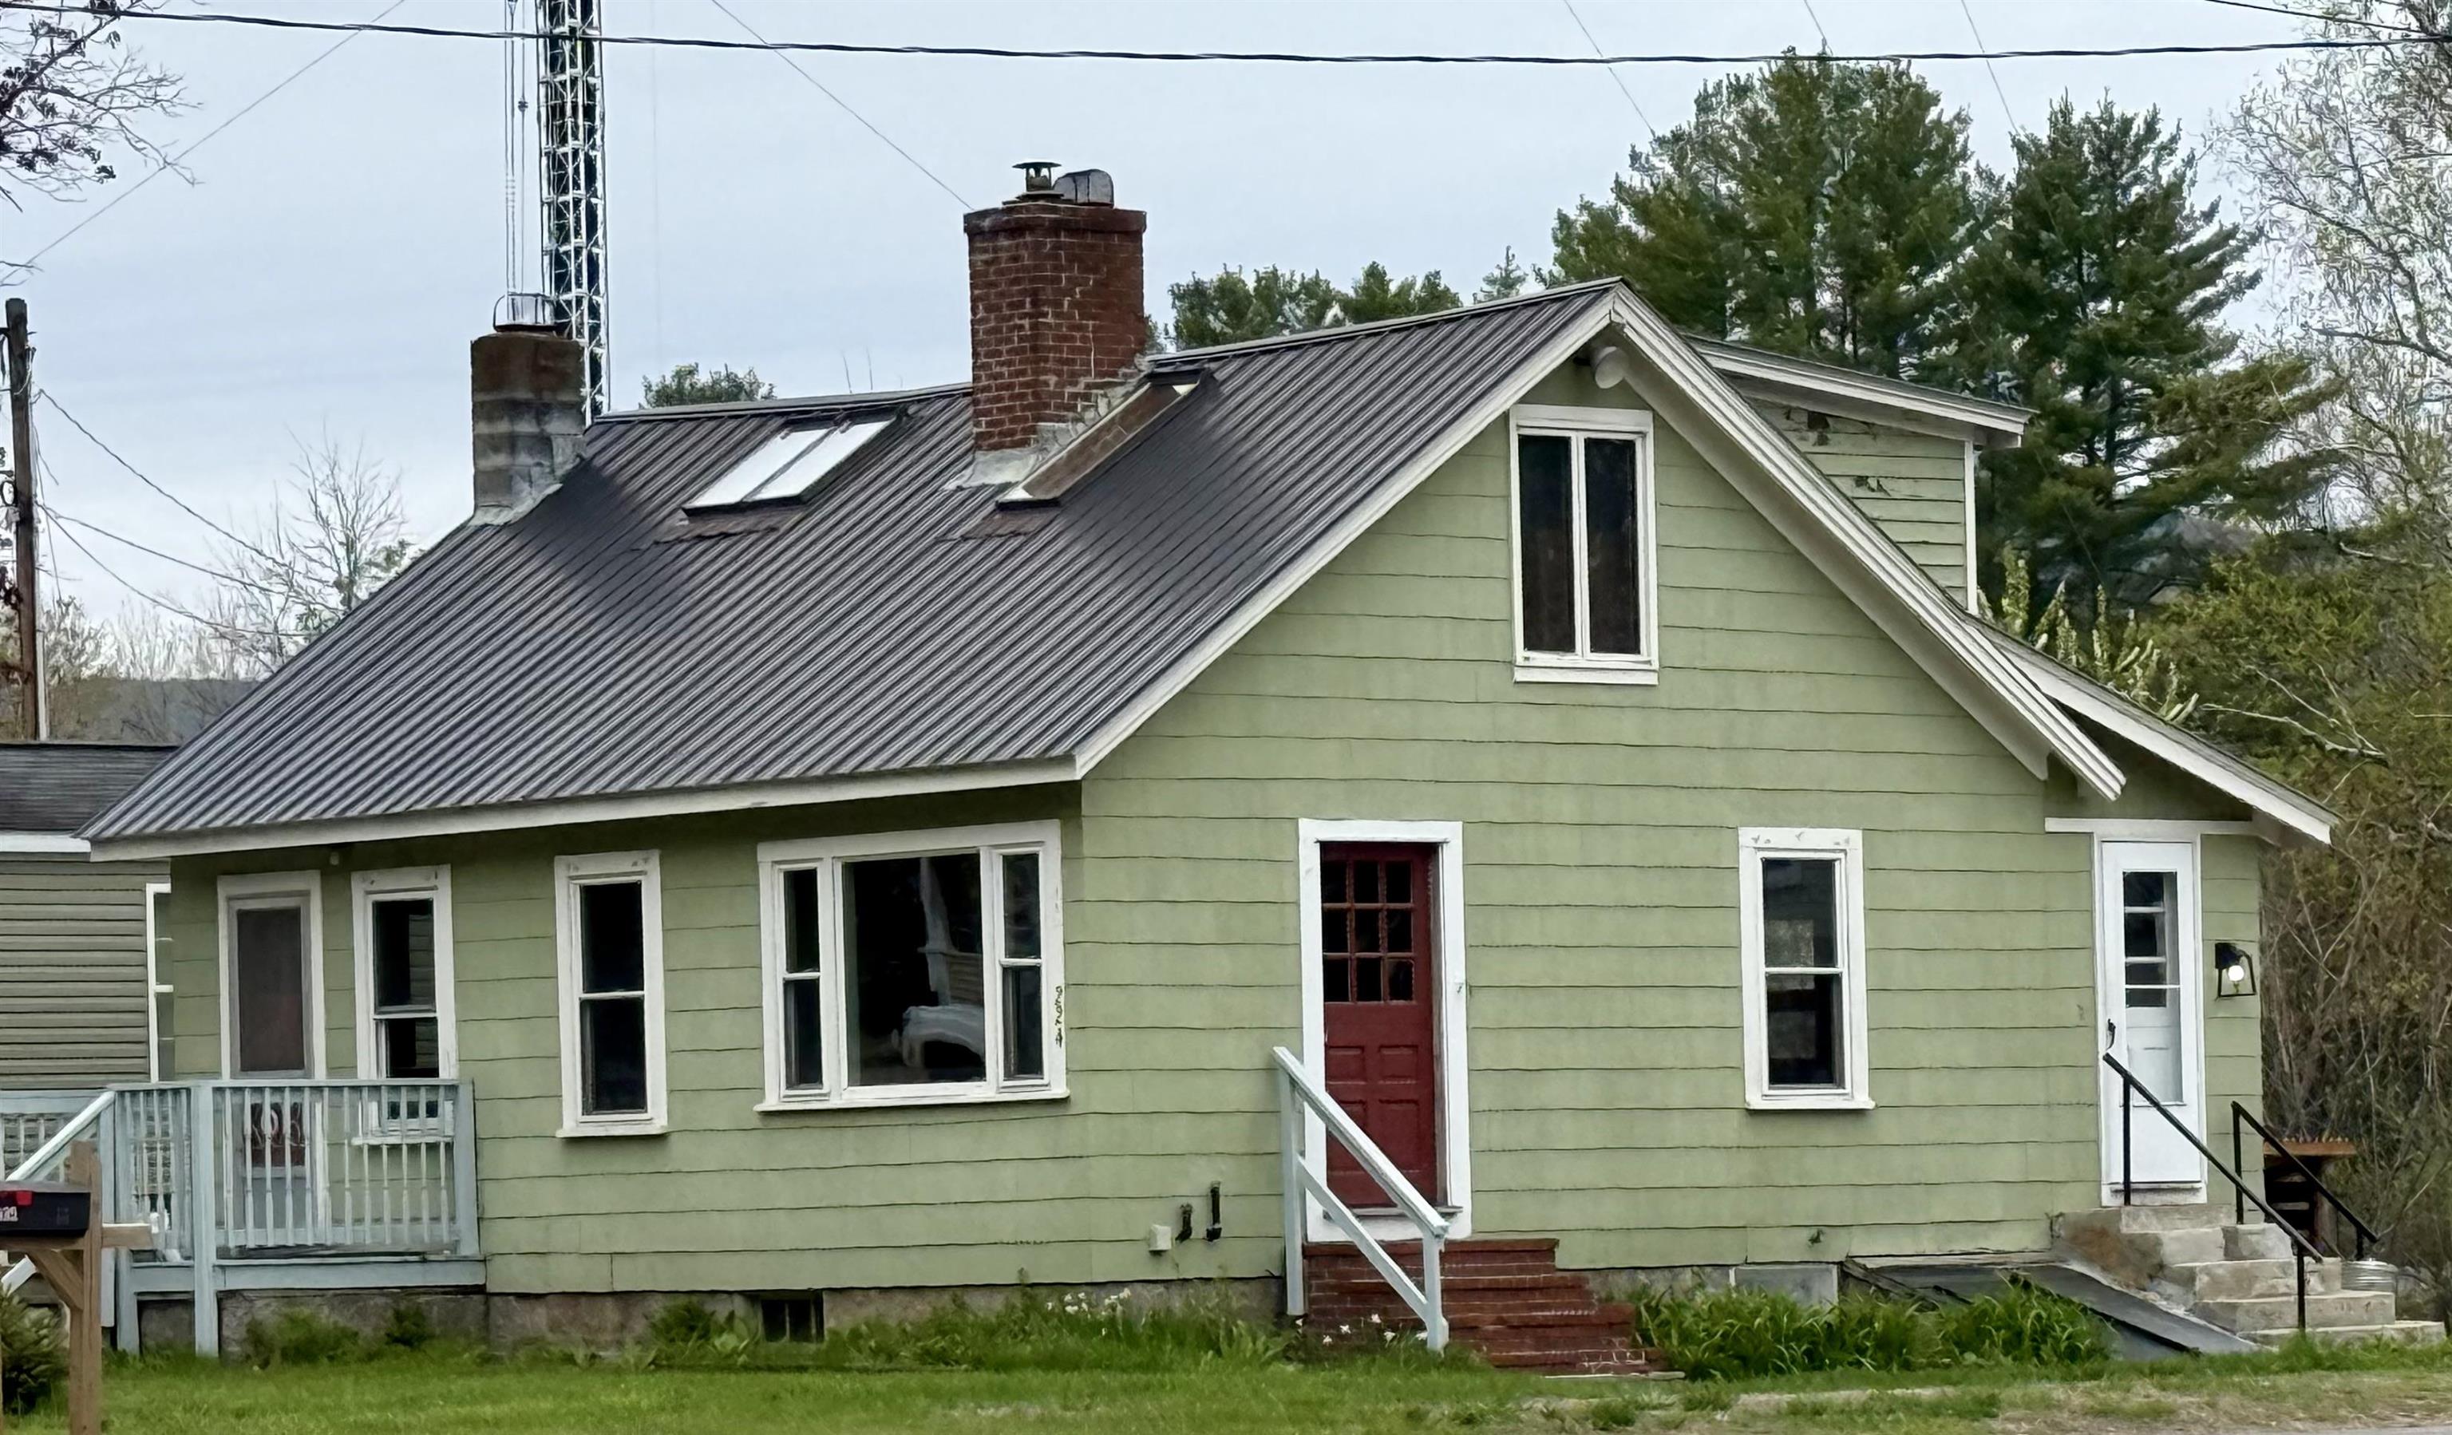
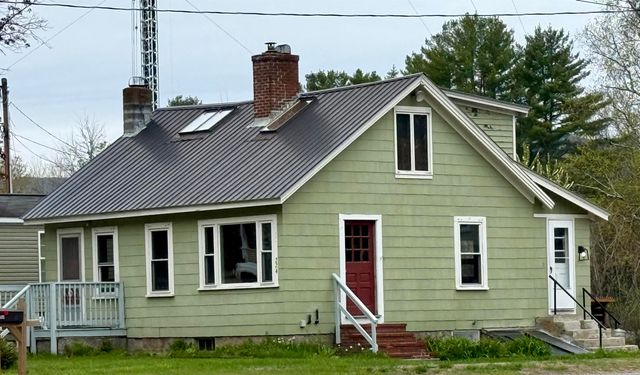
224 East Main Street, Conway, NH 03818
NH-Carroll County
Key Facts
Description
A 2-bedroom, 2-bath New England Cape-style home for rent in Conway Village with off-street parking. The main level features a comfortable and functional floor plan with a cozy living room highlighted by a wood stove, offering both charm and supplemental heat for New England winters. Both bedrooms are located on the upper level and share a Jack-and-Jill full bathroom. Pets negotiable; credit and background check, income verification, and references required.
Property Information
Property Type
Residential Lease
Sub-Type
Single Family Residence
Style
Cape
Year Built
1939
Stories
1
Living Area
2,044 sq ft
MLS® Listing#
5088724
Property Features
Appliances
Cooling
Heating
Flooring
Basement
Parking
Construction
Roof
Utilities
Sewer
Water Source
Rooms
- Bathroom 1
- Bathroom 2
- Bedroom 1
- Bedroom 2
- Kitchen
- Living Room
Schools
- Elementary:
- Pine Tree Elem
- Middle:
- A. Crosby Kennett Middle Sch
- High:
- A. Crosby Kennett Sr. High
- District:
- SAU #9
Directions
From Conway Village to East Main St, turn left into the driveway of 224.
Affordability Calculator
$320
Estimated monthly payment
$9/mo
Principal $1,280 · Est. interest $1,786 over 30 yrs
Neighborhood Market Statistics
How this home compares to active listings in Conway, NH
- $477,419
- Median Listing Price
- 77
- Median Days on Market
- 1,586
- Median Sq Ft
- $247
- Median Price / Sq Ft
- 158
- Active Listings
- This home’s price is 100% below the area median.
- Its price per sq ft is 100% below the area median.
Market statistics compiled from active EXIT Realty® and MLS listings in Conway, NH.
Location

Points of Interest in Conway, NH
Showing the Conway area map.
Nearby Schools
Robert Frost Charter School
Elementary · 0.7 mi away
Kennett Middle School
Elementary · 0.8 mi away
Northeast Woodland Chartered Public School
Elementary · 0.8 mi away
Stonehearth Open Learning Opportunities
School · 1.6 mi away
White Mountain Waldorf School
School · 2.0 mi away
Kennett High School
Secondary · 2.1 mi away
Conway School District
Elementary · 2.8 mi away
Lilliputian Montessori School
Elementary · 5.0 mi away
John H Fuller Elementary School
Elementary · 5.4 mi away
Madison Elementary School
Elementary · 6.1 mi away
New Life Christian Academy
School · 6.7 mi away
Charles A Snow School
School · 7.1 mi away
Fryeburg Academy
School · 7.3 mi away
Molly Ockett School
Elementary · 7.7 mi away
Josiah Bartlett Elementary School
Elementary · 10.8 mi away
Jackson Grammar School
Elementary · 12.0 mi away
Brownfield/ Denmark Elementary School
Elementary · 12.4 mi away
Freedom Elementary School
Elementary · 12.5 mi away
Kenneth A. Brett School
Elementary · 12.6 mi away
Sau 13
School · 12.6 mi away
Commute Calculator
Nearby Homes
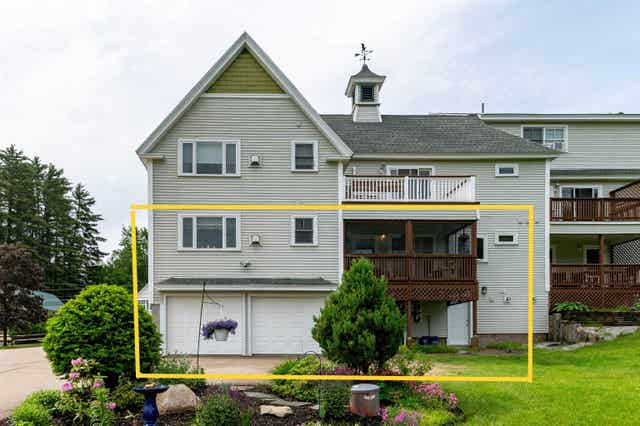
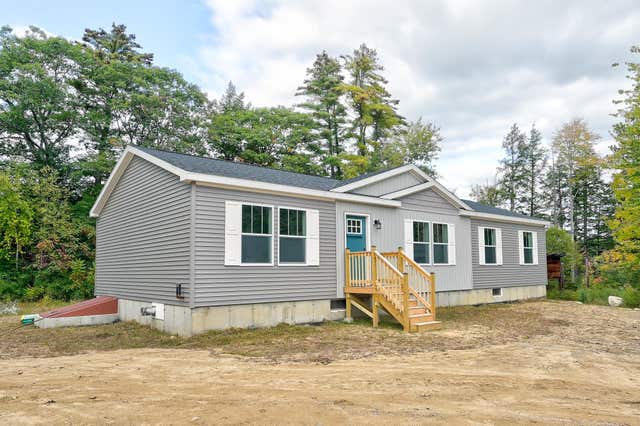
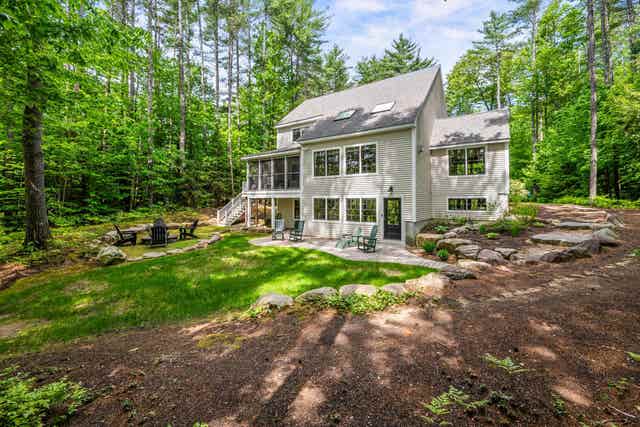
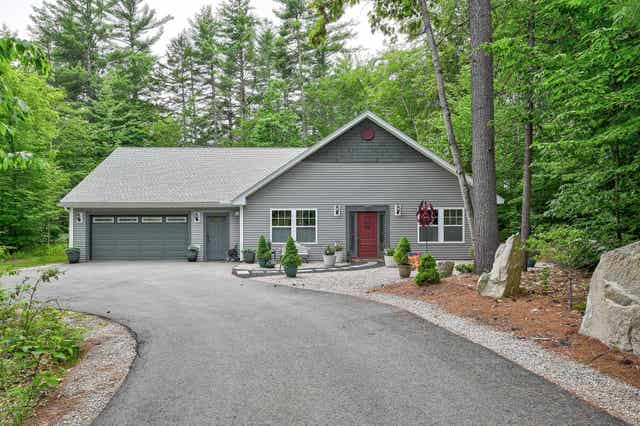
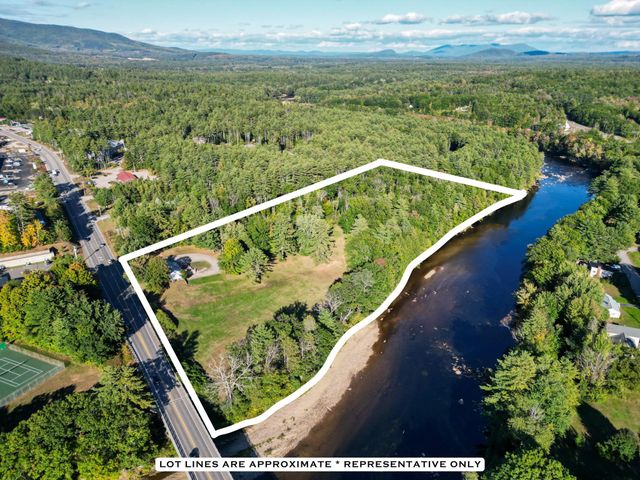
Similar Homes Nearby
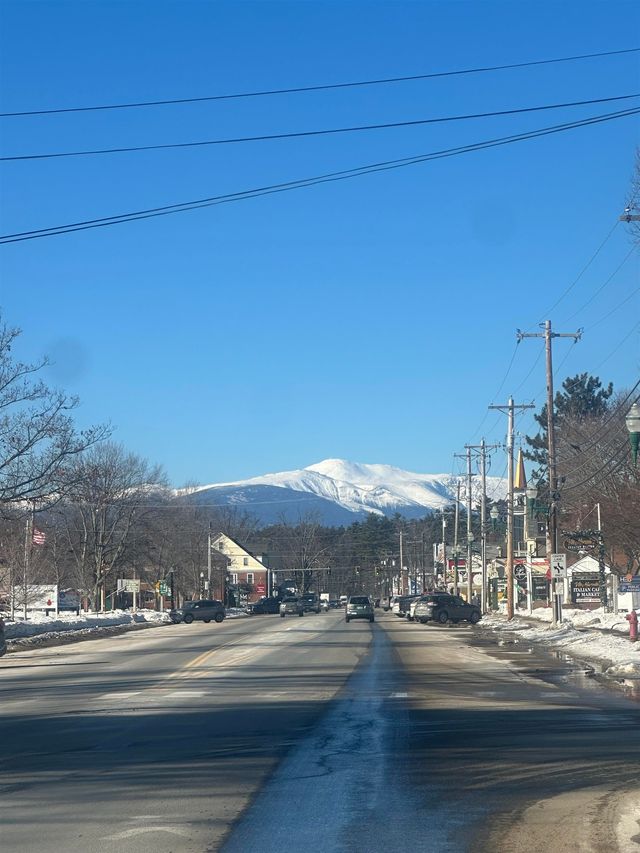


Similar Home Values
Comparable nearby listings and their asking prices.
| Address | Price | Beds | Baths | Sq Ft |
|---|---|---|---|---|
| 65 Washington Avenue, Conway, NH | $1,200/mo | 1 | 1 | 550 |
| 8 Chase Avenue 1, Conway, NH | $1,750/mo | 2 | 1 | 888 |
| 19 Saco Street 91, Conway, NH | $1,800/mo | 2 | 1 | 1,015 |
| 42 Harmony Lane 6, Conway, NH | $1,825/mo | 2 | 2 | 1,064 |
| 50 Morrill Lane, Conway, NH | $1,850/mo | 1 | 1 | 880 |


