

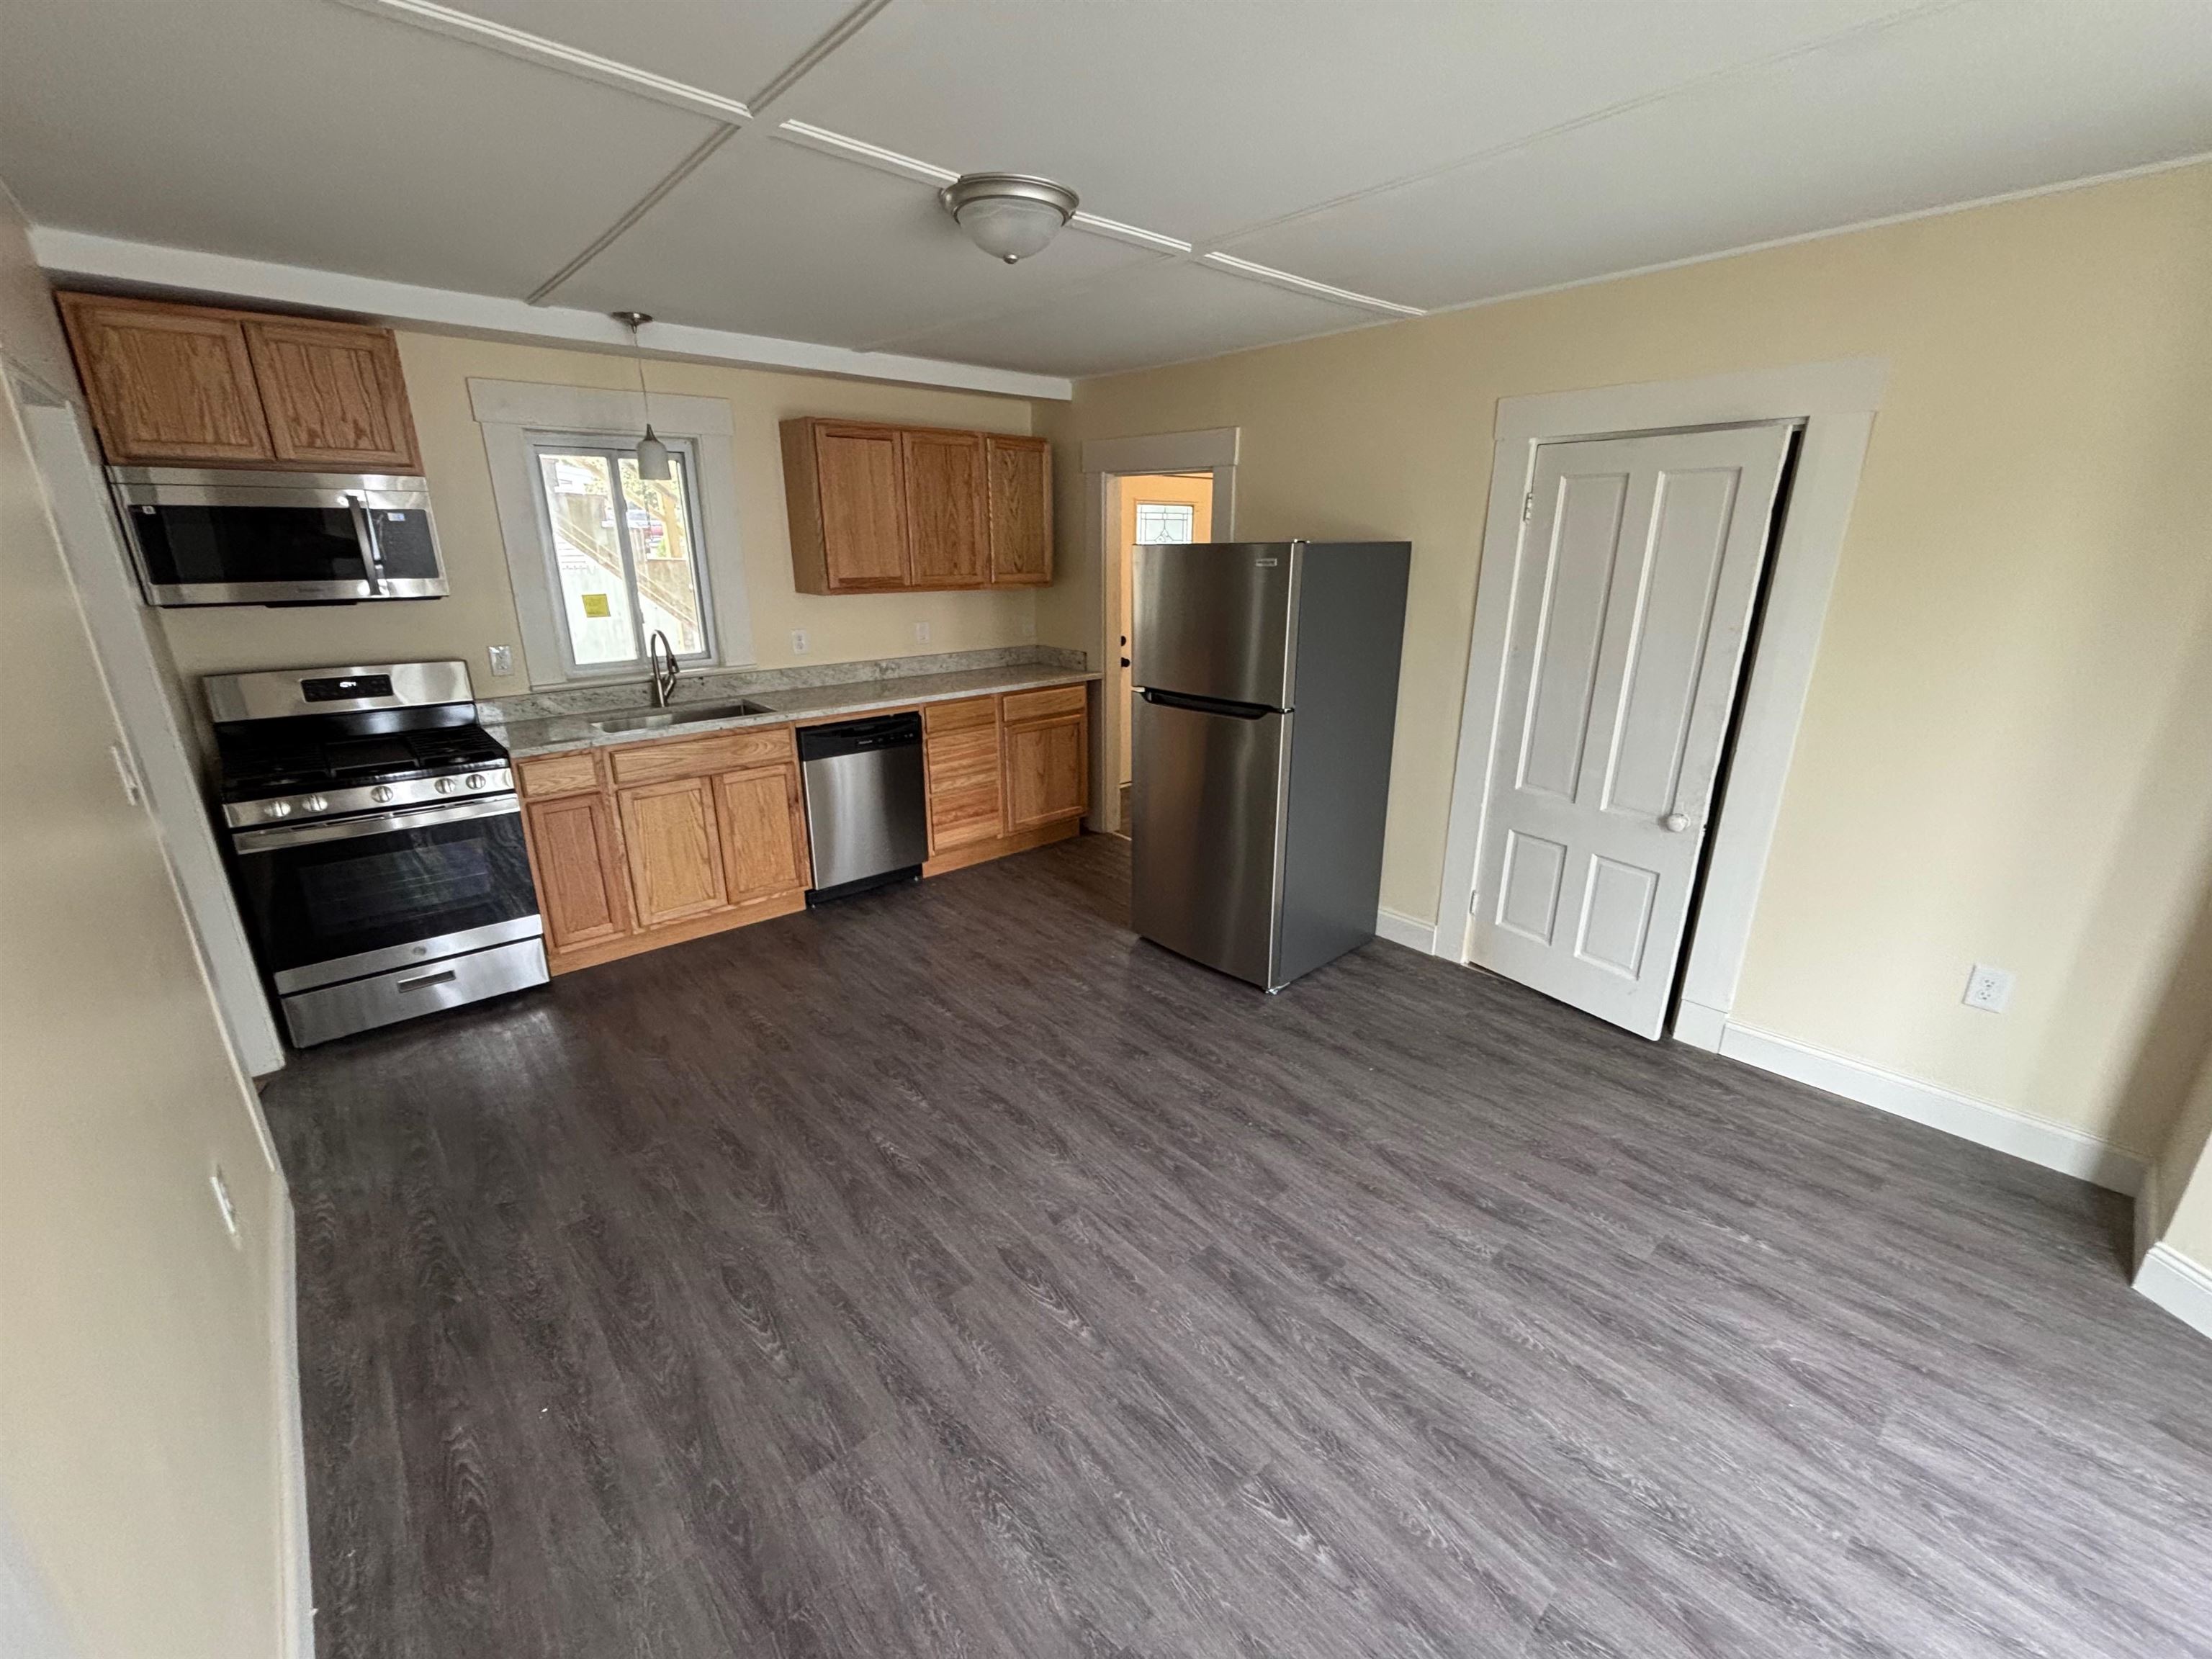
61A Chestnut Street, Rochester, NH 03867
NH-Strafford County
Key Facts
Description
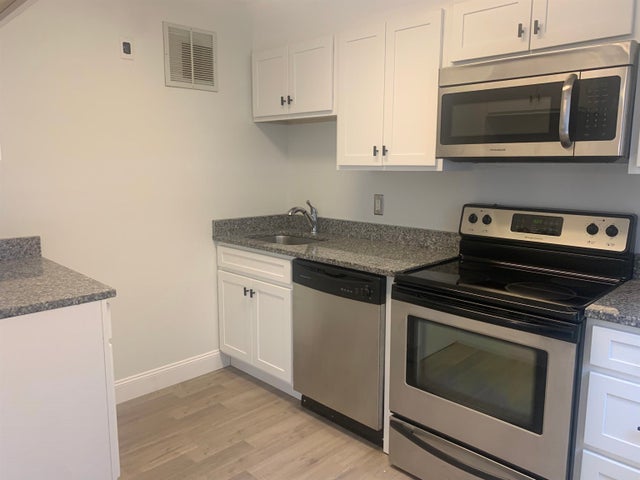
Newly Renovated 3BR Apartment with Modern Updates – Convenient Location! Welcome to 61 Chestnut St, Unit A in Rochester, NH — a spacious 3-bedroom, 1-bath apartment offering comfortable living with a practical layout and convenient access to local amenities. Newly-renovated with brand new appliances and granite countertop in the kitchen. All new flooring and paint throughout. This apartment has 2 off-street parking spaces and a shared backyard. This well-sized apartment features bright living spaces, generously sized bedrooms, and a functional layout perfect for those looking for additional space to work from home, entertain, or simply enjoy comfortable day-to-day living. Located near downtown Rochester, this unit provides easy access to shopping, restaurants, schools, and major commuter routes while still offering a neighborhood feel. Rent: $2,199/month includes City Water and Sewer. Tenant is responsible for all other utilities. Pets are negotiable with an additional fee. Property Features: Spacious living areas Bright natural lighting Functional kitchen layout with brand new appliances including dishwasher and granite countertops Shared Backyard and off-street parking spaces Requirements: Strong rental and employment history Monthly income approximately 3x the rent Minimum credit score of 600 First month’s rent and security deposit due at lease signing Renter’s insurance required Credit and background checks required This is a great opportunity to secure a spacious apartment in a convenient Rochester location—schedule a showing today!
Property Information
Property Type
Residential Lease
Sub-Type
Duplex
Style
Conversion
Year Built
1890
Stories
2
Living Area
1,400 sq ft
Lot Size
0.13 acres
Days on Market
1
MLS® Listing#
5088995
Property Features
Appliances
Cooling
Heating
Basement
Parking
Lot Features
Construction
Foundation
Roof
Community
Utilities
Sewer
Water Source
Schools
- Elementary:
- Rochester School
- Middle:
- Rochester Middle School
- High:
- Spaulding High School
- District:
- Rochester
Affordability Calculator
$440
Estimated monthly payment
$12/mo
Principal $1,759 · Est. interest $2,454 over 30 yrs
Neighborhood Market Statistics
How this home compares to active listings in Rochester, NH
- $350,000
- Median Listing Price
- 78
- Median Days on Market
- 1,493
- Median Sq Ft
- $234
- Median Price / Sq Ft
- 163
- Active Listings
- This home’s price is 99% below the area median.
- Its price per sq ft is 99% below the area median.
Market statistics compiled from active EXIT Realty® and MLS listings in Rochester, NH.
Location

Points of Interest in Rochester, NH
Showing the Rochester area map.
Nearby Schools
Maple Street Magnet School
Elementary · 0.2 mi away
William Allen School
Elementary · 0.4 mi away
Rochester Middle School
Secondary · 0.5 mi away
McClelland School
Elementary · 0.6 mi away
Lighthouse Christian Academy
School · 0.8 mi away
Spaulding High School
Secondary · 0.9 mi away
School Street School
Elementary · 0.9 mi away
Rochester School District
School · 1.0 mi away
Bud Carlson Academy
School · 1.0 mi away
Equestrian Academy Charter School
School · 1.2 mi away
Chamberlain Street School
Elementary · 1.2 mi away
Monarch School of New England
School · 1.7 mi away
CTSC
School · 2.1 mi away
East Rochester School
Elementary · 2.7 mi away
Nancy Loud School
School · 3.2 mi away
Tri-City Christian Academy
School · 5.4 mi away
Barrington School District
School · 6.3 mi away
Maple Wood Elementary School
Elementary · 6.3 mi away
Children in Motion
Elementary · 6.3 mi away
Barrington Middle School
Secondary · 6.4 mi away
Commute Calculator
Nearby Homes

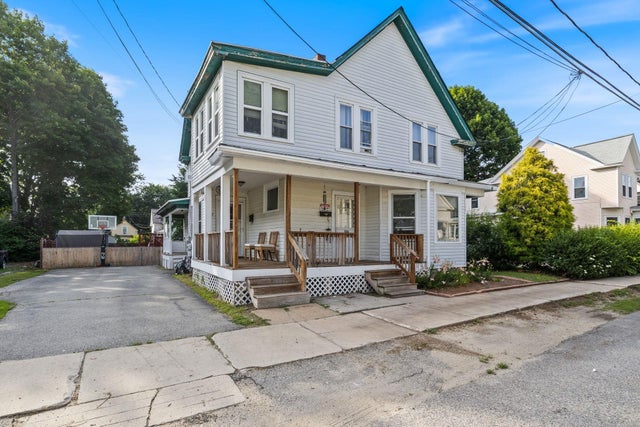

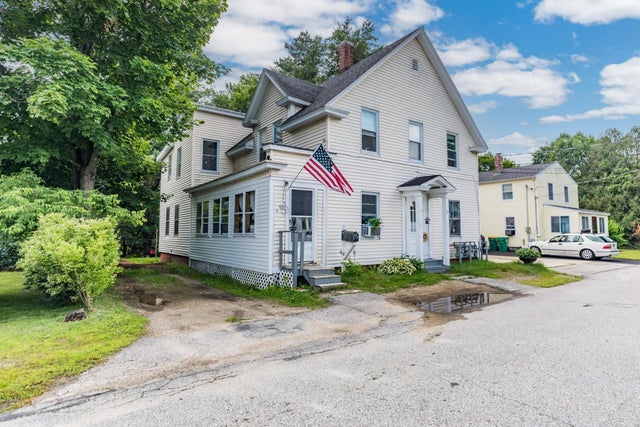
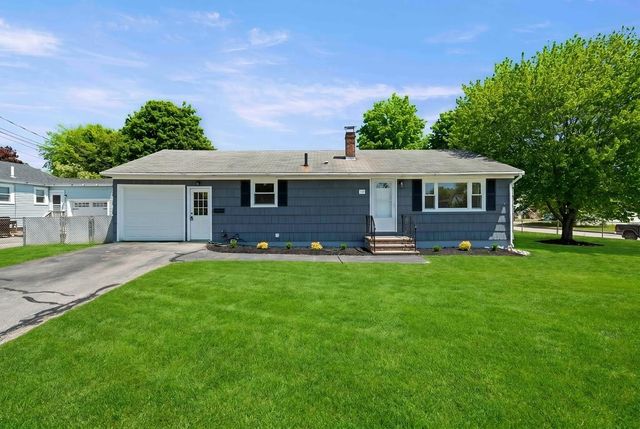
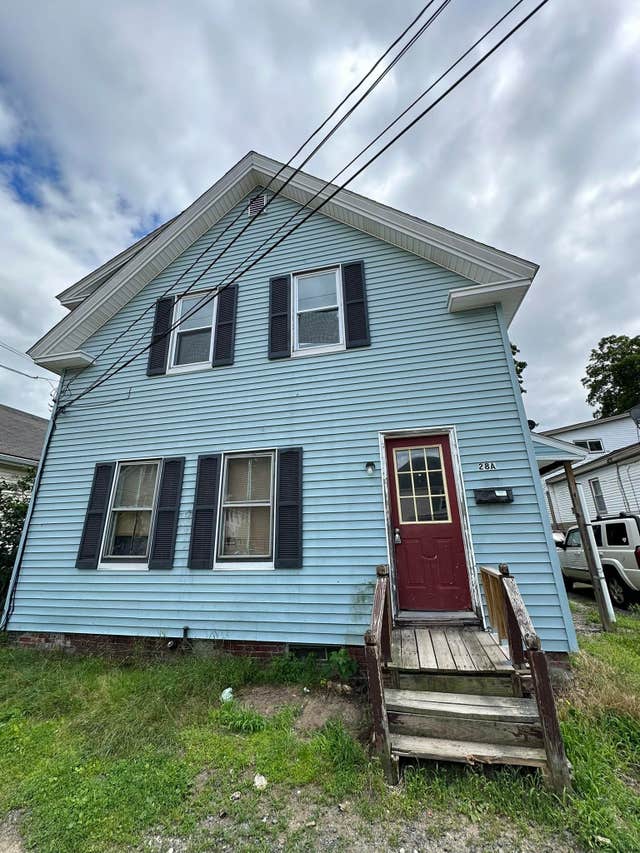
Similar Homes Nearby
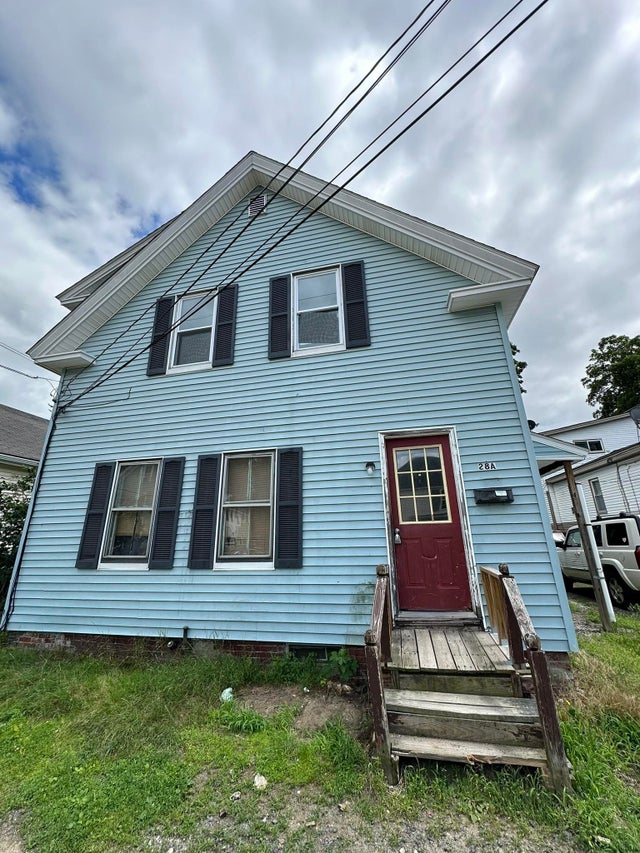
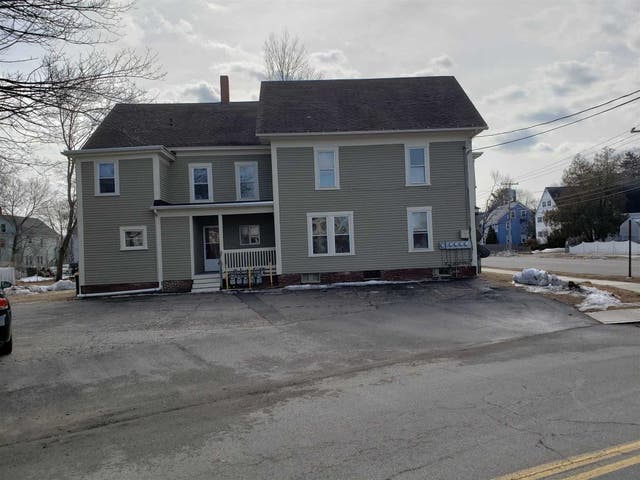
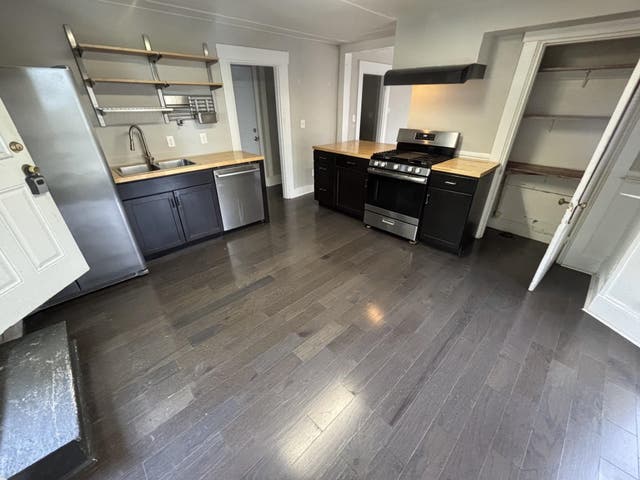

Similar Home Values
Comparable nearby listings and their asking prices.
| Address | Price | Beds | Baths | Sq Ft |
|---|---|---|---|---|
| 28 Chestnut Street Upstairs, Rochester, NH | $1,650/mo | 2 | 1 | 925 |
| 28 Chestnut Street Upstairs, Rochester, NH | $1,650/mo | 2 | 1 | 925 |
| 68 Charles Street A, Rochester, NH | $1,895/mo | 2 | 1 | 600 |
| 55B River Street, Rochester, NH | $2,000/mo | 3 | 1 | 1,221 |
| 616 Portland Street 69, Rochester, NH | $2,250/mo | 2 | 1 | 856 |
| 616 Portland Street 69, Rochester, NH | $2,250/mo | 2 | 1 | 856 |


