

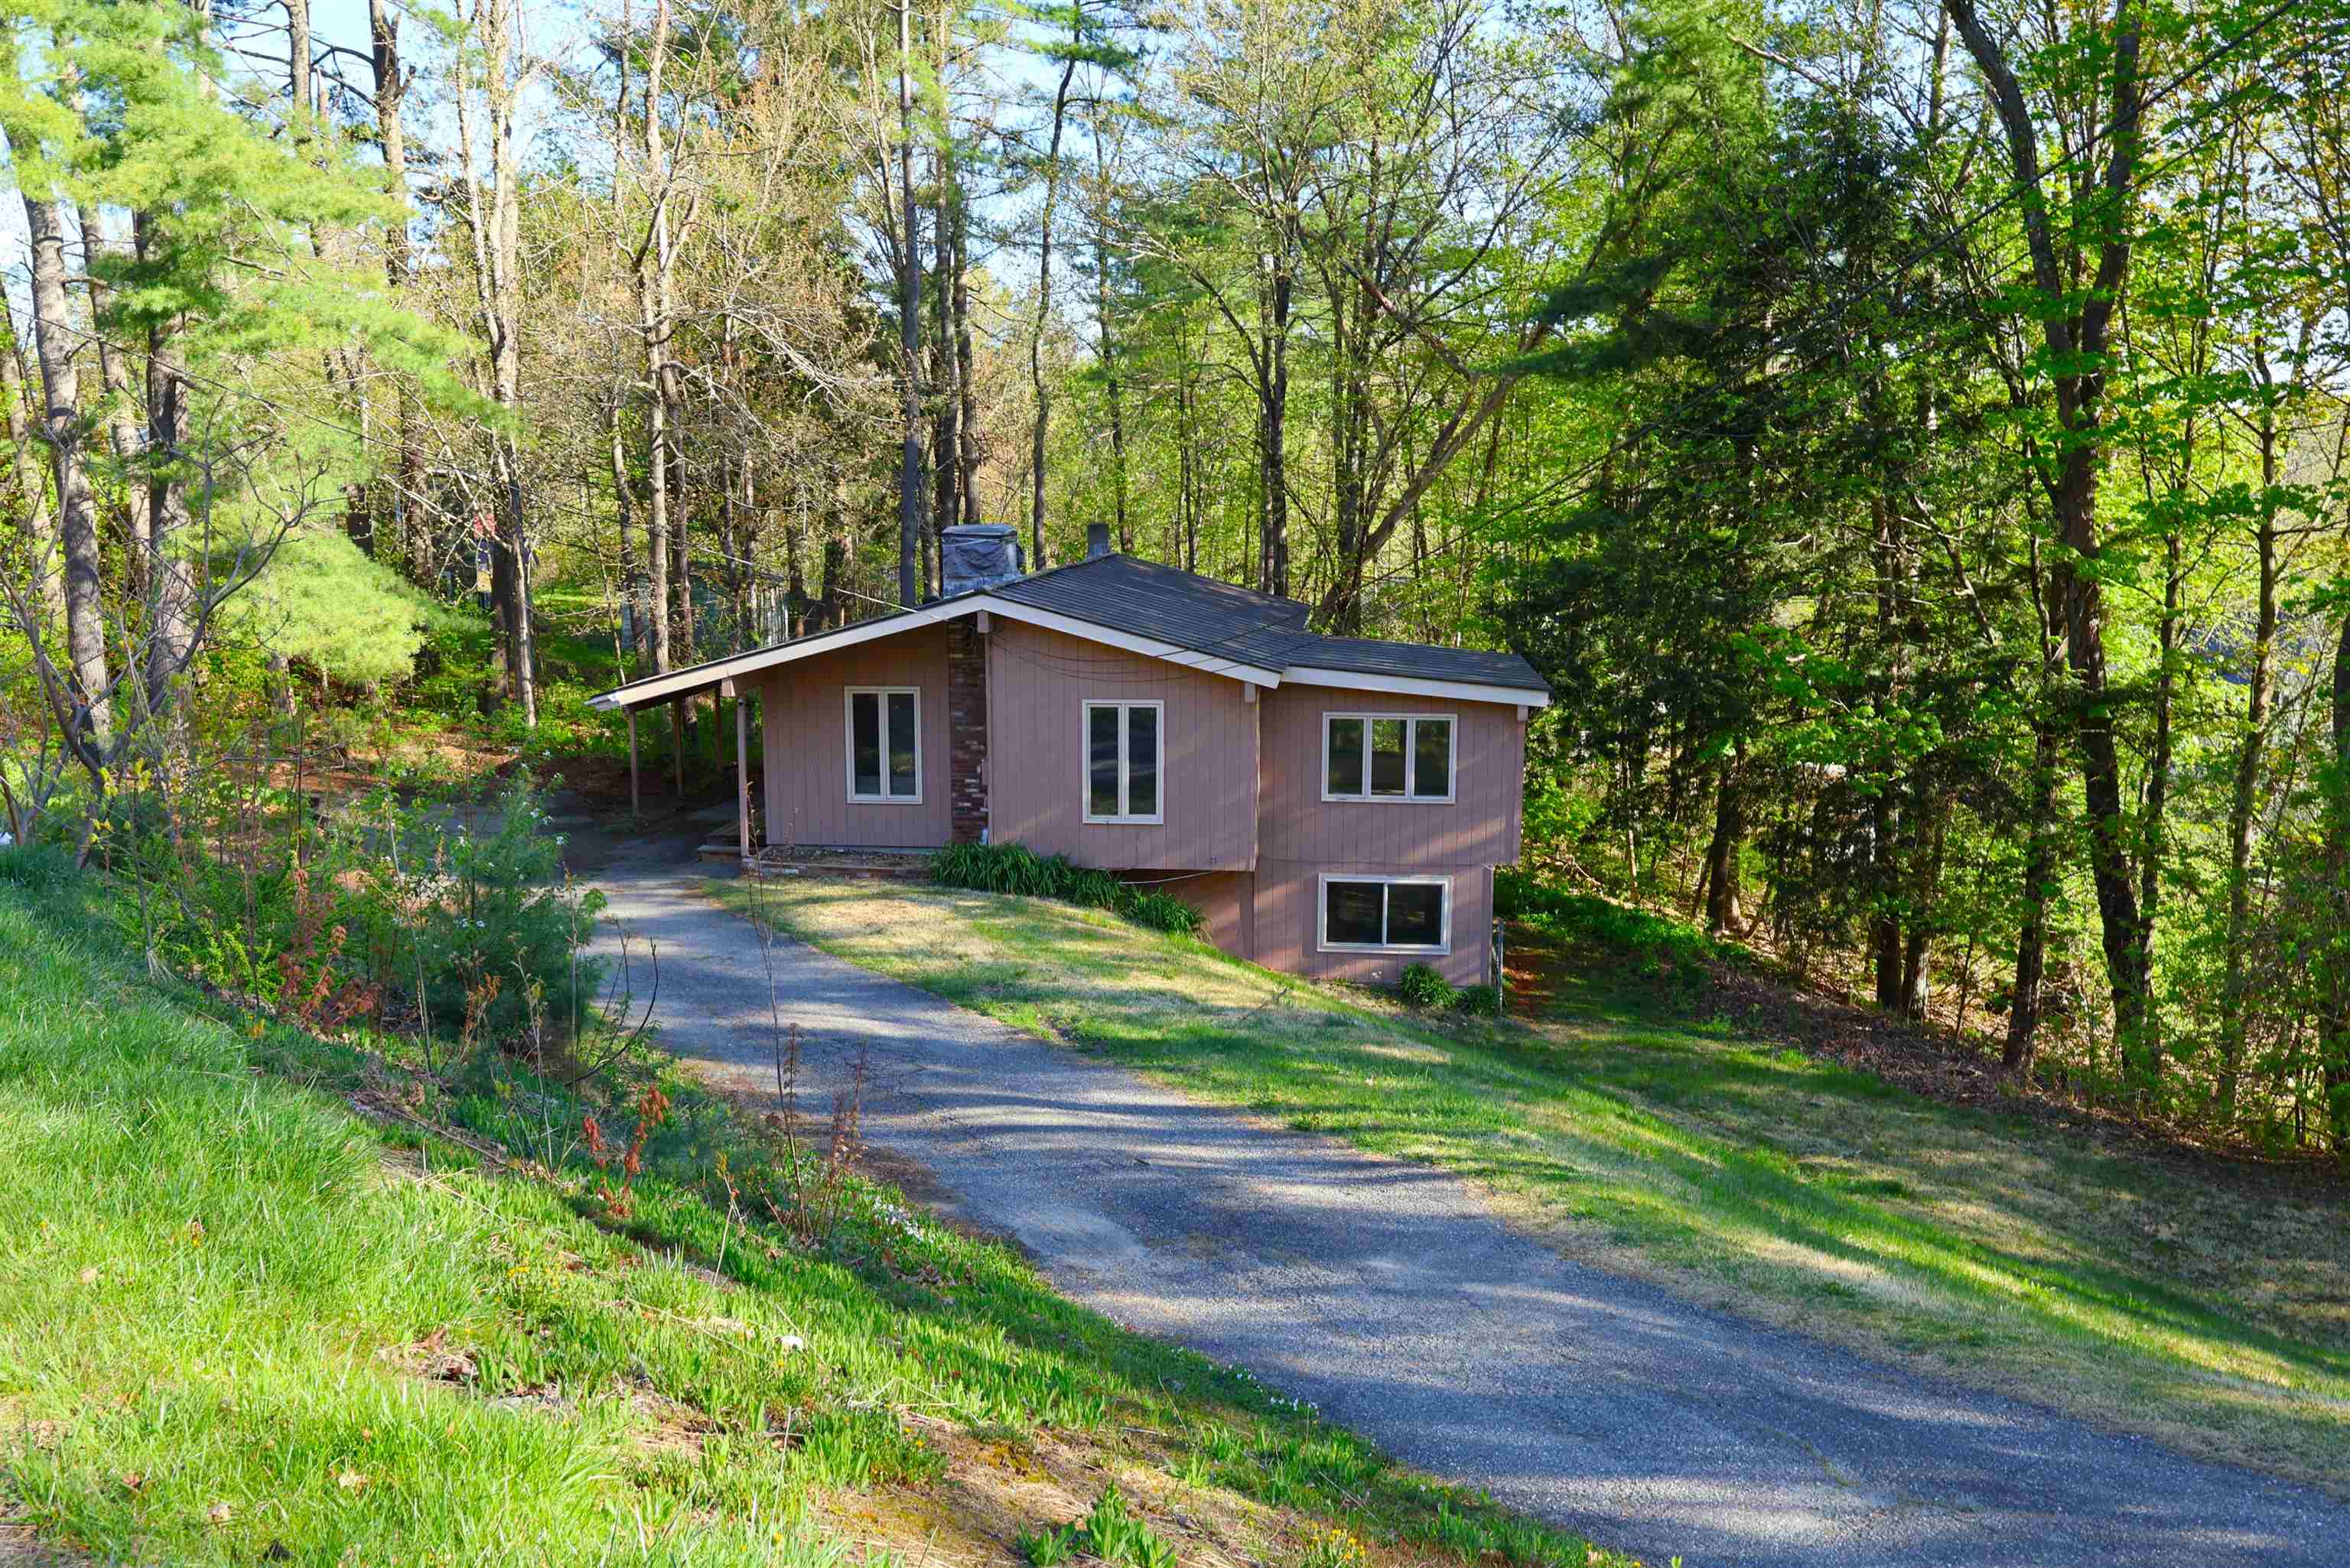
38 Marshall Avenue, Hartford, VT 05001
VT-Windsor County
Key Facts
Description
Classic contemporary ranch home with touches of sophistication located in beautiful White River Junction, VT. This 3 bedroom 2 bath home radiates warmth and hospitality and could be perfect for single level living. Enjoy a fabulous open kitchen / dining room concept featuring cathedral style ceilings, laminate wood floors for easy cleaning, a dual sided fireplace, built-in bookcase, a breakfast bar / eat in kitchen, ample wood cabinets for storage and classic appliances. Just down the hall you will find a generously sized primary bedroom with dual closets and handsome hardwood floors. A bright sunny livingroom / den with lots of windows brings in tons of natural light. Downstairs you will find abundant additional finished space that could be used as a family room, rec. room, Exercise room, media room or a home office area. Outside enjoy the large carport to help keep winter snow and ice at bay. A large lawn / yard area allows plenty of space for the kids and pets to play. Conveniently located just minutes from I 89 & I 91, Dartmouth College, Dartmouth Hitchcock Medical Center, VA hospital, Historic downtown White River Junction Arts & Theatre district, public transportation, local schools, restaurants, shopping and all that the Upper Valley has to offer. An excellent place to call home!
Property Information
Property Type
Residential
Sub-Type
Single Family Residence
Style
Contemporary
Year Built
1970
Stories
1
Living Area
2,257 sq ft
Lot Size
0.54 acres
Garage Spaces
1
Parking Spaces
1
Zoning
R2
Days on Market
1
MLS® Listing#
5089129
Property Features
Interior
Appliances
Cooling
Heating
Flooring
Basement
Parking
Laundry
Construction
Roof
Security
Other Structures
Utilities
Sewer
Water Source
Rooms
- 23' 6" x 10'
- Bathroom 1
- Bathroom 2
- Bedroom 212' x 9'
- Bedroom 322' x 15'
- Dining Room15' x 17'
- Family Room22' 6" x 23'
- Kitchen8' x 17'
- Living Room15' x 12'
Schools
- Elementary:
- White River School
- Middle:
- Hartford Memorial Middle
- High:
- Hartford High School
- District:
- Hartford School District
Financial Details
Annual Taxes
$7,134
Tax year 2026
Directions
From Sykes Avenue follow Lower Hyde Park to Charles Street on the left. Follow Charles street to Marshall Avenue on the right. #38 is the second home on the left.
Affordability Calculator
$85,980
Estimated monthly payment
$2,288/mo
Principal $343,920 · Est. interest $479,799 over 30 yrs
Neighborhood Market Statistics
How this home compares to active listings in Hartford, VT
- $577,778
- Median Listing Price
- 95
- Median Days on Market
- 2,042
- Median Sq Ft
- $312
- Median Price / Sq Ft
- 120
- Active Listings
- This home’s price is 26% below the area median.
- Its price per sq ft is 39% below the area median.
Market statistics compiled from active EXIT Realty® and MLS listings in Hartford, VT.
Location
Map is currently unavailable for this location.
Points of Interest in Hartford, VT
Showing the Hartford area map.
Commute Calculator
Nearby Homes



Similar Homes Nearby


Similar Home Values
Comparable nearby listings and their asking prices.
| Address | Price | Beds | Baths | Sq Ft |
|---|---|---|---|---|
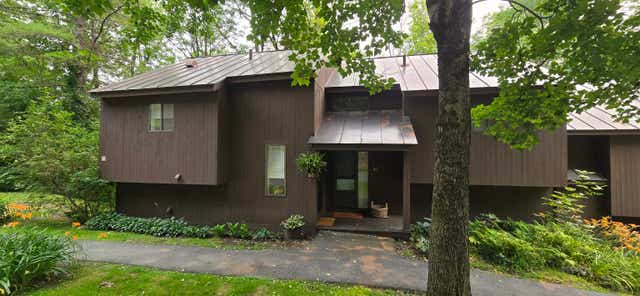
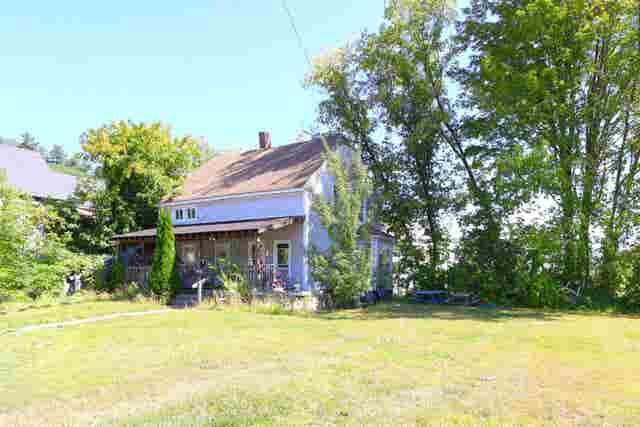
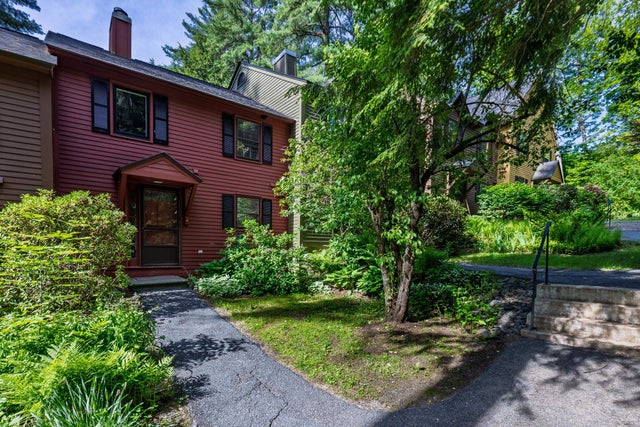
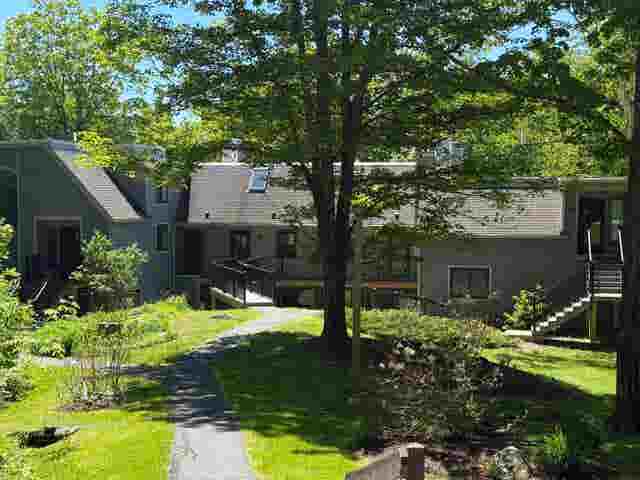
| 60 Fieldstone Way 11D, Hartford, VT | $315,000 | 2 | 1 | 1,030 |
| 445 Old Quechee Road E, Hartford, VT | $315,000 | 2 | 2 | 1,108 |
| 40 Union Street, Hartford, VT | $329,000 | 4 | 2 | 1,373 |
| 40 Union Street, Hartford, VT | $329,000 | 4 | 2 | 1,373 |
| 826 Hard Road B4, Hartford, VT | $339,000 | 2 | 3 | 1,648 |
| 105 Williams Lane 6C, Hartford, VT | $339,000 | 2 | 2 | 835 |


