

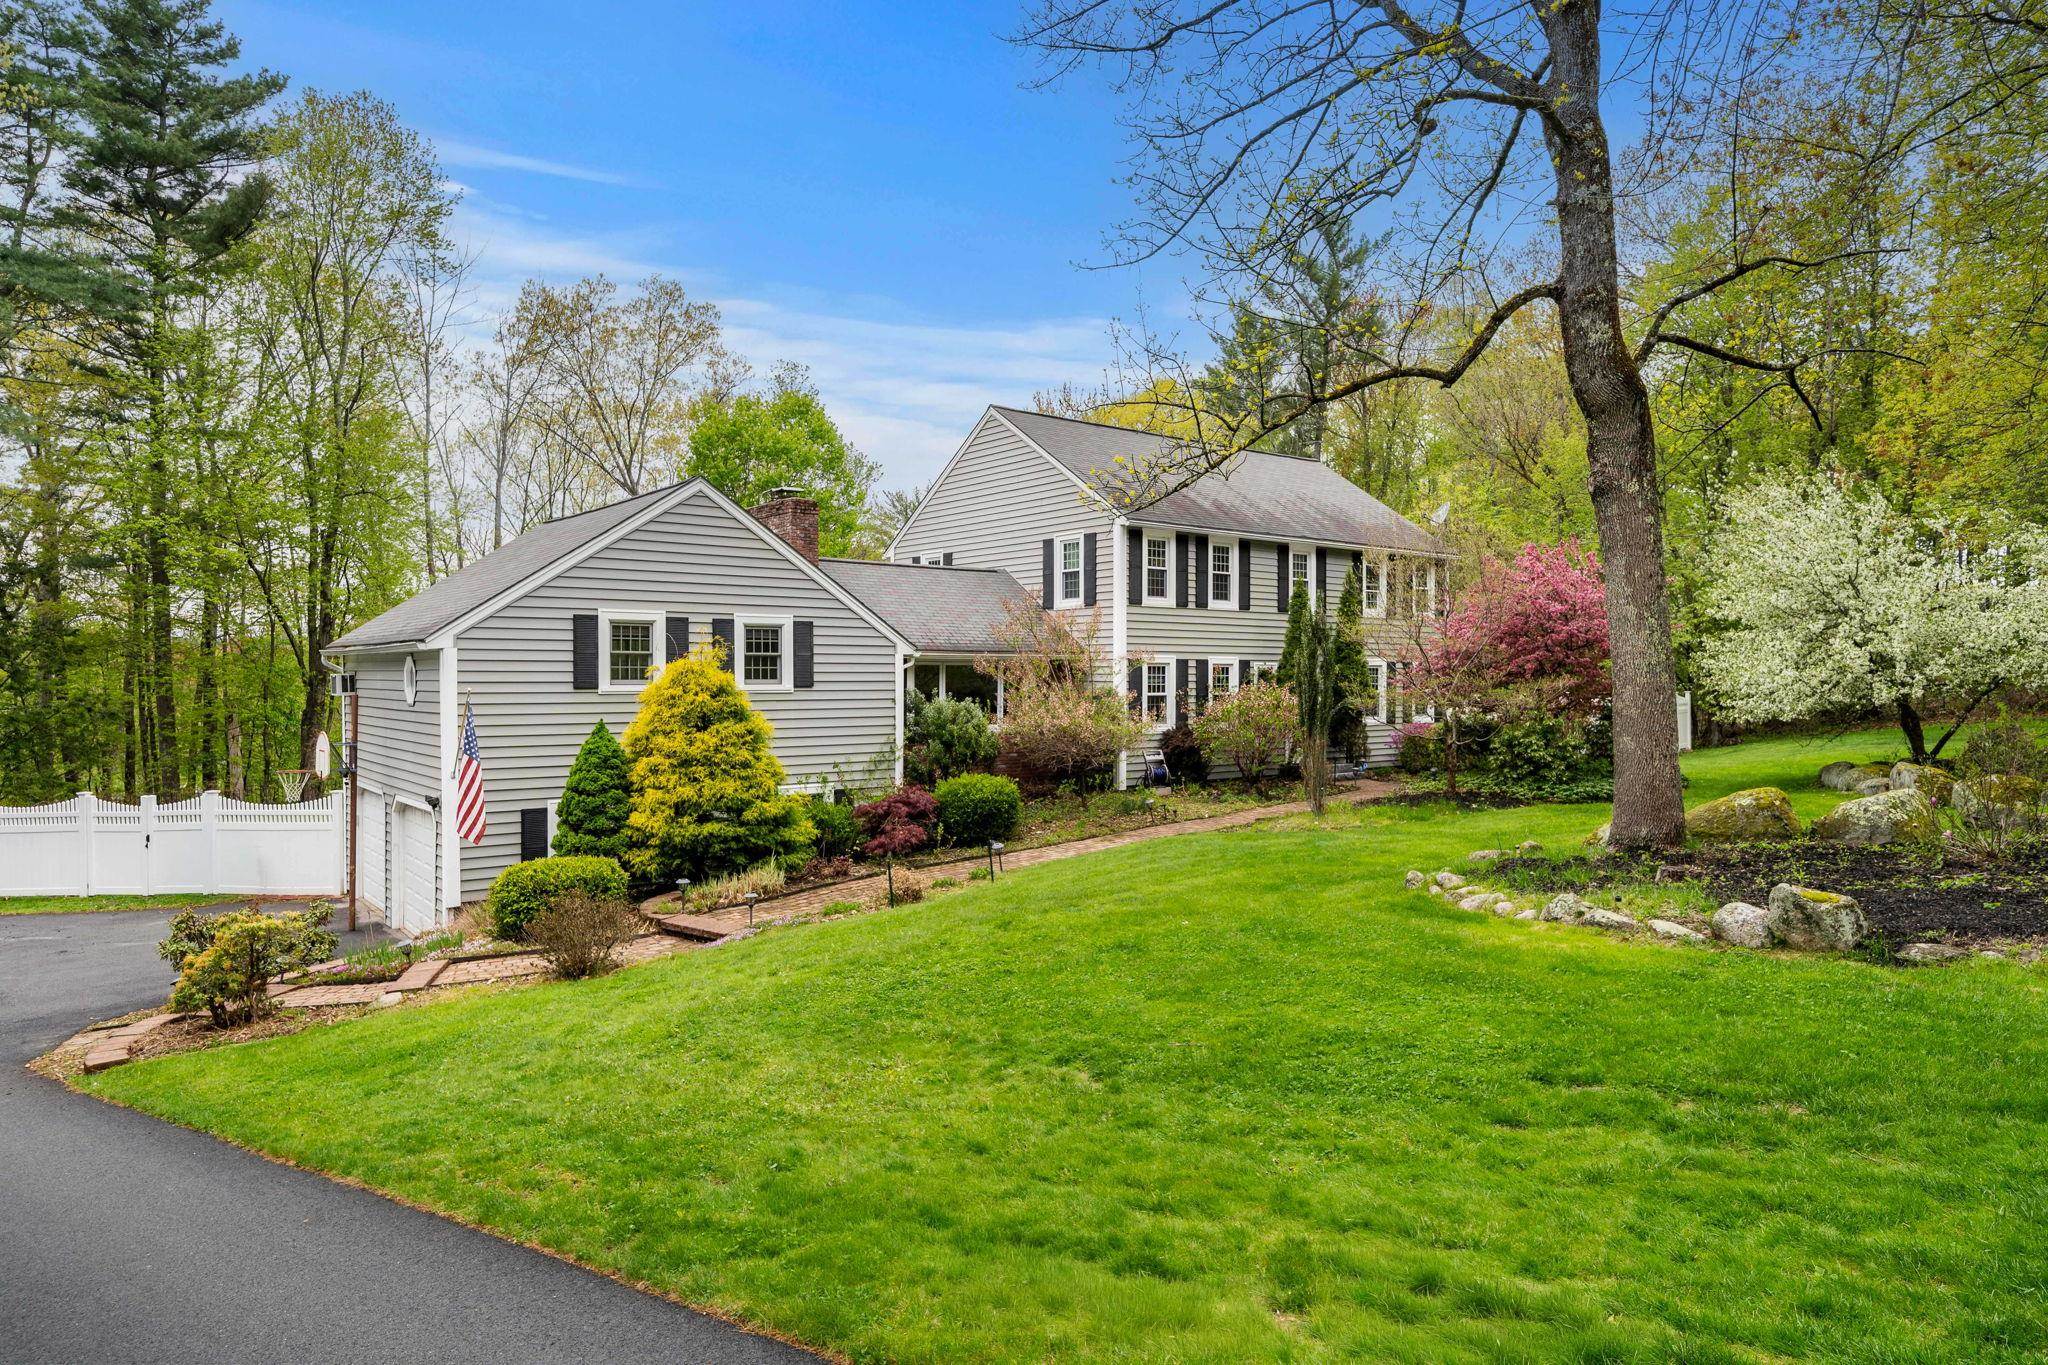
13 Birchwood Circle, Bedford, NH 03110
NH-Hillsborough County
Key Facts
Description
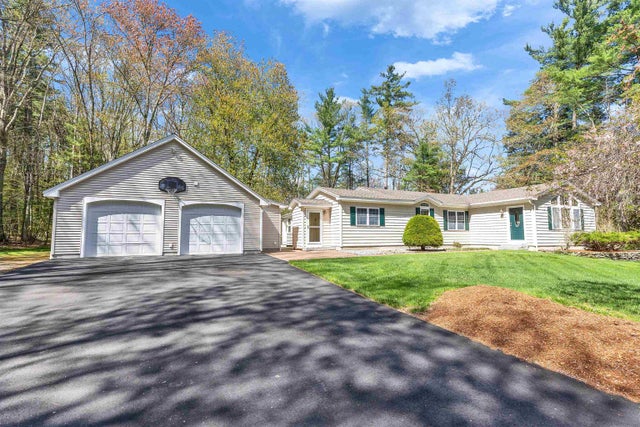
This beautifully maintained Colonial sits on a quiet circular drive in one of Bedford’s most desirable neighborhoods, surrounded by mature perennial landscaping and a private backyard designed for relaxing and entertaining. Inside, the home offers a spacious front-to-back living room with a cozy gas fireplace, a formal dining room, and an updated eat-in kitchen with granite countertops, a center island, abundant cabinetry, and built-in storage throughout. Just off the main living area, a bright den with glass doors overlooking the backyard makes the perfect home office, sitting room, or play space. One of the standout features of the home is the oversized bonus room with vaulted ceilings and a wet bar, an ideal gathering space for game days, holidays, movie nights, or entertaining year-round. Upstairs, the spacious primary suite includes double closets and a private ensuite bath. Three additional bedrooms and a second full bath complete the second floor. The walk-out lower level adds even more flexible living space with a finished family room, a ¾ bath, laundry area, and additional partially finished space perfect for a workshop, gym, hobby room, or extra storage. The backyard is truly made for enjoying New Hampshire summers, whether you’re spending afternoons by the pool, relaxing on the screened porch, hosting cookouts, playing lawn games in the level yard, or gathering around the fire pit at night. Located in Bedford’s award-winning school district with convenient access to shopping, dining, commuting routes, and endless outdoor recreation, this home offers the perfect combination of neighborhood charm, space, and everyday comfort.
Property Information
Property Type
Residential
Sub-Type
Single Family Residence
Style
Colonial
Year Built
1972
Stories
2
Living Area
4,956 sq ft
Lot Size
1.30 acres
Garage Spaces
2
Parking Spaces
2
Zoning
RA
Days on Market
3
MLS® Listing#
5089179
Property Features
Interior
Appliances
Cooling
Heating
Flooring
Fireplace
Basement
Pool
Parking
Patio
Lot Features
Construction
Roof
Security
Utilities
Sewer
Water Source
Rooms
- Bedroom 2
- Bedroom 3
- Bedroom 4
- Dining Room
- Family Room
- Kitchen
- Living Room
Schools
- Elementary:
- Memorial School
- Middle:
- Ross A Lurgio Middle School
- High:
- Bedford High School
- District:
- Bedford Central School District
Financial Details
Annual Taxes
$11,776
Tax year 2025
Directions
NH-101 West, Right onto Wallace Rd, left onto N Amherst Rd; Turn left on Westview Rd; Turn right on Birchwood Circle.
Affordability Calculator
$169,980
Estimated monthly payment
$4,524/mo
Principal $679,920 · Est. interest $948,549 over 30 yrs
Neighborhood Market Statistics
How this home compares to active listings in Bedford, NH
- $1,000,000
- Median Listing Price
- 60
- Median Days on Market
- 3,168
- Median Sq Ft
- $341
- Median Price / Sq Ft
- 77
- Active Listings
- This home’s price is 15% below the area median.
- Its price per sq ft is 50% below the area median.
Market statistics compiled from active EXIT Realty® and MLS listings in Bedford, NH.
Location

Points of Interest in Bedford, NH
Showing the Bedford area map.
Nearby Schools
Lamb's Workshop
School · 0.8 mi away
Bedford High School
Secondary · 1.2 mi away
Ross A. Lurgio Middle School
Secondary · 1.2 mi away
Bedford Mothers' Club School
School · 1.4 mi away
Riddle Brook School
Elementary · 2.0 mi away
McKelvie Intermediate School
Secondary · 2.2 mi away
Bedford School District
School · 2.4 mi away
Primrose Schools
Elementary · 2.5 mi away
Memorial School
Elementary · 2.8 mi away
Bedford Montessori School
Elementary · 3.0 mi away
Bedford School District
Elementary · 3.2 mi away
Kellogg Sda Elementary School
Elementary · 3.2 mi away
Chestnut Christian Preschool & Kindergarten
School · 3.6 mi away
Reeds Ferry School
Elementary · 3.8 mi away
Trinity Early Learning Center
School · 4.0 mi away
Parker Varney Elementary School
Elementary · 4.0 mi away
Bartlett Elementary School
Elementary · 4.5 mi away
Merrimack Middle School
Secondary · 4.5 mi away
Apple Blossoms Child Center
School · 4.5 mi away
Mount Zion Christian Schools
Secondary · 4.6 mi away
Commute Calculator
Nearby Homes



Similar Homes Nearby


Similar Home Values
Comparable nearby listings and their asking prices.
| Address | Price | Beds | Baths | Sq Ft |
|---|---|---|---|---|
| 78 Meadowcrest Drive, Bedford, NH | $600,000 | 3 | 2 | 2,216 |
| 336 New Boston Road, Bedford, NH | $600,000 | 3 | 2 | 1,730 |
| 49 Patten Road, Bedford, NH | $624,900 | 4 | 2 | 2,228 |
| 250 Joppa Hill Road, Bedford, NH | $680,000 | 3 | 3 | 2,536 |
| 49 Birkdale Road, Bedford, NH | $689,900 | 4 | 3 | 2,303 |
| 43 Camelot Drive, Bedford, NH | $689,900 | 4 | 3 | 3,021 |


