

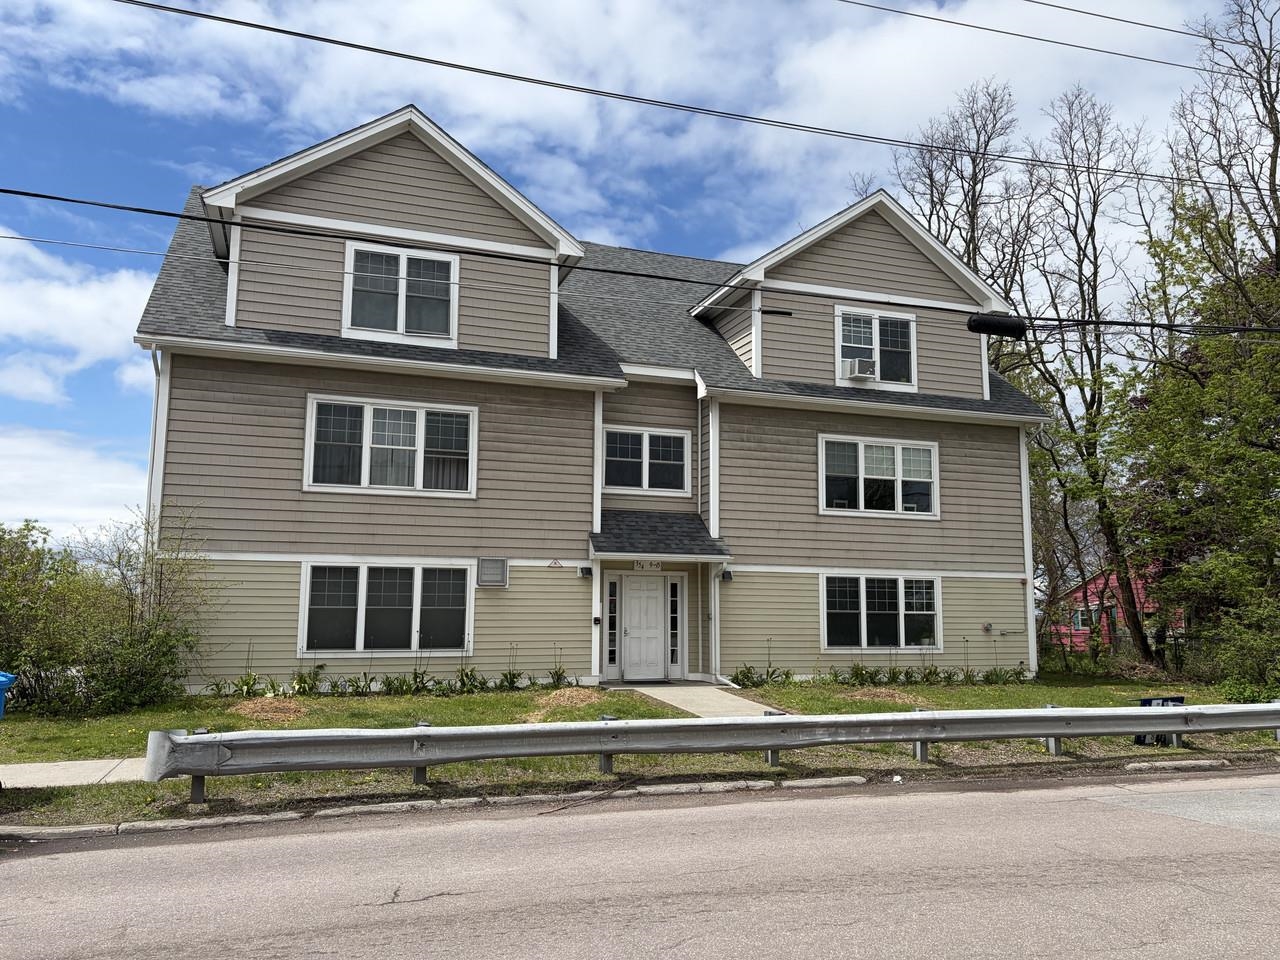
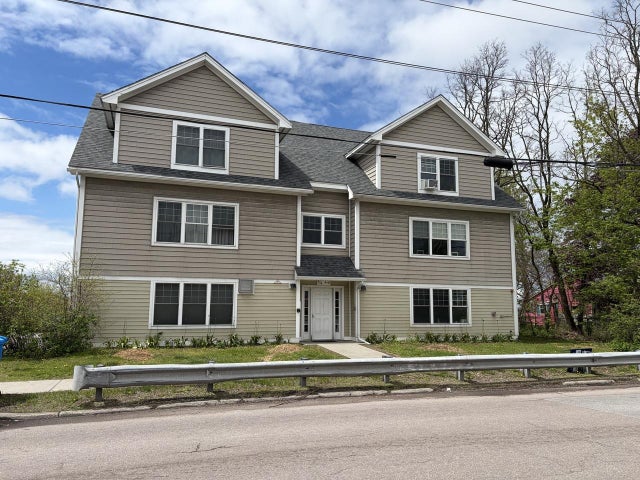
354 Manhattan Drive, Burlington, VT 05401
VT-Chittenden County
Key Facts
Description
Two-bedroom condo with deeded garage space in the heart of Burlington’s vibrant Old North End! Fully-equipped kitchen with breakfast bar and large living room and dining area. Two bedrooms with lots of natural light and spacious closets. This top-floor unit offers surprise views over the Intervale from the primary bedroom. Large bathroom with convenient in-unit washer and dryer. Additional dedicated locked storage unit in the basement and additional reserved parking available behind the building through an annual lottery. Pets are allowed, so bring along your furry friend. With rentals also allowed, this could make a great investor unit. HOA fees include heat. Located just a short distance to Church Street Marketplace with numerous restaurants and shops, the Burlington waterfront with its popular bike path, UVM Medical Center, and public transportation.
Property Information
Property Type
Residential
Sub-Type
Condominium
Style
Flat / Top Floor
Year Built
2007
Stories
1
Living Area
865 sq ft
Garage Spaces
1
Parking Spaces
1
Zoning
Residential
MLS® Listing#
5089257
Property Features
Appliances
Cooling
Heating
Flooring
Basement
Parking
Construction
Roof
Security
Utilities
Sewer
Water Source
Schools
- District:
- Burlington School District
Financial Details
HOA
$565 / Monthly
Annual Taxes
$4,064
Tax year 2025
Directions
Riverside Avenue to Oak Street to left on Manhattan Drive. Building on right.
Affordability Calculator
$50,000
Estimated monthly payment
$1,331/mo
Principal $200,000 · Est. interest $279,018 over 30 yrs
Neighborhood Market Statistics
How this home compares to active listings in Burlington, VT
- $622,619
- Median Listing Price
- 84
- Median Days on Market
- 1,766
- Median Sq Ft
- $333
- Median Price / Sq Ft
- 335
- Active Listings
- This home’s price is 60% below the area median.
- Its price per sq ft is 13% below the area median.
Market statistics compiled from active EXIT Realty® and MLS listings in Burlington, VT.
Location

Points of Interest in Burlington, VT
Showing the Burlington area map.
Nearby Schools
Sustainability Academy
School · 0.4 mi away
St Joseph School
School · 0.5 mi away
Burlington High School
Secondary · 0.8 mi away
Mater Christi School
Elementary · 1.0 mi away
Edmunds Elementary School
Elementary · 1.1 mi away
Burlington Technical Center
Secondary · 1.1 mi away
Burlington High School
Secondary · 1.1 mi away
Edmunds Middle School
Secondary · 1.1 mi away
Burlington School District
School · 1.1 mi away
Rock Point School
School · 1.2 mi away
Uvm Career Center
School · 1.4 mi away
Aiken Center, University of Vermont
School · 1.4 mi away
Winooski School District
School · 1.8 mi away
Winooski High School
Secondary · 1.8 mi away
J. F. Kennedy Elementary School
Elementary · 1.8 mi away
Christ the King School
School · 1.8 mi away
C. P. Smith Elementary School
Elementary · 2.1 mi away
Frog&Toad Burlington
School · 2.3 mi away
Champlain Elementary School
Elementary · 2.3 mi away
Lyman C Hunt Middle School
Secondary · 2.4 mi away
Commute Calculator
Nearby Homes

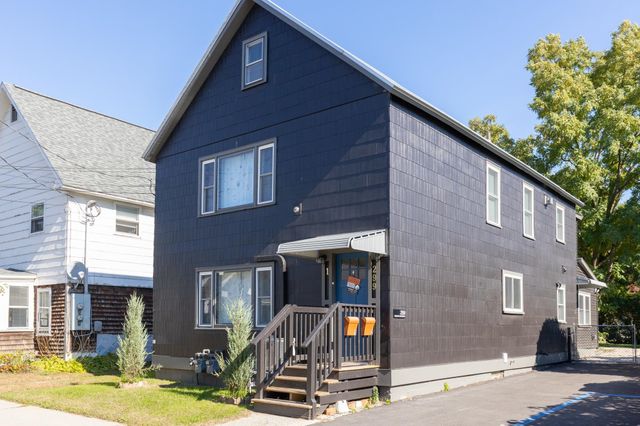
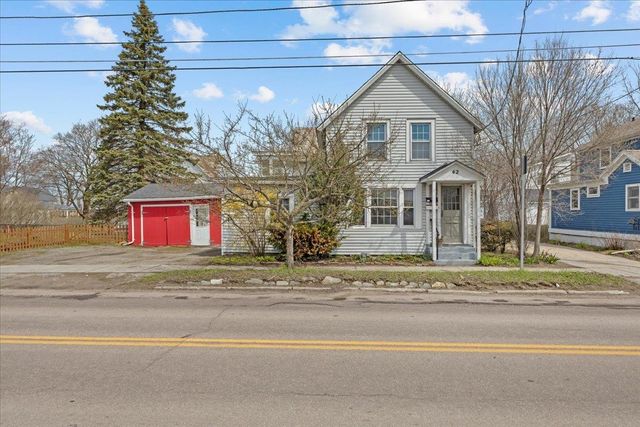
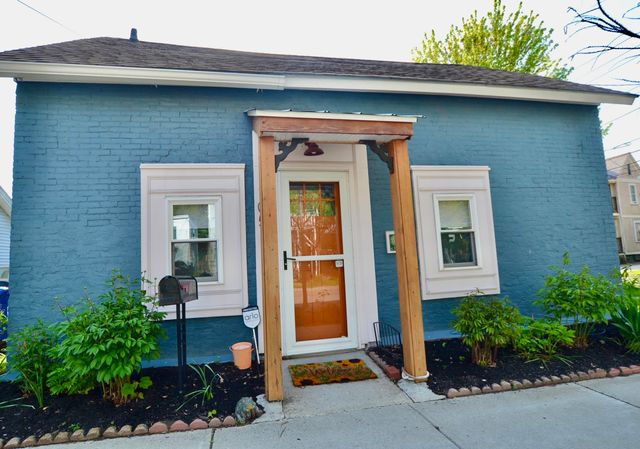
Similar Homes Nearby

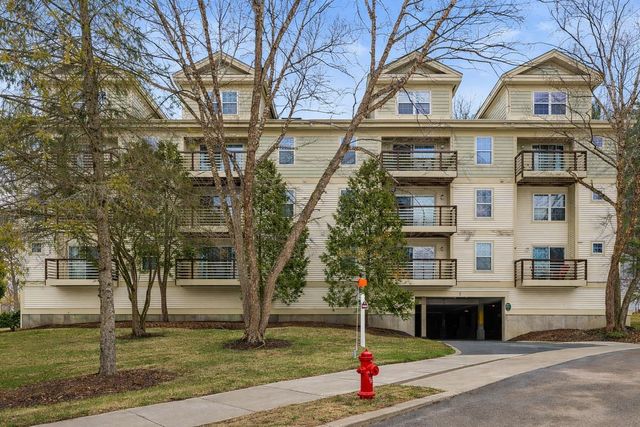


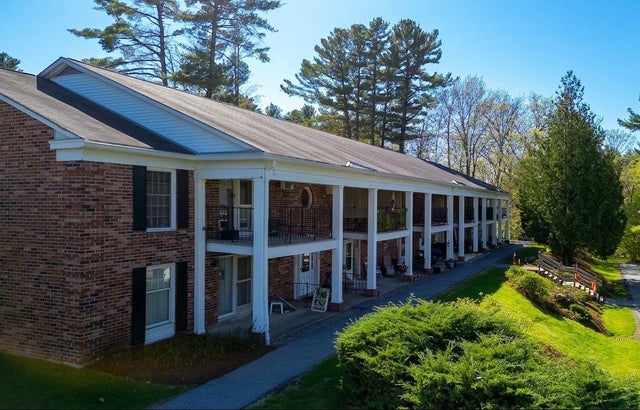

Similar Home Values
Comparable nearby listings and their asking prices.
| Address | Price | Beds | Baths | Sq Ft |
|---|---|---|---|---|
| 223 Hildred Drive, Burlington, VT | $214,000 | 1 | 1 | 688 |
| 223 Hildred Drive, Burlington, VT | $214,000 | 1 | 1 | 688 |
| 131 Main Street 407, Burlington, VT | $225,000 | 1 | 1 | 582 |
| 131 Main Street 407, Burlington, VT | $225,000 | 1 | 1 | 582 |
| 100 Kennedy Drive 74, South Burlington, VT | $239,000 | 2 | 1 | 970 |
| 232 Manhattan Drive 6, Burlington, VT | $239,000 | 2 | 1 | 768 |


