

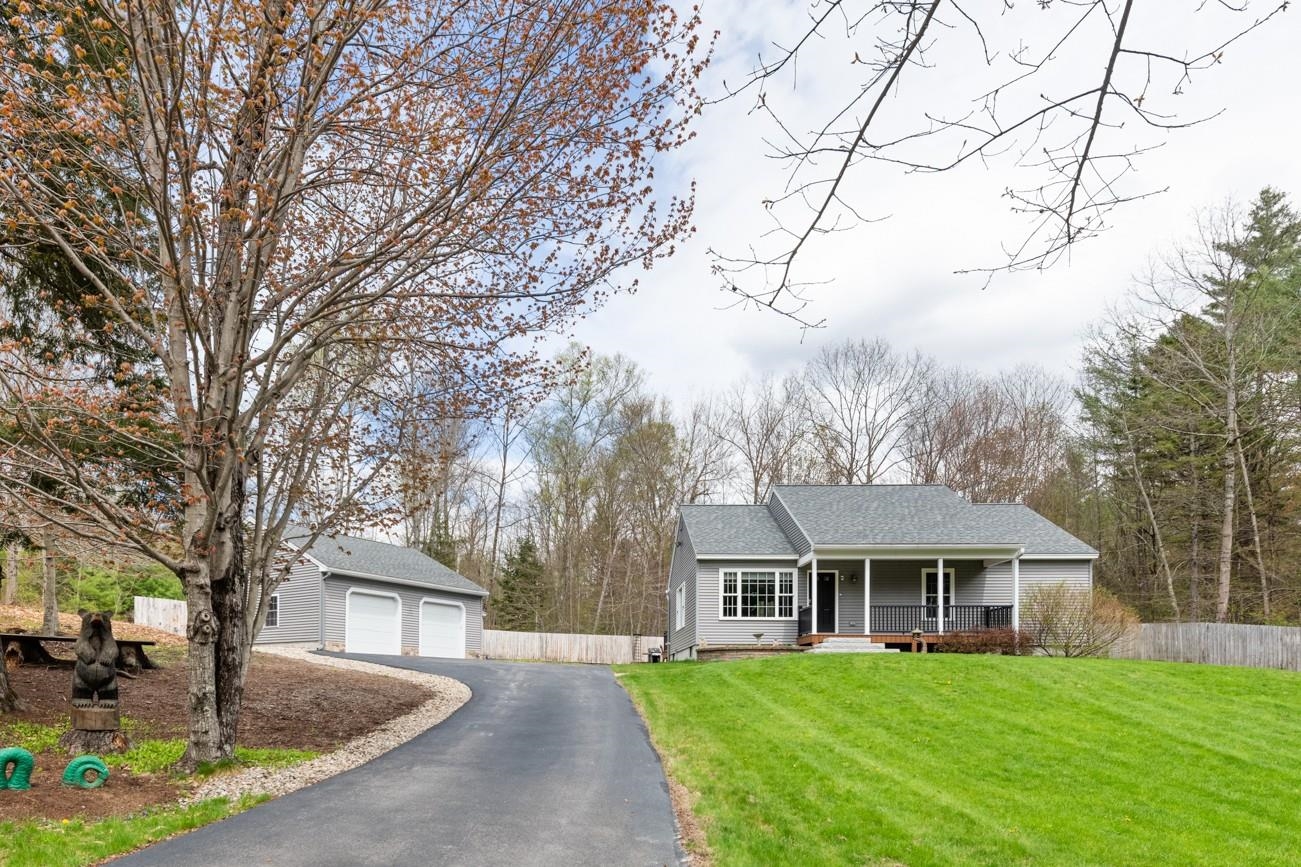
59 Mill Brook Road, Thornton, NH 03285
Hidden Acres · NH-Grafton County
Key Facts
Description
This meticulously maintained home built in 2015 offers excellent one-level living. The main floor features a beautiful kitchen open to the living area, as well as a primary bedroom complete with a propane fireplace, an en suite bath, and a large walk-in closet. The finished basement includes two additional bedrooms, a playroom, a sauna, and a utility room. The exterior is beautifully landscaped for outdoor living, featuring a deck, patio, and a hot tub overlooking a firepit. Additional highlights include a heated detached two-car garage with extra storage for recreational equipment and a whole-house generator for peace of mind. Located near endless hiking, biking, and cross-country ski trails, the property is also a short drive from Owl's Nest Golf Course, Waterville Valley, and Loon Mountain. This move-in-ready home is perfect as either a primary residence or a second home. Please let me know if you would like to schedule a viewing or if you have any questions.
Property Information
Property Type
Residential
Sub-Type
Single Family Residence
Style
Cape
Year Built
2015
Stories
1
Living Area
2,330 sq ft
Lot Size
1.27 acres
Garage Spaces
2
Parking Spaces
2
Zoning
Residential
Days on Market
1
MLS® Listing#
5089268
Property Features
Interior
Appliances
Cooling
Heating
Flooring
Fireplace
Basement
Parking
Patio
Fencing
Lot Features
Construction
Roof
Security
Utilities
Sewer
Water Source
Rooms
- Bathroom 1
- Bathroom 2
- Bedroom 2
- Bedroom 3
- Bedroom 4
- Kitchen
- Living Room
Schools
- Elementary:
- Thornton Central School
- High:
- Plymouth Regional High School
- District:
- SAU 2 and 48
Financial Details
Annual Taxes
$4,457
Tax year 2025
Directions
NH Route 175 to Mill Brook Road. Compass Road will be on your left, first house on the right.
Affordability Calculator
$119,800
Estimated monthly payment
$3,188/mo
Principal $479,200 · Est. interest $668,527 over 30 yrs
Neighborhood Market Statistics
How this home compares to active listings in Thornton, NH
- $708,696
- Median Listing Price
- 90
- Median Days on Market
- 2,132
- Median Sq Ft
- $342
- Median Price / Sq Ft
- 69
- Active Listings
- This home’s price is 15% below the area median.
- Its price per sq ft is 25% below the area median.
Market statistics compiled from active EXIT Realty® and MLS listings in Thornton, NH.
Location

Points of Interest in Thornton, NH
Showing the Thornton area map.
Nearby Schools
Thornton Central School
Elementary · 0.9 mi away
Campton Elementary School
Elementary · 4.2 mi away
Hunter School
School · 6.7 mi away
Waterville Valley Academy
School · 8.2 mi away
Waterville Valley Elementary School
Elementary · 8.4 mi away
Lin-Wood Public School
Secondary · 9.3 mi away
White Mountain Montessori School
Elementary · 10.1 mi away
Head Start Plymouth Area
School · 10.2 mi away
Plymouth Elementary School
Elementary · 10.2 mi away
Plymouth Regional High School
Secondary · 10.3 mi away
Ellsworth Elementary School
Elementary · 10.3 mi away
Holderness School
Secondary · 10.4 mi away
Russell Elementary School
Elementary · 10.6 mi away
Mountain Village Charter School
School · 10.8 mi away
Calvary Christian School
School · 10.9 mi away
Holderness Central School
Elementary · 11.5 mi away
Warren Village School
Elementary · 11.5 mi away
Wentworth Elementary School
Elementary · 11.8 mi away
Sandwich Central School
Elementary · 13.1 mi away
Ashland Elementary School
Elementary · 14.7 mi away
Commute Calculator
Nearby Homes
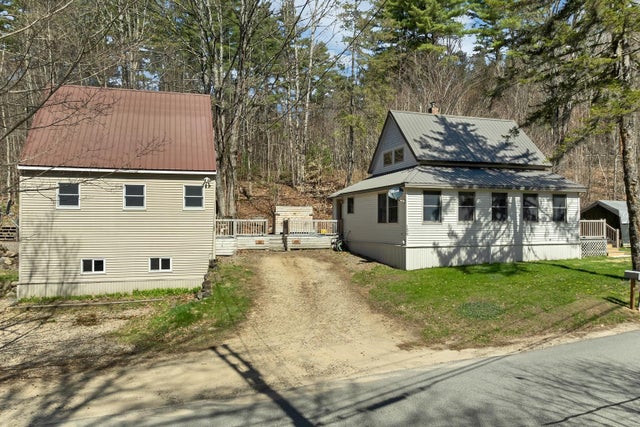
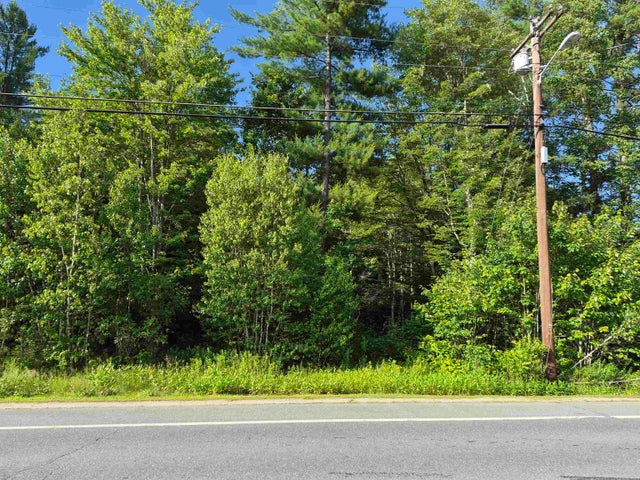

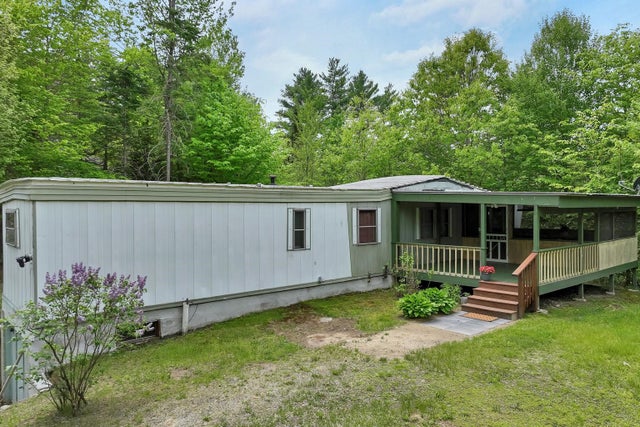
Similar Homes Nearby


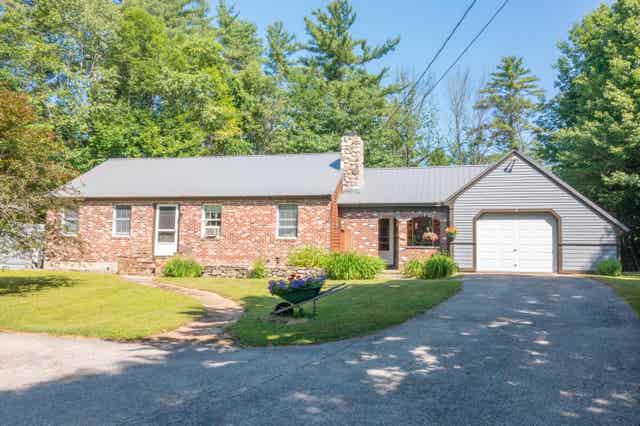
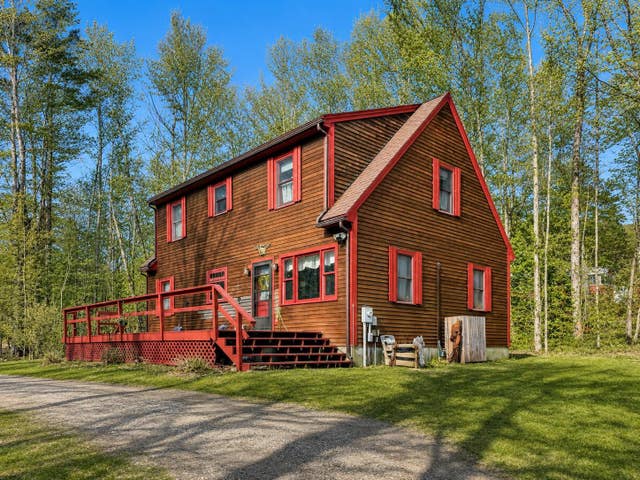
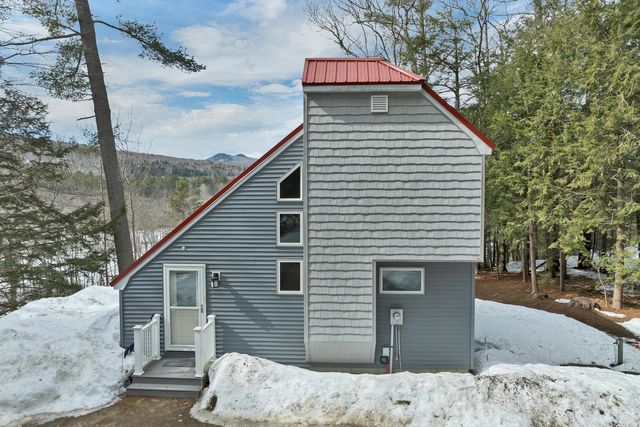

Similar Home Values
Comparable nearby listings and their asking prices.
| Address | Price | Beds | Baths | Sq Ft |
|---|---|---|---|---|
| 33 Sugar Run, Thornton, NH | $430,000 | 3 | 3 | 3,408 |
| 14 Checkerberry Ridge Road, Thornton, NH | $449,000 | 3 | 2 | 1,490 |
| 10 Terrace Road, Thornton, NH | $449,000 | 2 | 2 | 1,392 |
| 6 Shepherd Lane, Thornton, NH | $449,900 | 3 | 2 | 1,872 |
| 60 Northpointe Road, Thornton, NH | $499,900 | 2 | 2 | 1,055 |
| 28 Cold Spring Road, Thornton, NH | $499,900 | 2 | 2 | 1,636 |


