

1D Townhouse Square 8, Dover, VT 05356
VT-Windham County
Key Facts
Description
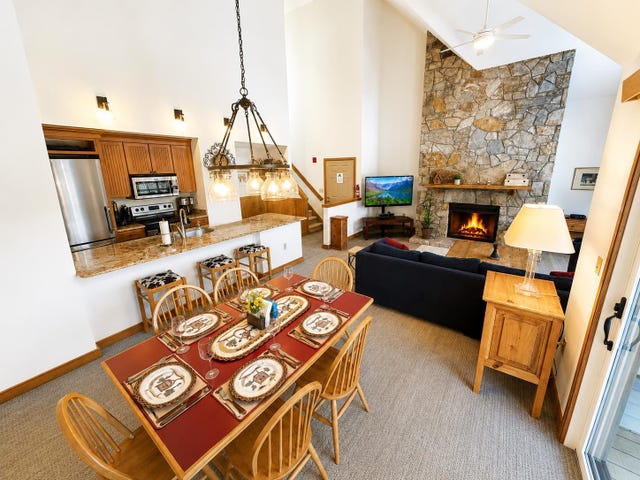
Ski-on and off from this beautifully updated Seasons townhome trailside on the Mount Snow ski resort. Ski home for lunch and then get back on the slopes for the afternoon, without ever having to take off your boots. This well appointed unit features a large open concept living space with vaulted ceiling, floor to ceiling stone chimney with wood burning fireplace, tremendous natural light from the large windows, updated galley style kitchen open to the ample dining area, new flooring throughout, new furnishings, vaulted primary suite with upscale bath and walk in closet, main floor guest half bath and mudroom entry, full finished lower level with family room, second mudroom to walk straight out onto the trail, two guest suites with updated baths, an updated heating system, back deck for entertaining, and more. Enjoy downtime not upkeep thanks to the trusted Seasons management company taking care of exterior maintenance, plowing, snow removal, rubbish, and wood delivery, as well as including the extensive newly renovated amenities center with indoor and outdoor pools, basketball court, 3 hot tubs including an owner only hot tub area, full gym, locker rooms, game room, and on site staff. A truly unique opportunity to have your own place right at Mount Snow.
Property Information
Property Type
Residential
Sub-Type
Condominium
Style
Townhouse
Year Built
1986
Stories
3
Living Area
1,730 sq ft
Zoning
Residential
Days on Market
2
MLS® Listing#
5089345
Property Features
Interior
Appliances
Cooling
Heating
Flooring
Fireplace
Pool
Parking
Patio
Lot Features
Construction
Roof
Utilities
Sewer
Rooms
- Bedroom 2
- Bedroom 3
- Dining Room
- Family Room
- Kitchen
- Living Room
Financial Details
HOA
$930 / Monthly
Annual Taxes
$12,656
Tax year 2025
Directions
Handle Road to Seasons. Right into Townhouse Square. Unit 8.
Affordability Calculator
$175,000
Estimated monthly payment
$4,657/mo
Principal $700,000 · Est. interest $976,562 over 30 yrs
Neighborhood Market Statistics
How this home compares to active listings in Dover, VT
- $429,412
- Median Listing Price
- 162
- Median Days on Market
- 1,694
- Median Sq Ft
- $245
- Median Price / Sq Ft
- 174
- Active Listings
- This home’s price is 104% above the area median.
- Its price per sq ft is 106% above the area median.
Market statistics compiled from active EXIT Realty® and MLS listings in Dover, VT.
Location
Map is currently unavailable for this location.
Points of Interest in Dover, VT
Showing the Dover area map.
Commute Calculator
Nearby Homes




Similar Homes Nearby



Similar Home Values
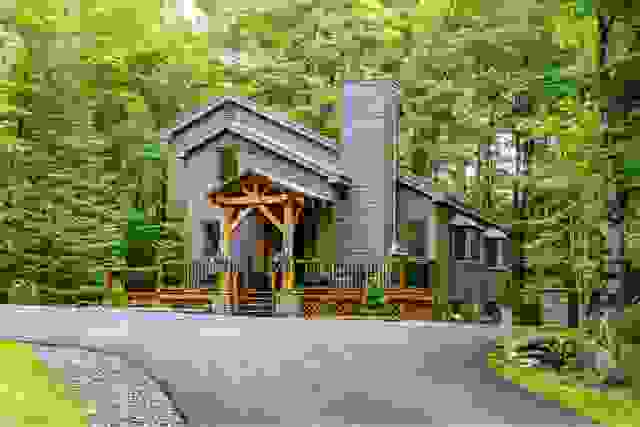
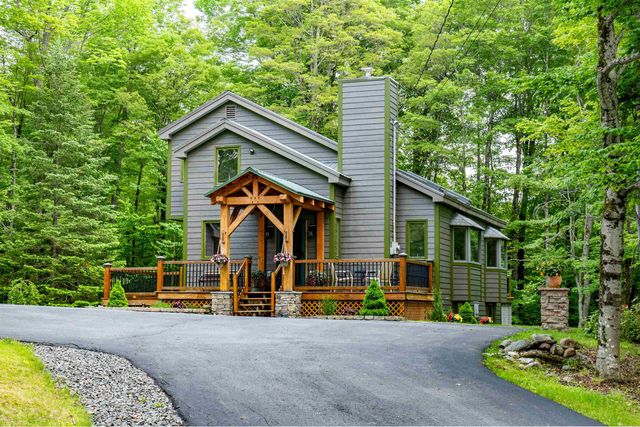
Comparable nearby listings and their asking prices.
| Address | Price | Beds | Baths | Sq Ft |
|---|---|---|---|---|
| 239 Valley View Road, Dover, VT | $625,000 | 4 | 2 | 2,070 |
| 68 Ellis Brook Road, Dover, VT | $625,000 | 3 | 2 | 2,360 |
| 239 Valley View Road, Dover, VT | $625,000 | 4 | 2 | 2,070 |
| 36 Bears Den Road, Dover, VT | $649,000 | 5 | 3 | 2,830 |
| 7 Tapping Tree Lane, Dover, VT | $649,000 | 5 | 3 | 2,688 |
| 23 Burchard Road, Dover, VT | $675,000 | 5 | 2 | 3,144 |


