

192 Streamside Drive, Manchester, NH 03102
NH-Hillsborough County
Key Facts
Description
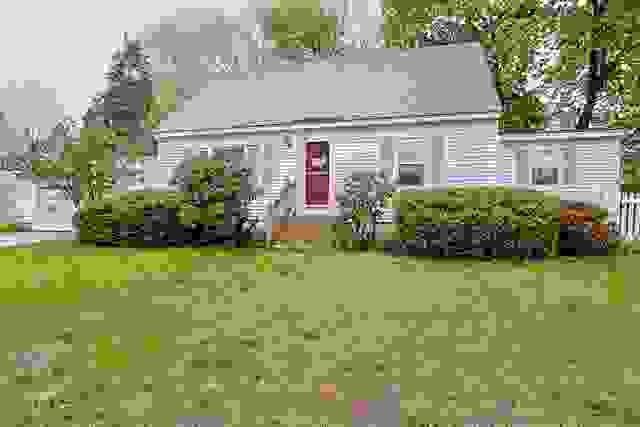
Welcome to this charming 3-bedroom, 2½-bath Cape tucked away on a quiet cul-de-sac, backing up to serene woods for ultimate privacy. Bright, cheery, and full of character, this home features luxury vinyl plank floors on the first floor and bathrooms and hardwood upstairs. The spacious first floor is designed for gathering — the oversized kitchen is a chef's dream, boasting a functional stainless steel top island, gas range, and newer appliances, while the open flow between rooms makes entertaining a pleasure. A convenient half bath and laundry room round out the first floor perfectly. Upstairs, the generously sized primary bedroom offers a peaceful retreat at the end of the day, complete with a walk-in closet. The finished lower level offers flexible space — use it as a second family room, home office, or gym — and includes a full bath, making it ideal for guests or extended stays. Picture yourself relaxing on the expansive farmer's porch, then heading out back to unwind on one of two 16x16 decks within your fully fenced yard. Raised garden beds invite those with a green thumb, and a well-built storage shed with double doors provides plenty of space for tools and outdoor equipment. The washer and dryer convey, radon mitigation system is in place, and major updates give you peace of mind for years to come: newer roof, newer Rinnai tankless natural gas water heater, 4 mini-splits for year-round comfort, and a Generac whole-house generator so you're never left in the dark. Privacy, updates, and space to live — this one has it all.
Property Information
Property Type
Residential
Sub-Type
Single Family Residence
Style
Cape
Year Built
2005
Stories
2
Living Area
2,645 sq ft
Lot Size
0.80 acres
Garage Spaces
2
Parking Spaces
2
Zoning
Residential
Days on Market
3
MLS® Listing#
5090089
Property Features
Interior
Exterior
Appliances
Cooling
Heating
Flooring
Basement
Parking
Patio
Fencing
Lot Features
Construction
Roof
Windows
Security
Other Structures
Community
Utilities
Sewer
Water Source
Rooms
- 24 x 12
- Bathroom 1
- Bathroom 3
- Bedroom 212 x 16
- Bedroom 312 x 11
- Bedroom 414 x 12
- Bonus Room24 x 16
- Dining Room12 x 12
- Living Room12 x 16
Financial Details
Annual Taxes
$8,502
Tax year 2024
Affordability Calculator
$129,000
Estimated monthly payment
$3,433/mo
Principal $516,000 · Est. interest $719,866 over 30 yrs
Neighborhood Market Statistics
How this home compares to active listings in Manchester, NH
- $512,069
- Median Listing Price
- 64
- Median Days on Market
- 1,800
- Median Sq Ft
- $276
- Median Price / Sq Ft
- 248
- Active Listings
- This home’s price is 26% above the area median.
- Its price per sq ft is 12% below the area median.
Market statistics compiled from active EXIT Realty® and MLS listings in Manchester, NH.
Location

Points of Interest in Manchester, NH
Showing the Manchester area map.
Nearby Schools
The Derryfield School
Secondary · 1.8 mi away
Hooksett Memorial School
Elementary · 2.3 mi away
Fred C. Underhill School
Elementary · 2.5 mi away
Webster School
Elementary · 2.6 mi away
Mount Saint Mary Academy
School · 2.9 mi away
Mountain View Middle School
Secondary · 3.3 mi away
David R. Cawley Middle School
Secondary · 3.5 mi away
Namaste Montessori School
Elementary · 3.6 mi away
Northwest Elementary School
Elementary · 3.6 mi away
St. Catherine of Siena School
School · 3.7 mi away
In His Steps Learning Center
School · 3.8 mi away
Goffstown Creative Kids Academy
Elementary · 3.8 mi away
Polaris Charter School
Elementary · 3.9 mi away
Marquis Musical Pre-Kindergarten
School · 3.9 mi away
Smyth Road School
Elementary · 4.0 mi away
Bartlett Elementary School
Elementary · 4.0 mi away
North End Montessori School
Elementary · 4.0 mi away
Hooksett School District
School · 4.0 mi away
Neuro Developmental Institute
School · 4.2 mi away
Kreiva Academy Public Charter School (M)
School · 4.2 mi away
Commute Calculator
Nearby Homes
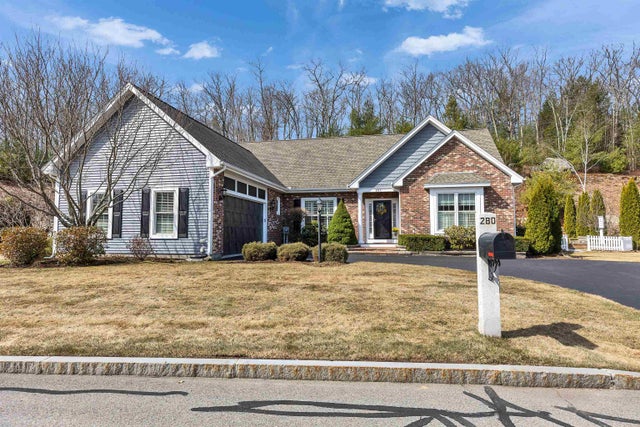
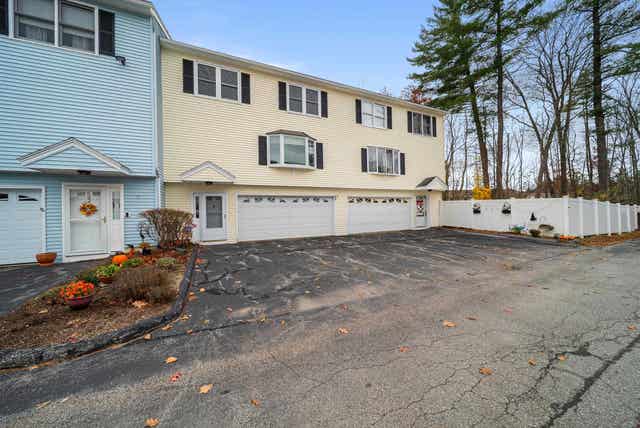
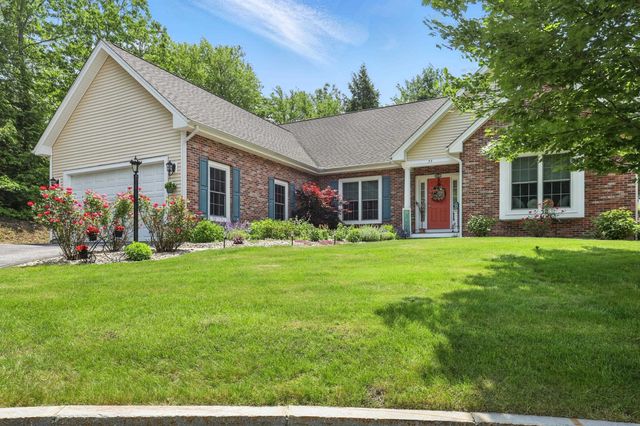
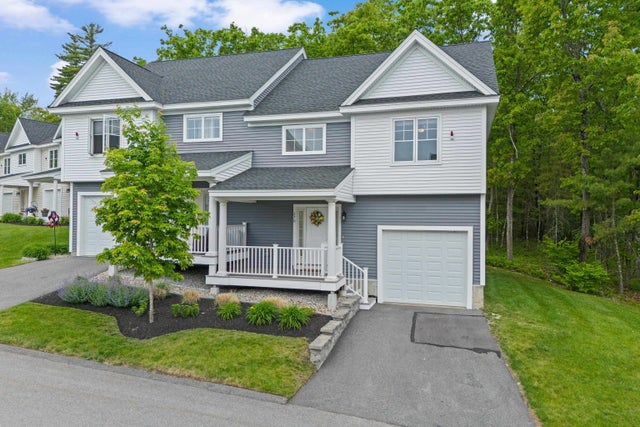

Similar Homes Nearby

Similar Home Values
Comparable nearby listings and their asking prices.
| Address | Price | Beds | Baths | Sq Ft |
|---|---|---|---|---|
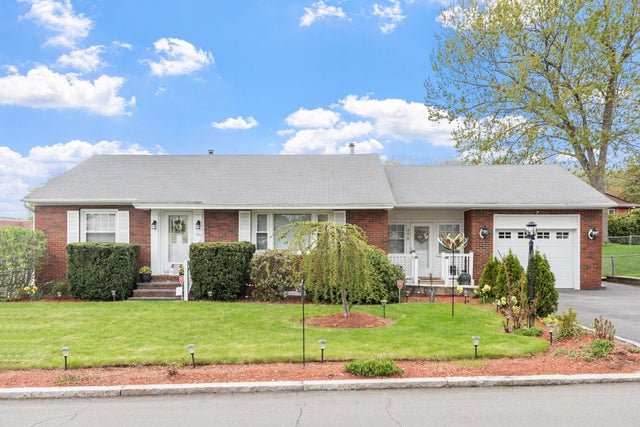
| 370 Reed Street, Manchester, NH | $459,000 | 2 | 2 | 1,873 |
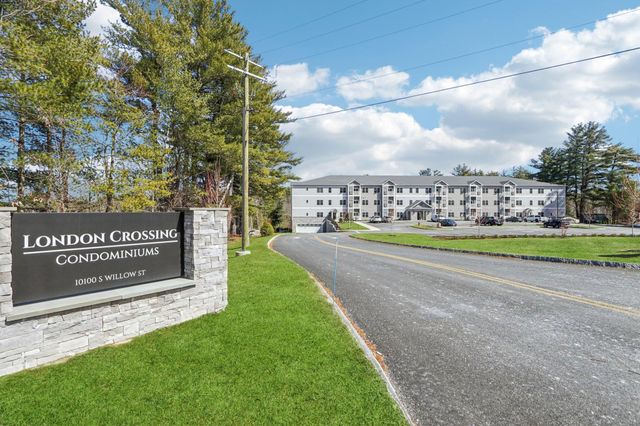
| 10100 S Willow Street 303, Manchester, NH | $459,900 | 2 | 2 | 1,010 |
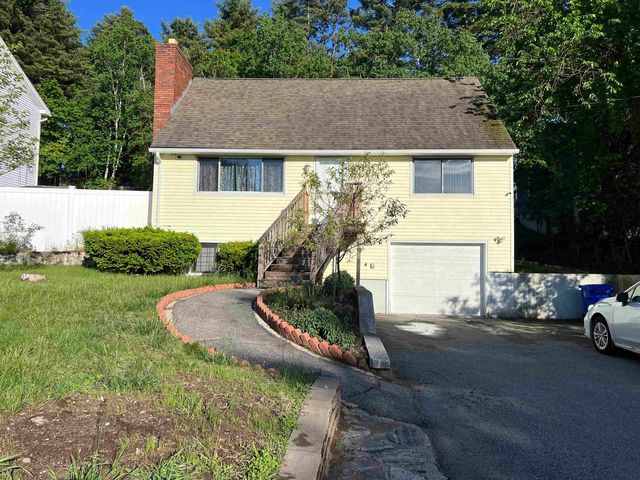
| 109 Weston Road, Manchester, NH | $465,000 | 4 | 2 | 1,932 |
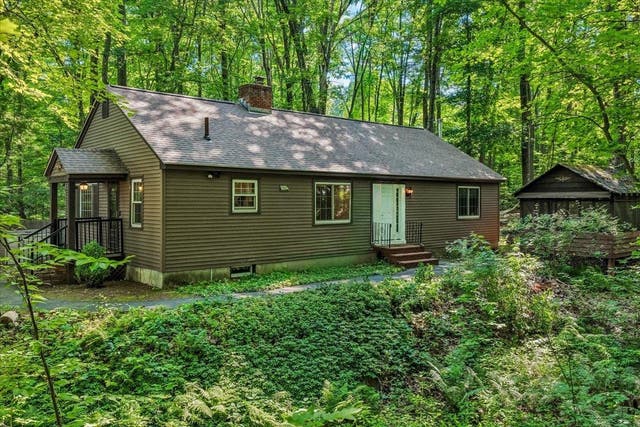
| 165 Tory Road, Manchester, NH | $469,000 | 2 | 2 | 2,128 |
| 358 Auburn Street, Manchester, NH | $469,500 | 4 | 2 | 2,110 |
| 80 Smyth Road, Manchester, NH | $469,900 | 3 | 1 | 1,416 |


