

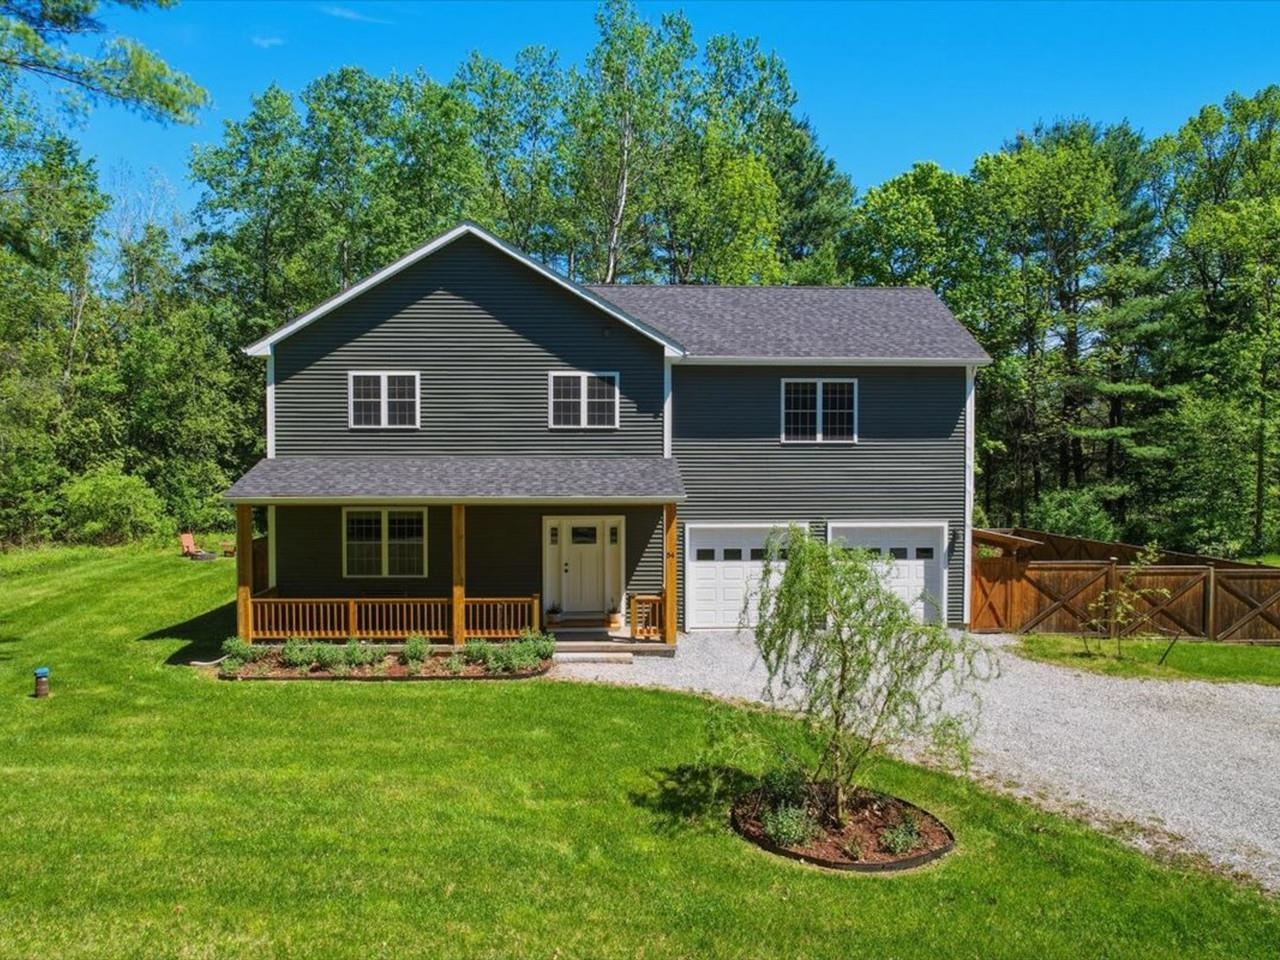
54 Bronson Lane, Colchester, VT 05446
Chittenden County
Key Facts
Presented by: Ferrara Libby Team - Cell: 802-578-9497
Description
Built in 2022, this custom-designed 3-bedroom, 3-bath home offers over 3,500 square feet of beautifully finished living space with quality craftsmanship and thoughtful design throughout. Set on nearly an acre, this move-in-ready home blends upscale finishes with everyday comfort, while offering the convenience of having the landscaping, fencing, patio, and finished lower level already completed. Step inside to an open-concept main level featuring 9-foot ceilings, rich hardwood floors, abundant natural light, and a welcoming living room centered around a cozy gas fireplace. The beautifully appointed kitchen is designed for both everyday living and entertaining, offering stainless steel appliances, a massive 9-foot center island, walk-in butler's pantry, and seamless flow into the dining and living areas. Upstairs, you'll find two generously sized bedrooms, a dedicated home office, convenient second-floor laundry, and an impressive primary suite with vaulted ceilings, oversized windows, a spacious walk-in closet, and a spa-inspired bath with a double vanity and tiled shower. The recently finished lower level adds exceptional flexibility with space for a family room, media room, home gym, playroom, or guest retreat. Whether you're entertaining or simply looking for additional living space, this level offers endless possibilities. Outside, enjoy a large back deck, fire pit area, and newly fenced backyard-all thoughtfully designed to extend your living space outdoors. An oversized garage provides plenty of room for vehicles, storage, and hobbies. Conveniently located just minutes from I-89, shopping, restaurants, and local amenities, this exceptional home offers the perfect combination of quality construction, modern design, and move-in-ready convenience.
Property Information
Property Type
Residential
Sub-Type
Single Family Residence
Style
Colonial
Year Built
2022
Stories
2
Living Area
3,768 sq ft
Lot Size
0.92 acres
Garage Spaces
2
Parking Spaces
2
Zoning
Residential
Days on Market
27
MLS® Listing#
5091103
Property Features
Appliances
Heating
Flooring
Basement
Parking
Patio
Lot Features
Construction
Roof
Utilities
Sewer
Water Source
Schools
- Elementary:
- Union Memorial Primary School
- Middle:
- Colchester Middle School
- High:
- Colchester High School
- District:
- Colchester School District
Financial Details
Annual Taxes
$9,806
Tax year 2025
Directions
From I-89, Exit 17 to US 2. Turn right on Raymond Road, then right at stop sign. Take first left onto Bronson Lane. House is on the right.
Affordability Calculator
$153,980
Estimated monthly payment
$4,098/mo
Principal $615,920 · Est. interest $859,263 over 30 yrs
Location
Map is currently unavailable for this location.
Points of Interest in Colchester, VT
Showing the Colchester area map.
Commute Calculator
Nearby Homes

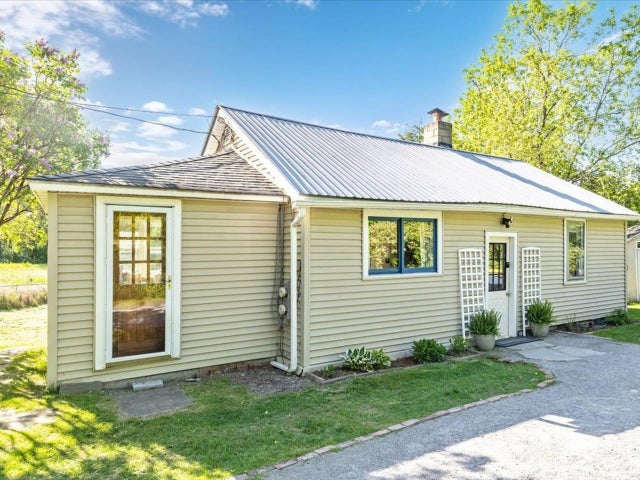
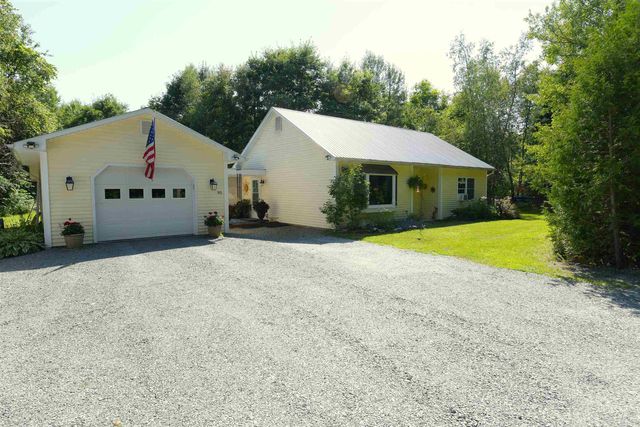

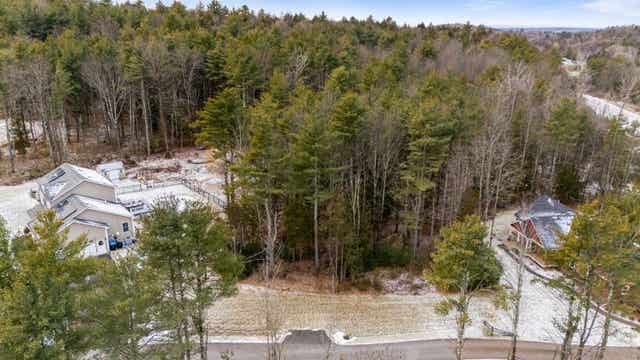

Similar Homes Nearby
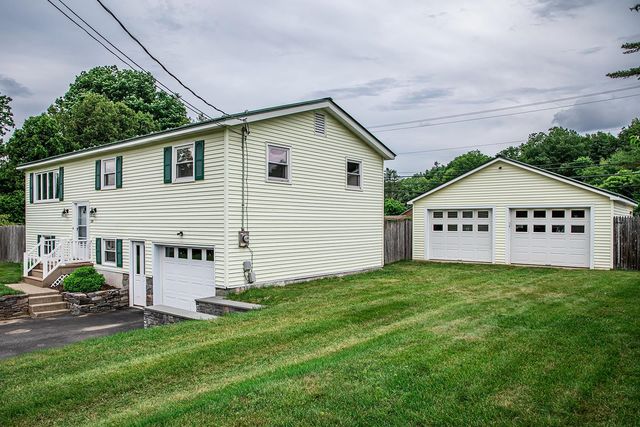
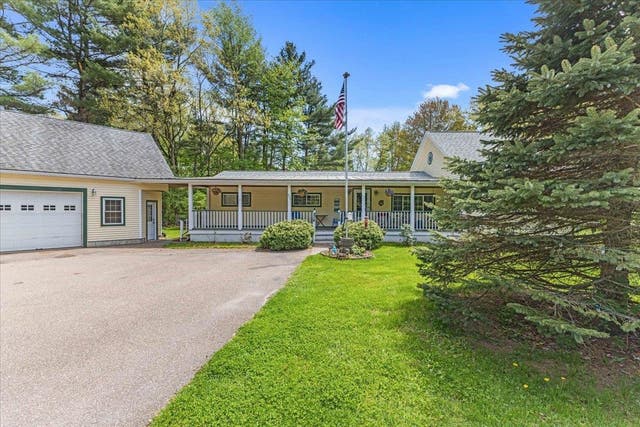

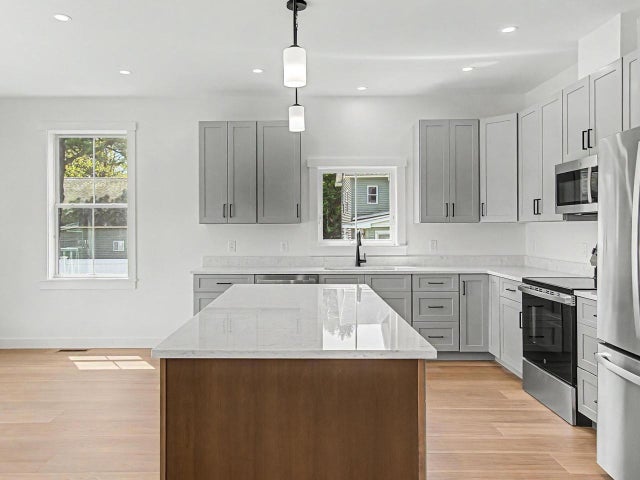

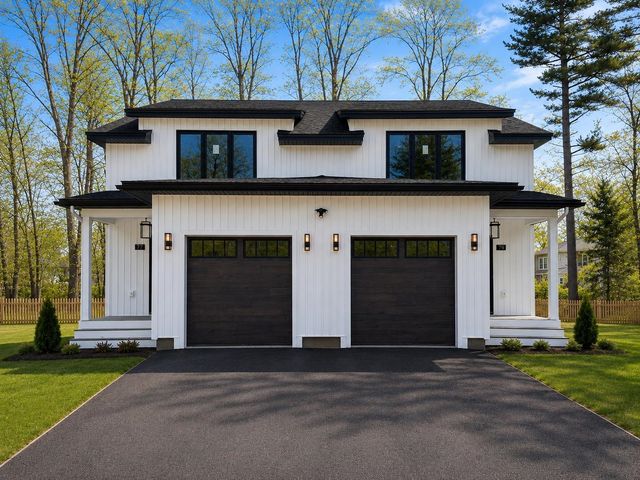
Similar Home Values
Comparable nearby listings and their asking prices.
| Address | Price | Beds | Baths | Sq Ft |
|---|---|---|---|---|
| 336 Birchwood Drive, Colchester, VT | $539,900 | 3 | 2 | 1,776 |
| 573 Holy Cross Road, Colchester, VT | $549,000 | 3 | 2 | 1,771 |
| 645 Church Road, Colchester, VT | $559,000 | 3 | 3 | 2,255 |
| 647 Church Road, Colchester, VT | $559,000 | 3 | 3 | 2,255 |
| 51 Blacksmith Drive, Colchester, VT | $559,900 | 3 | 3 | 2,150 |
| 77 Colchester Point Road, Colchester, VT | $564,900 | 2 | 3 | 1,502 |
Moving Cost Estimate
EXIT Agents in Colchester


