

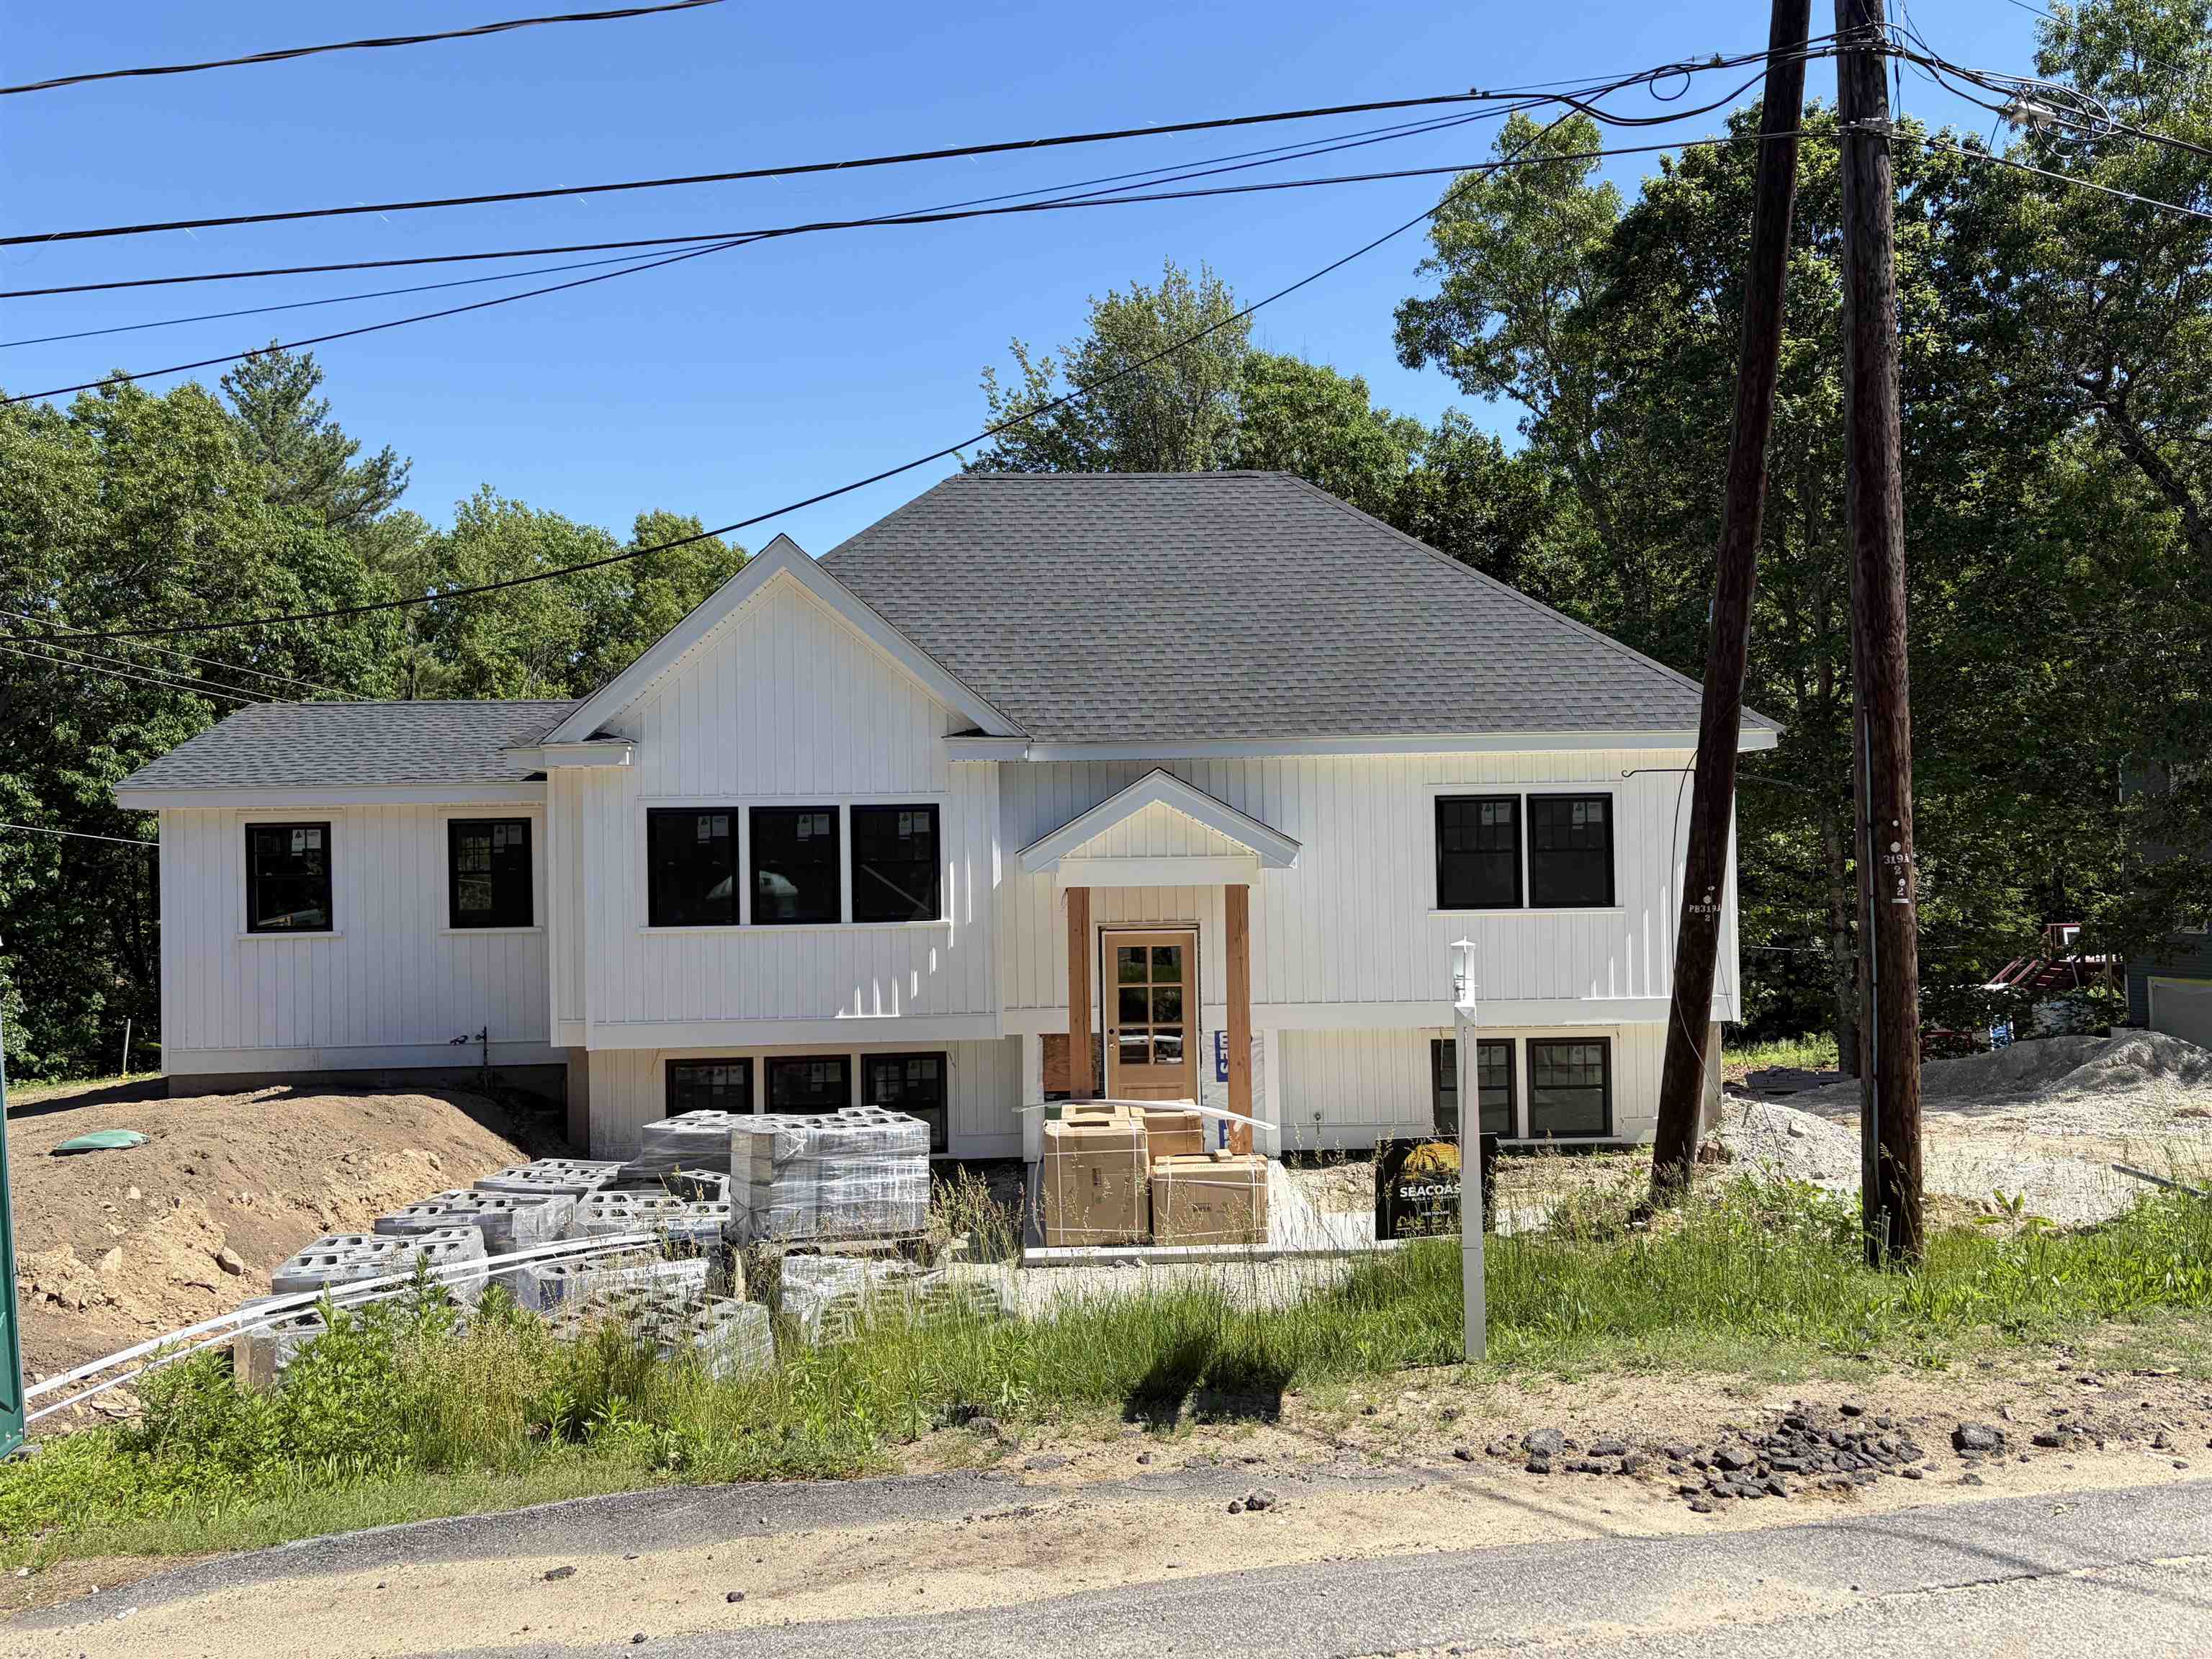
5 Birch Drive, Newmarket, NH 03857
Rockingham County
Key Facts
Presented by: Jeremiah Gordon
Description
Specularly renovated home in a desirable neighborhood. This Like-new-construction home has been completely renovated and added onto. Open living area like you rarely see. The main living area features a Great Room addition with lofted ceiling to include the kitchen/dining area and Living room with phenomenal views. The kitchen will have custom white cabinetry, Quartz Countertops, an an 8-foot island w/built-in cooktop. The main floor also includes a spacious Primary bedroom with Master Bathroom attached. Beautiful Red Oak hardwood flooring will be laid thoughout the home. Additional living area in the bottom level. 3 car garage. All new Energy efficient windows. Two high-efficiency Rheem gas furnaces & On-Demand tankless water heater. Located just minutes from downtown Newmarket.
Property Information
Property Type
Residential
Sub-Type
Single Family Residence
Style
Contemporary
Year Built
1978
Stories
1
Living Area
3,842 sq ft
Lot Size
1.06 acres
Garage Spaces
3
Parking Spaces
3
Zoning
R2
Days on Market
41
MLS® Listing#
5091324
Property Features
Appliances
Cooling
Heating
Flooring
Basement
Parking
Patio
Lot Features
Construction
Roof
Utilities
Water Source
Schools
- Elementary:
- Newmarket Elem School
- Middle:
- Newmarket Junior High School
- High:
- Newmarket Senior HS
- District:
- Newmarket SAU #31
Financial Details
Annual Taxes
$7,688
Tax year 2025
Directions
Use GPS. For Sale Sign on propety
Affordability Calculator
$179,980
Estimated monthly payment
$4,790/mo
Principal $719,920 · Est. interest $1,004,352 over 30 yrs
Location

Points of Interest in Newmarket, NH
Showing the Newmarket area map.
Nearby Schools
Newmarket Junior.-Sr. High School
Secondary · 0.9 mi away
Newmarket Elementary School
Elementary · 1.2 mi away
Vizcourse
Elementary · 1.4 mi away
Newfields Elementary School
Elementary · 2.6 mi away
Stratham Memorial School
Elementary · 3.4 mi away
Homestead Woodworking School
Secondary · 3.9 mi away
Acorn School
School · 4.6 mi away
Oyster River Middle School
Secondary · 4.7 mi away
The Cornerstone School
Secondary · 4.7 mi away
Oyster River Cooperative School District
Elementary · 4.8 mi away
Oyster River High School
Secondary · 4.8 mi away
Exeter High School
Secondary · 5.2 mi away
Live & Learn at Mastway
School · 5.3 mi away
Greenland Central School
Elementary · 5.4 mi away
Lee Co-OP Nursery School
Elementary · 5.6 mi away
Mast Way School
Elementary · 5.6 mi away
Newington Public School
Elementary · 5.6 mi away
Primrose Schools
Elementary · 6.0 mi away
Phillips Exeter Academy
School · 6.3 mi away
Main Street School
Elementary · 6.3 mi away
Commute Calculator
Nearby Homes

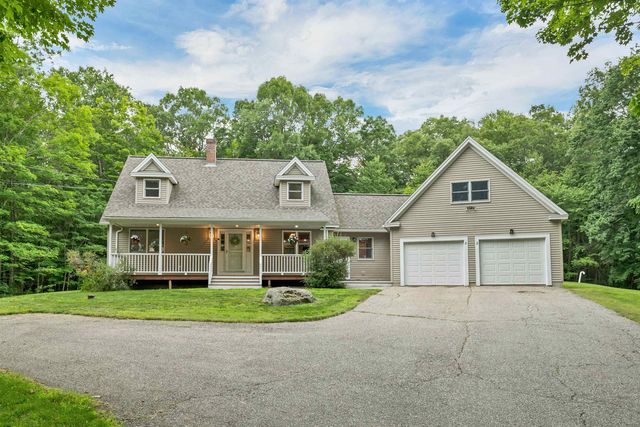

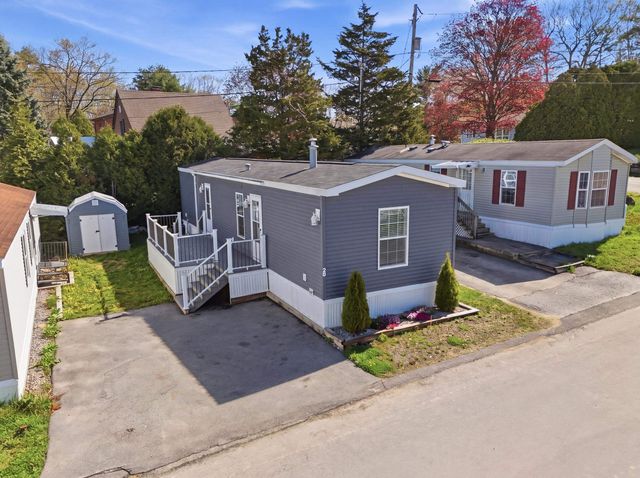

Similar Homes Nearby


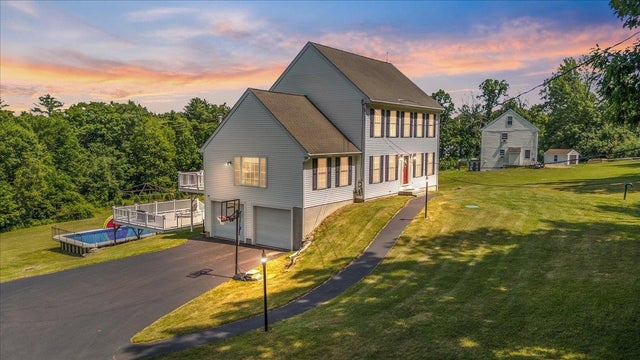
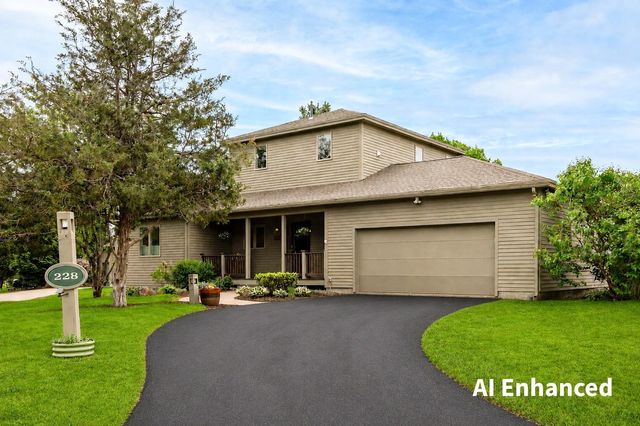
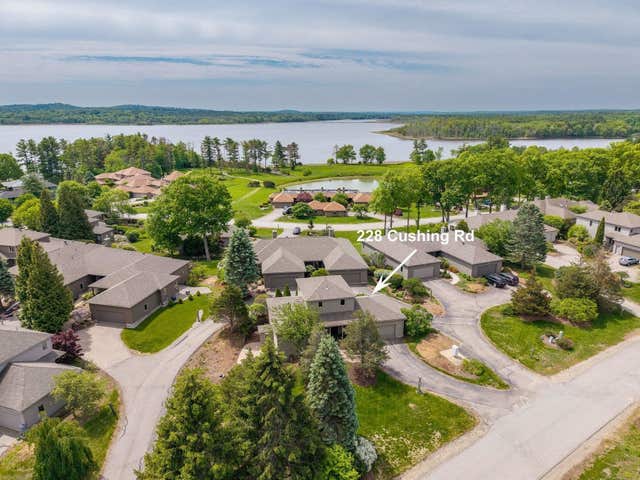
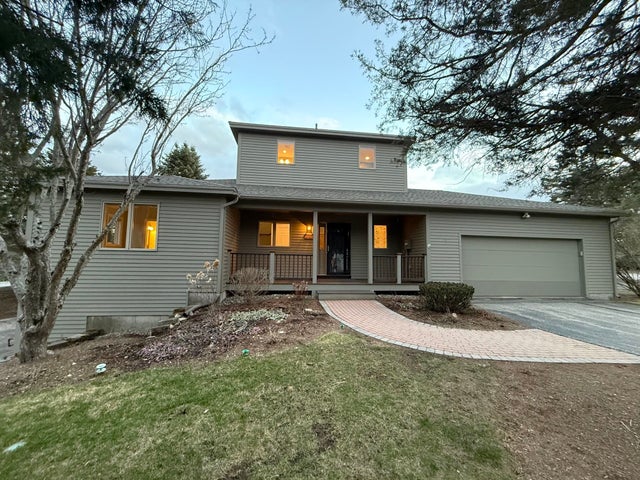
Similar Home Values
Comparable nearby listings and their asking prices.
| Address | Price | Beds | Baths | Sq Ft |
|---|---|---|---|---|
| 43 Ladyslipper Drive, Newmarket, NH | $699,900 | 3 | 3 | 1,980 |
| 50 GREAT HILL Road, Newmarket, NH | $699,900 | 5 | 2 | 2,332 |
| 248 Grant Road, Newmarket, NH | $799,000 | 3 | 3 | 2,408 |
| 228 Cushing Road, Newmarket, NH | $799,900 | 3 | 4 | 2,569 |
| 228 Cushing Road A, Newmarket, NH | $799,900 | 3 | 4 | 2,569 |
| 228 Cushing Road, Newmarket, NH | $850,000 | 3 | 4 | 2,569 |
Moving Cost Estimate
EXIT Agents in Newmarket


