

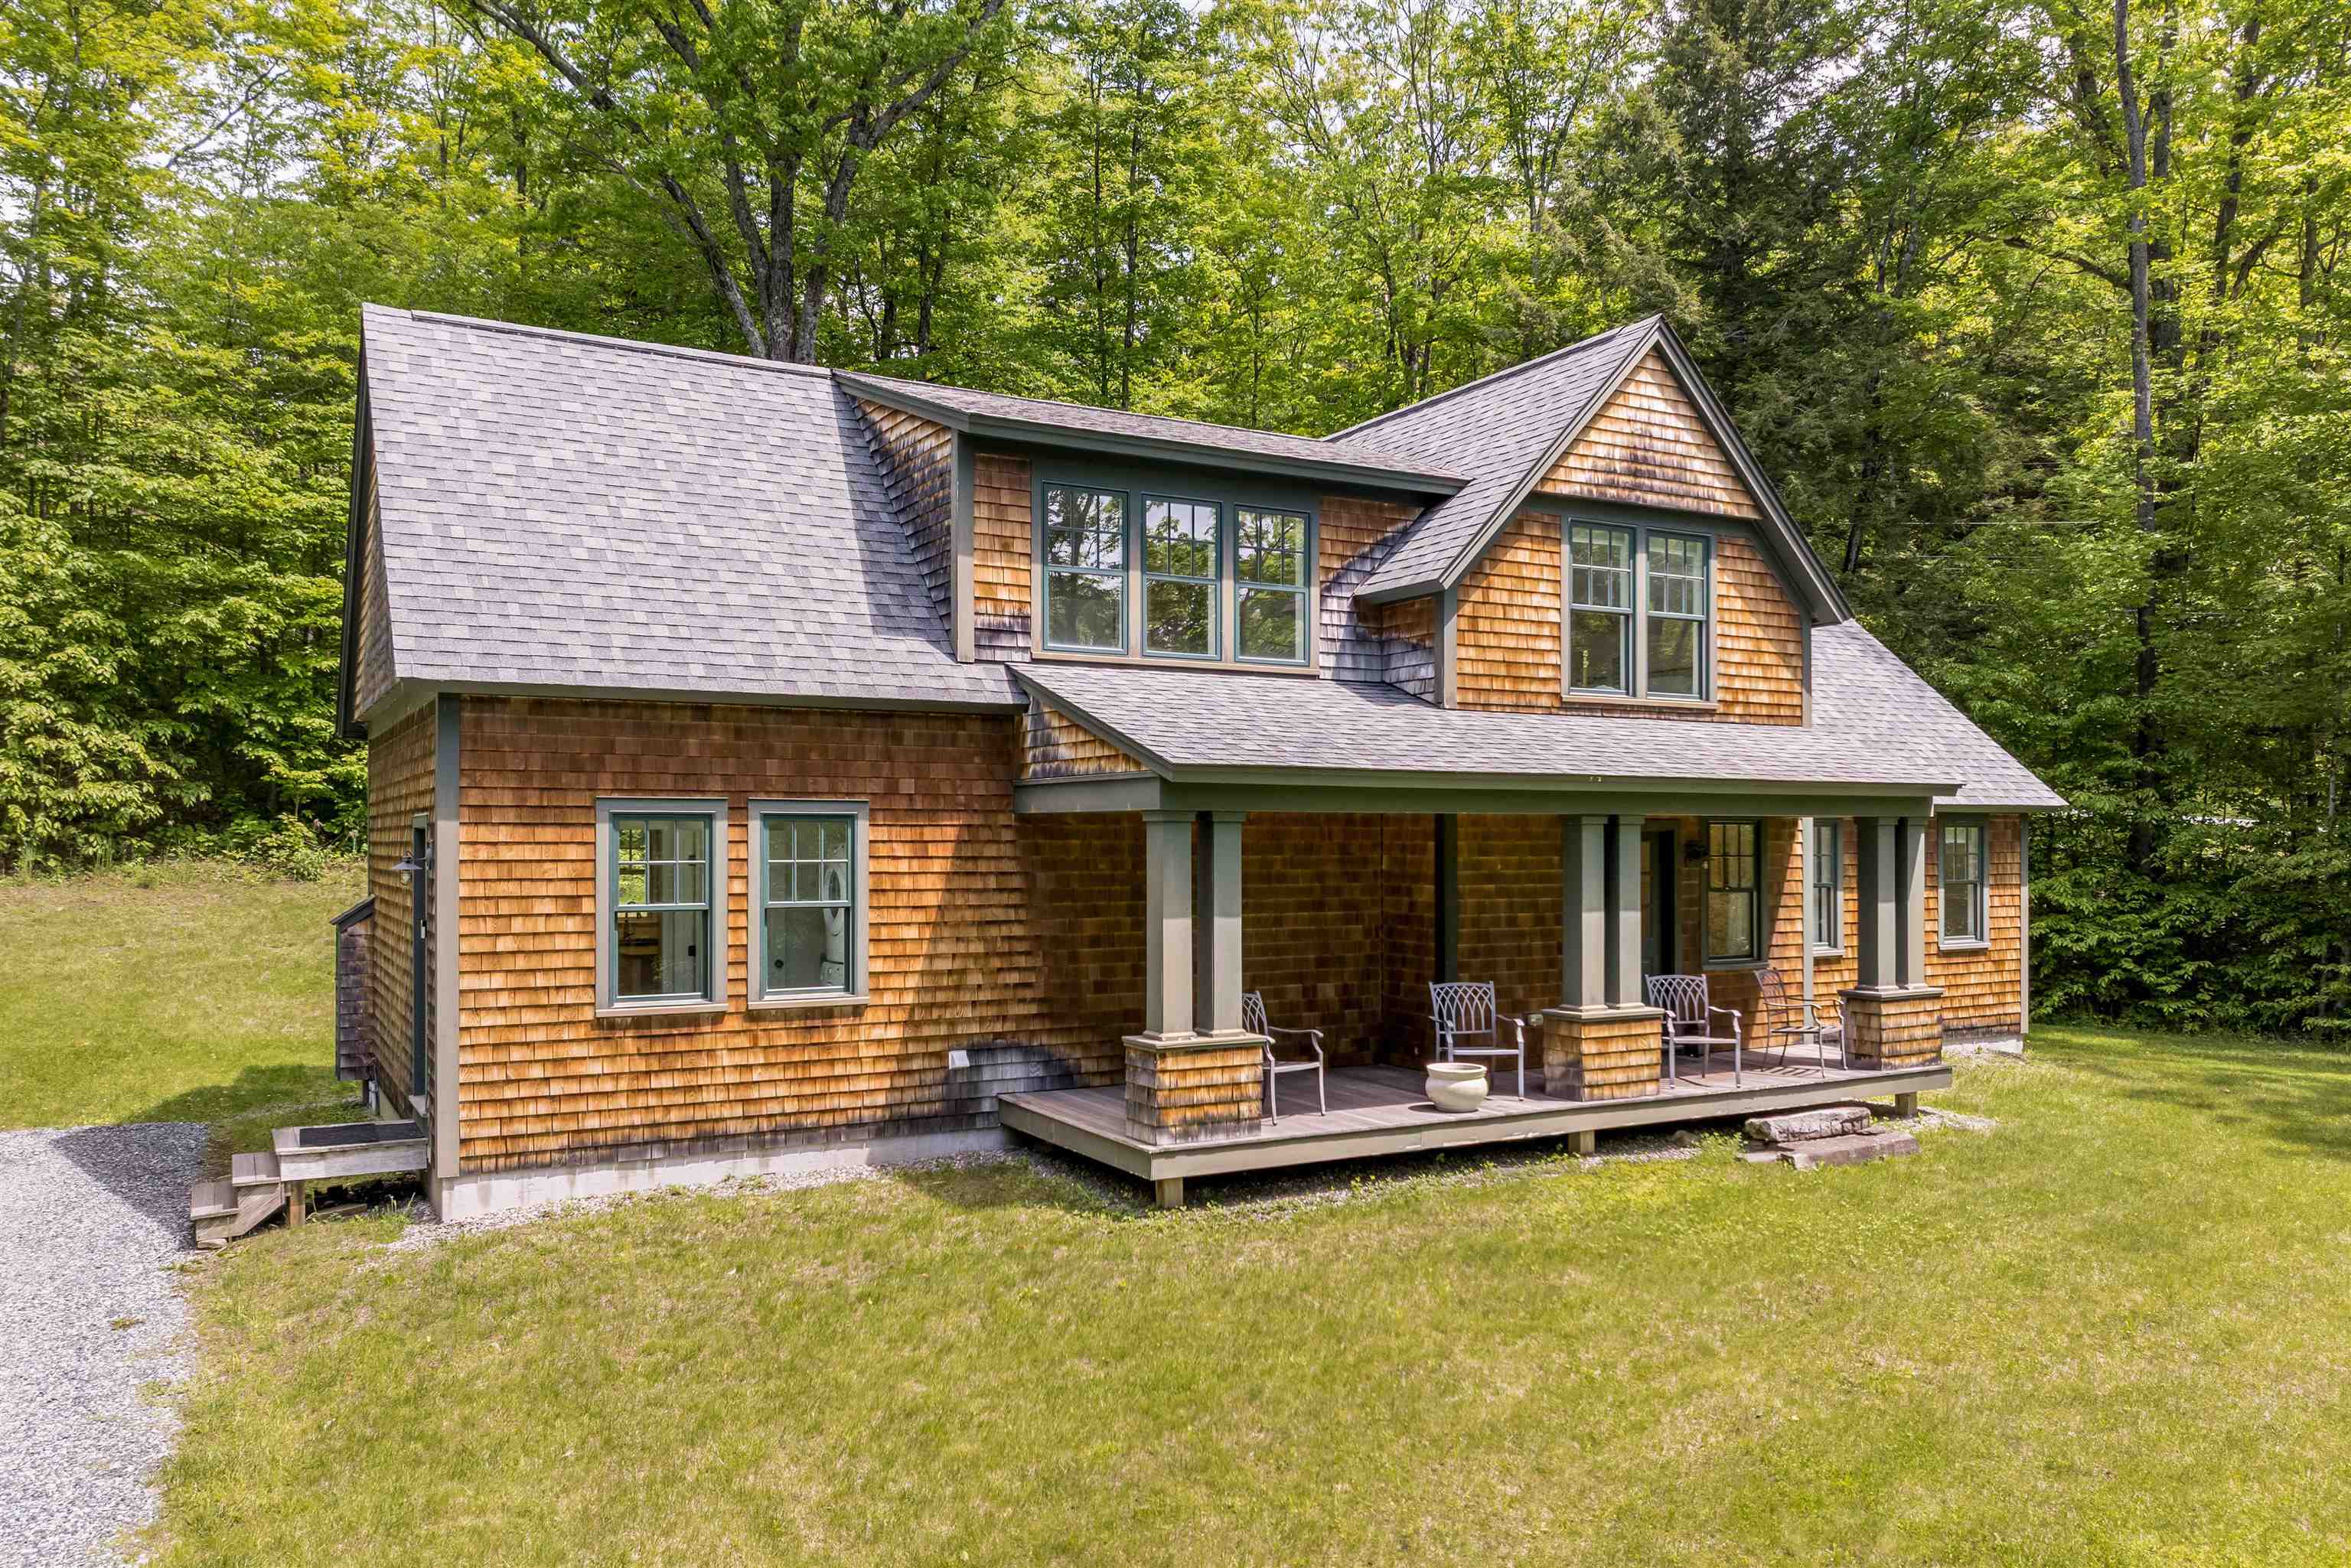
63 Royall Tyler Road, Hartford, VT 05059
Windsor County
Key Facts
Presented by: Herb Hart
Description
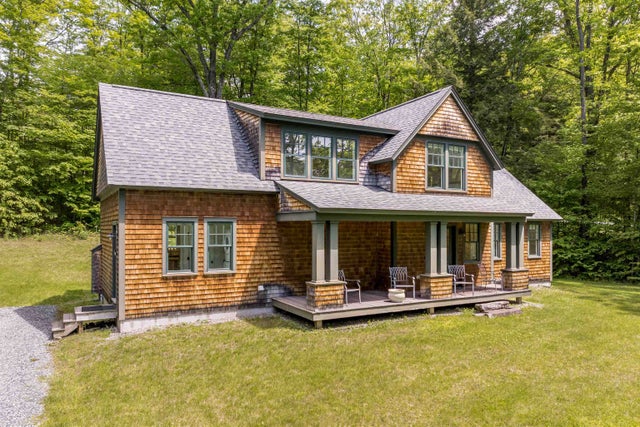
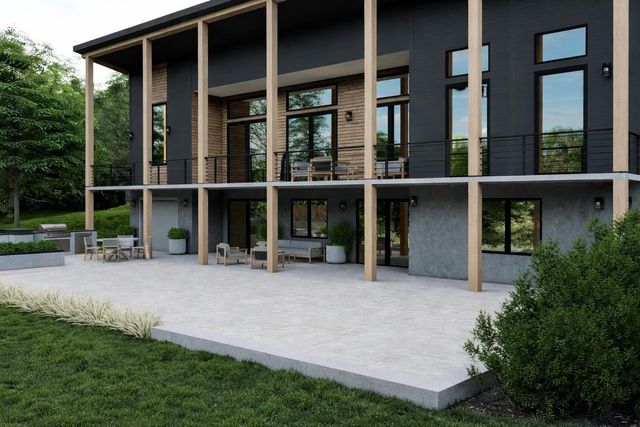
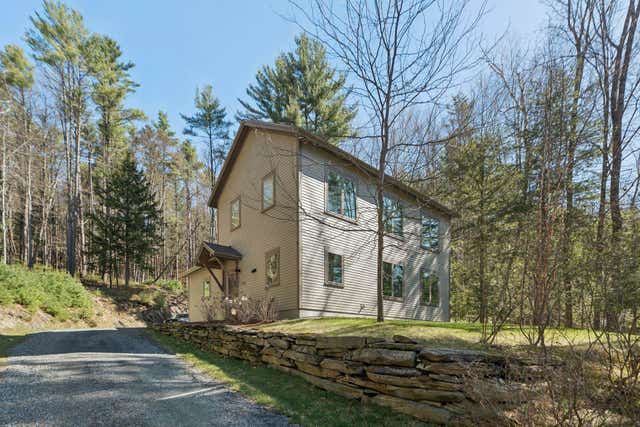
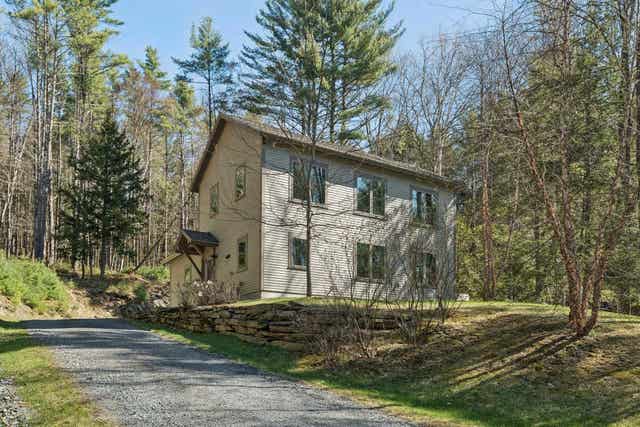
Settle into the farmers porch with a morning coffee and watch the seasons change across the Vermont hills. Inside, every detail speaks to quality craftsmanship — thoughtful appointments, warm finishes, and a layout designed for real family life. The yard has plenty of room for kids to run, explore, and make the kind of memories that bring families back to Vermont generation after generation. Built with efficiency in mind, this home is highly fuel efficient — keeping Vermont winters cozy without the utility sticker shock. A whole-home generator means you're covered when the nor'easters roll in, because up here, that's just smart living. The location is the cherry on top. You're just minutes from The Quechee Club, Vermonts premier private club offering championship golf, swimming, tennis, fitness, and a year-round social calendar that becomes the heartbeat of your family's Vermont life. West Lebanon and White River Junction are 15 minutes away for everything else you need, making this the rare find that truly balances seclusion with convenience. Whether you're spending summer mornings on the golf course, fall afternoons watching the foliage from the porch, or winter weekends at the club with friends, 63 Royal Tyler Road isn't just a home — it's the foundation for the Vermont life you've been envisioning.
Property Information
Property Type
Residential
Sub-Type
Single Family Residence
Style
Contemporary / Modern Architecture
Year Built
2013
Stories
2
Living Area
3,541 sq ft
Lot Size
0.93 acres
Zoning
QLLA
Days on Market
44
MLS® Listing#
5092669
Property Features
Interior
Appliances
Cooling
Flooring
Basement
Parking
Patio
Lot Features
Roof
Security
Utilities
Sewer
Water Source
Schools
- Elementary:
- Ottauquechee School
- Middle:
- Hartford Memorial Middle
- High:
- Hartford High School
- District:
- Hartford School District
Financial Details
HOA
$7,612 / Annually
Annual Taxes
$13,023
Tax year 2026
Affordability Calculator
$189,800
Estimated monthly payment
$5,051/mo
Principal $759,200 · Est. interest $1,059,152 over 30 yrs
Location
Map is currently unavailable for this location.
Points of Interest in Hartford, VT
Showing the Hartford area map.
Commute Calculator
Nearby Homes

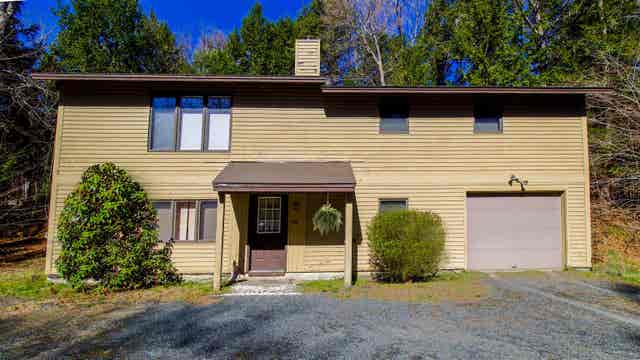

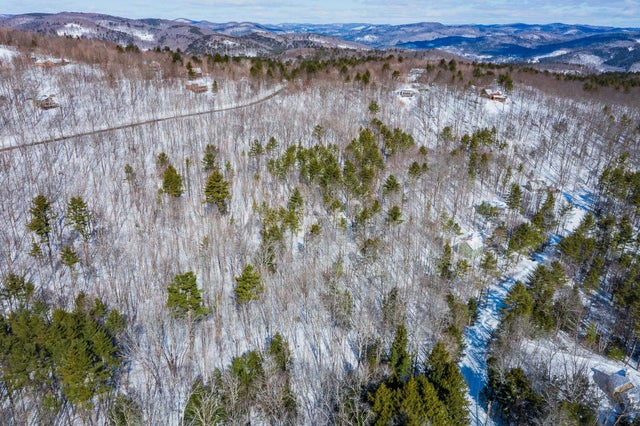
Similar Homes Nearby

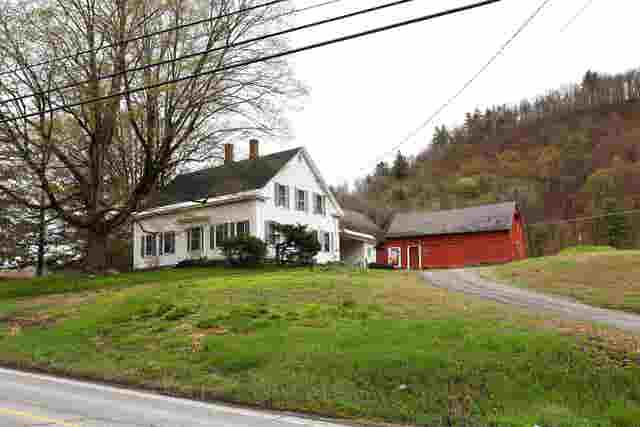
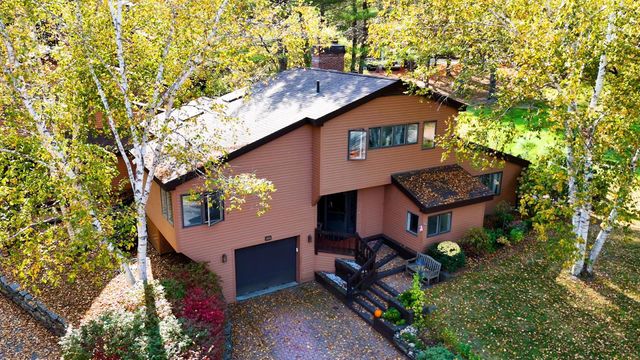
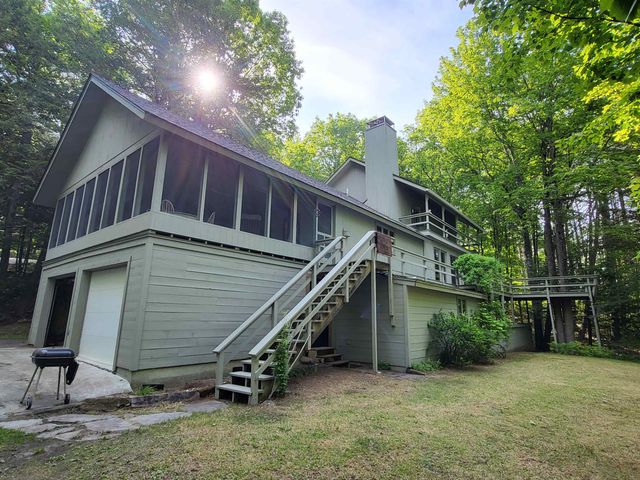
Similar Home Values
Comparable nearby listings and their asking prices.
| Address | Price | Beds | Baths | Sq Ft |
|---|---|---|---|---|
| 3755 Quechee Main Street 10A, Hartford, VT | $720,000 | 3 | 4 | 2,282 |
| 1015 Route 14, Hartford, VT | $729,000 | 4 | 1 | 2,353 |
| 3755 Quechee Main Street 10A, Hartford, VT | $735,000 | 3 | 4 | 2,282 |
| 624 Baker Turn Road N/A, Hartford, VT | $740,000 | 4 | 3 | 2,811 |
| 207 Hartness Way, Hartford, VT | $750,000 | 3 | 3 | 1,972 |
| 207 Hartness Way, Hartford, VT | $750,000 | 3 | 3 | 1,972 |
Moving Cost Estimate
EXIT Agents in Hartford


