

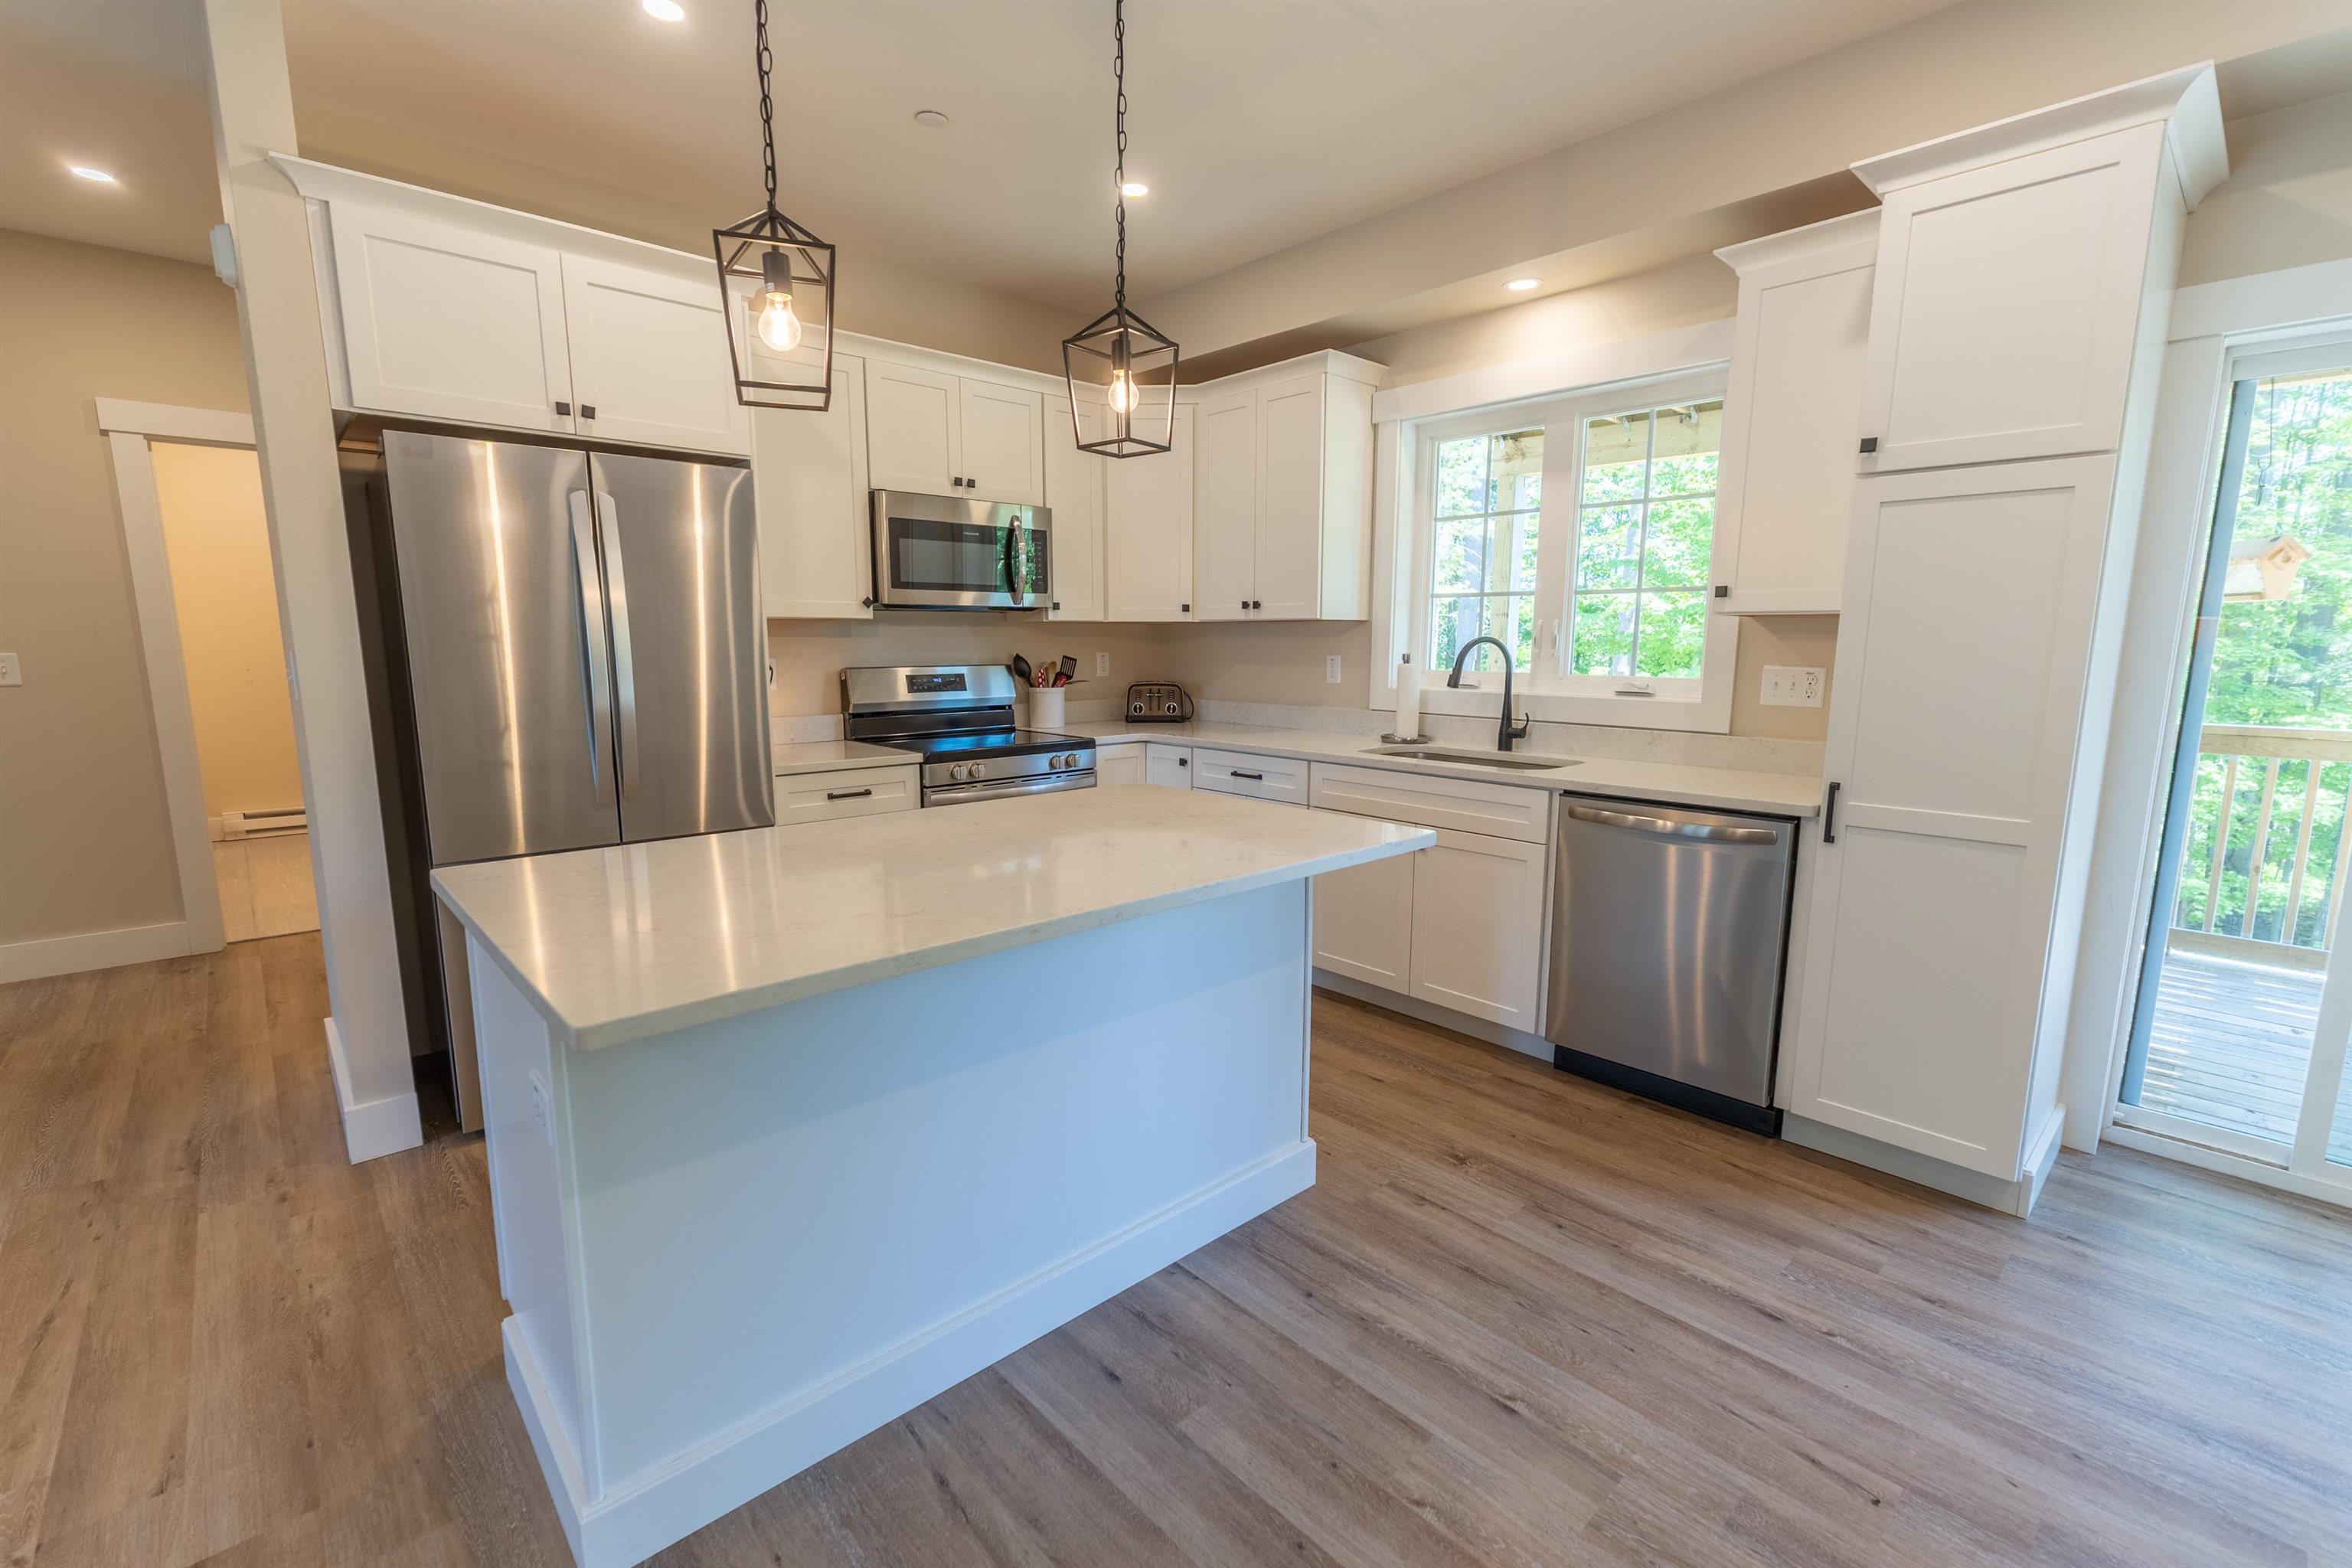
4-8 Beaver Brook Way B, Pelham, NH 03076
Hillsborough County
Key Facts
Presented by: Jessica A Stevenson
Description
Welcome to this two-year young condo in Pelham, NH! This 2 bedroom, 1-bath garden-style condo built in just 2024 offers the peace-of-mind of newer construction, plus additional perks like 9-foot ceilings, all-electric unit, in-unit laundry (washer/dryer INCLUDED), plenty of private parking (plowing included!), and substantial basement space (hello... extra entertainment area?!). The bright, open-concept layout is perfect for everyday life and effortless entertaining, featuring practically new stainless steel appliances, quartz countertops, abundant cabinetry, and a center island that's sure to become everyone's favorite gathering spot. Right off the dining room is a glass slider door that leads to a private deck overlooking the shared wooded backyard. Both bedrooms offer generous space, cozy carpeting, and ample closets, while the large full bath showcases modern finishes and tile flooring. Each unit is served by its own private septic system, with water provided by Pennichuck. Two dogs are allowed with approval. Part of an exclusive six-unit community and close to shopping, dining, and Route 93. A fresh start never looked so good!
Property Information
Property Type
Residential
Sub-Type
Condominium
Style
Garden
Year Built
2024
Stories
2
Living Area
3,178 sq ft
Zoning
MUZD
Days on Market
43
MLS® Listing#
5092794
Property Features
Interior
Exterior
Appliances
Heating
Flooring
Parking
Patio
Roof
Utilities
Sewer
Water Source
Financial Details
HOA
$310 / Monthly
Annual Taxes
$7,440
Tax year 2025
Affordability Calculator
$95,980
Estimated monthly payment
$2,554/mo
Principal $383,920 · Est. interest $535,603 over 30 yrs
Location

Points of Interest in Pelham, NH
Showing the Pelham area map.
Nearby Schools
St Patrick School
School · 0.1 mi away
Pelham Memorial School
Secondary · 0.5 mi away
Pelham School District
School · 0.6 mi away
Pelham Elementary School
Elementary · 0.7 mi away
Pelham High School
Secondary · 1.0 mi away
Kings Kids Childcare Center
School · 2.1 mi away
Windham Middle School
Secondary · 3.0 mi away
Merrimack Valley Montessori School
Elementary · 3.9 mi away
Dracut Public Schools
School · 3.9 mi away
George H. Englesby Elementary School
Elementary · 4.1 mi away
Dracut High School
Secondary · 4.2 mi away
Justus C. Richardson Middle School
Secondary · 4.2 mi away
Windham High School
Secondary · 4.3 mi away
Brookside Elementary School
Elementary · 4.3 mi away
Marsh Grammar School
Elementary · 4.5 mi away
Greenmont Avenue Elementary School
Elementary · 4.5 mi away
Windham School District
School · 4.6 mi away
Windham Center School
Secondary · 4.6 mi away
Parker Avenue Elementary School
Elementary · 4.7 mi away
Valley Collaborative Elementary School
Elementary · 4.9 mi away
Commute Calculator
Nearby Homes


Similar Homes Nearby

Similar Home Values
Comparable nearby listings and their asking prices.
| Address | Price | Beds | Baths | Sq Ft |
|---|---|---|---|---|
| 32 Honor Roll Rd, Pelham, NH | $594,000 | 3 | 3 | 1,255 |
Moving Cost Estimate
EXIT Agents in Pelham


