

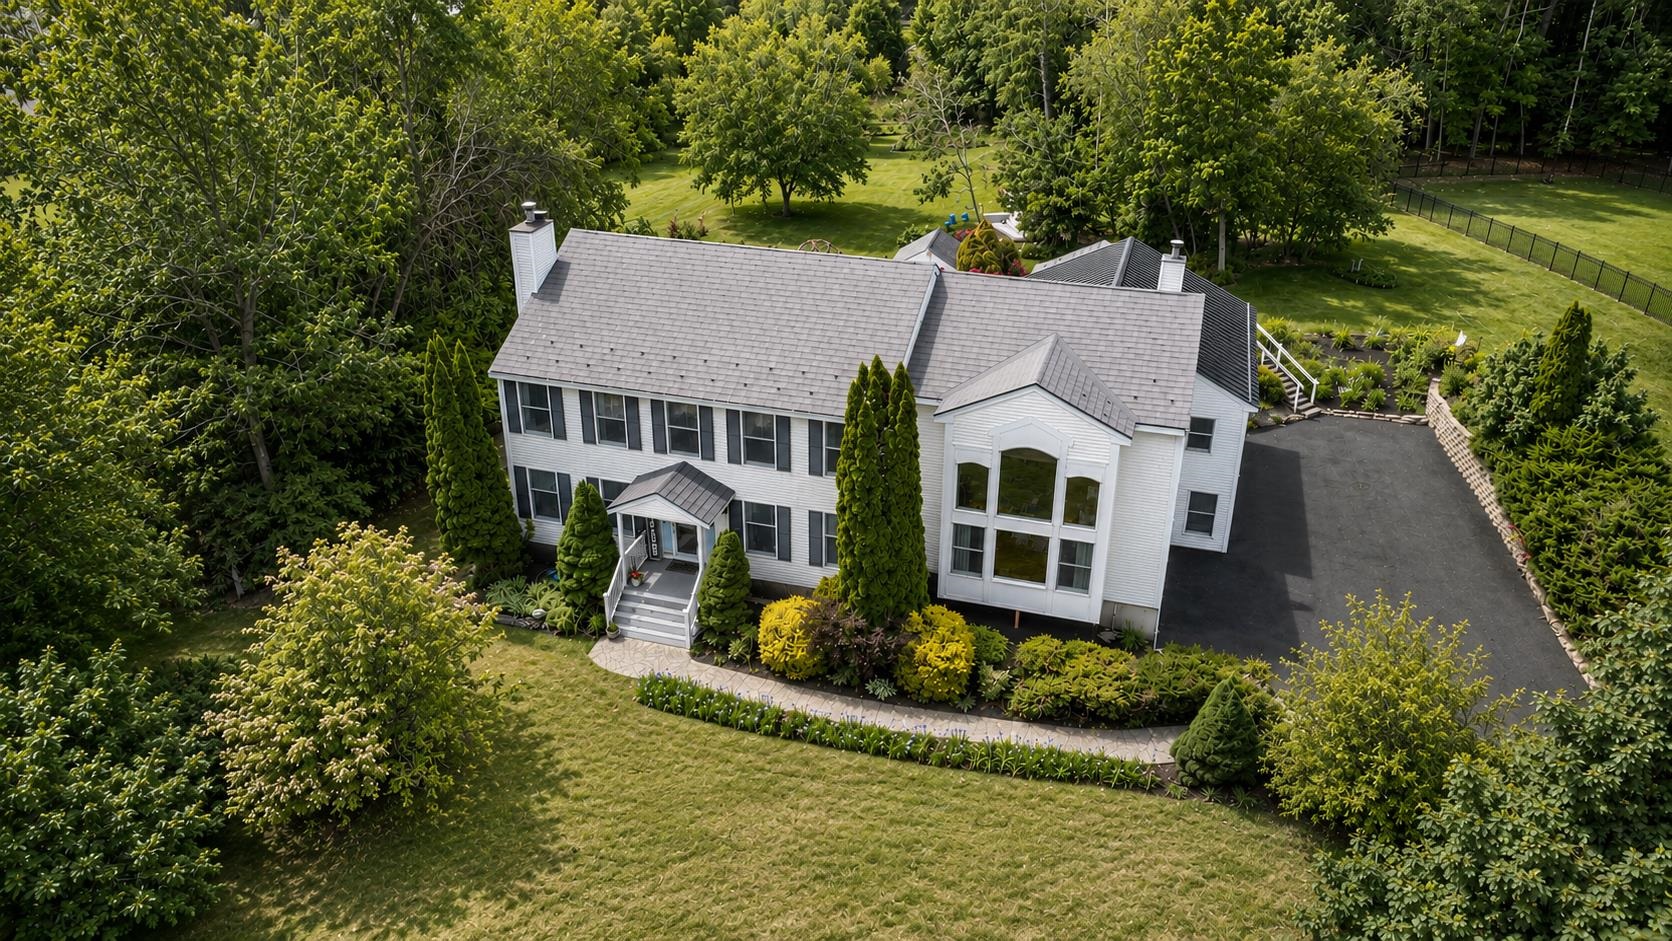
7 Longview Circle, Pelham, NH 03076
Hillsborough County
Key Facts
Presented by: Crissa Kounavis
Description
Welcome to 7 Longview Circle in Pelham, NH. Designed for comfortable living and effortless entertaining, this 4,640 square-foot residence is centered around the themes of space and togetherness. The property features a rare and highly sought-after Accessory Dwelling Unit (ADU), making it an ideal choice for multi-generational living, extended-stay guests, or potential income-producing opportunities. The main home offers four spacious bedrooms and three bathrooms, along with two flex-space areas. The expansive kitchen and dining room are perfectly suited for hosting holidays and special events. From there, step into the sun-filled family room, which boasts expansive windows, fireplace and vaulted ceiling. The thoughtfully planned first-floor ADU, was designed for a family member and added in 2013. This private suite includes its own kitchen area, a living room with a fireplace, a bedroom with a private bathroom, mini-splits for both heat and air conditioning and dedicated laundry facilities. A separate entrance adds a sense of privacy and independence. The backyard provides another great space for enjoying life-multiple play spaces for kids-including their own playhouse. A covered deck and screened porch allow for relaxation rain or shine. Additional features include a newly paved driveway and a four-car garage, providing ample parking for residents and guests alike. This home is truly about providing your family with the comfort and space to enjoy life. Welcome home to 7 Longview Circle!
Property Information
Property Type
Residential
Sub-Type
Single Family Residence
Style
Colonial
Year Built
1994
Stories
2
Living Area
5,482 sq ft
Lot Size
1.62 acres
Garage Spaces
4
Parking Spaces
4
Zoning
R
Days on Market
46
MLS® Listing#
5092965
Property Features
Interior
Appliances
Cooling
Heating
Flooring
Basement
Parking
Patio
Lot Features
Construction
Roof
Other Structures
Utilities
Water Source
Schools
- District:
- Pelham
Financial Details
Annual Taxes
$16,742
Tax year 2025
Directions
Use GPS
Affordability Calculator
$220,000
Estimated monthly payment
$5,855/mo
Principal $880,000 · Est. interest $1,227,678 over 30 yrs
Location

Points of Interest in Pelham, NH
Showing the Pelham area map.
Nearby Schools
Pelham School District
School · 1.7 mi away
Pelham Memorial School
Secondary · 1.8 mi away
St Patrick School
School · 1.8 mi away
Pelham High School
Secondary · 1.9 mi away
Pelham Elementary School
Elementary · 1.9 mi away
Windham Middle School
Secondary · 2.8 mi away
Kings Kids Childcare Center
School · 3.4 mi away
Windham High School
Secondary · 3.7 mi away
Nottingham West Elementary School
Elementary · 3.8 mi away
Hudson Memorial School
Secondary · 4.0 mi away
Stonewood School
School · 4.0 mi away
Windham School District
School · 4.2 mi away
Windham Center School
Secondary · 4.3 mi away
Dracut Public Schools
School · 4.4 mi away
Tyngsborough Public Schools
School · 4.5 mi away
Tyngsborough Middle
Secondary · 4.5 mi away
Town of Tyngsboro
Secondary · 4.5 mi away
Tyngsborough High School
Secondary · 4.5 mi away
Dr. H. O. Smith Elementary School
Elementary · 4.5 mi away
Champions at Dr. H.O. Smith School
School · 4.5 mi away
Commute Calculator
Nearby Homes

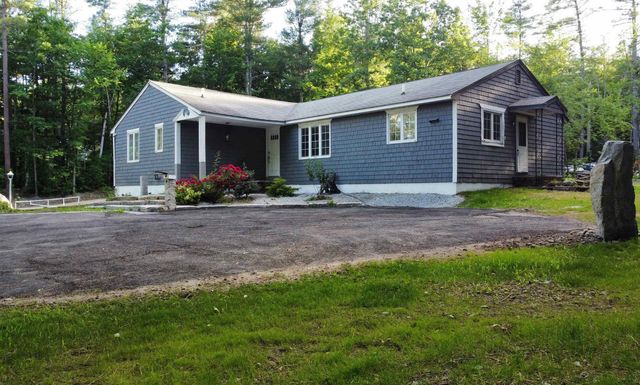


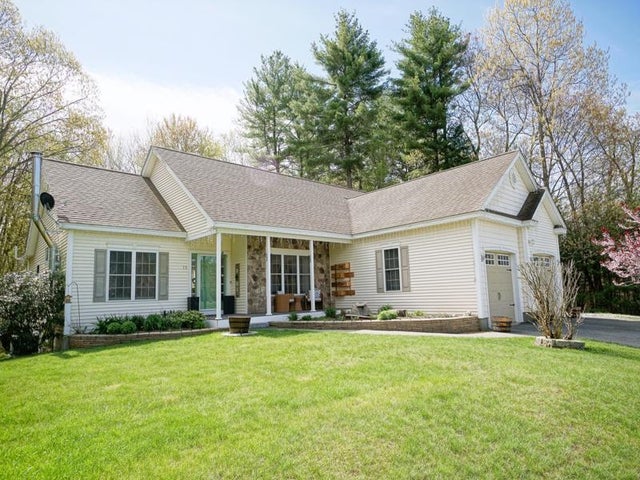

Similar Homes Nearby
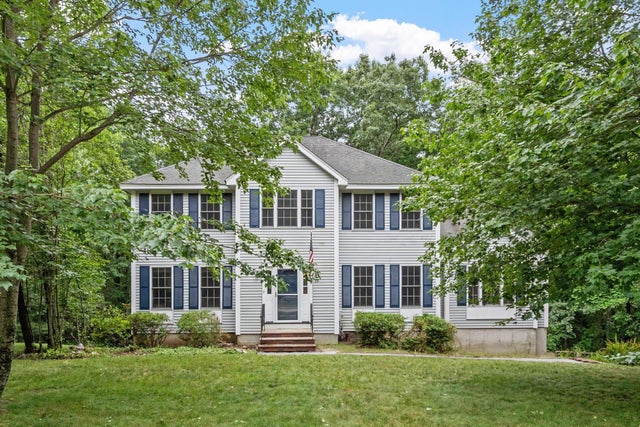
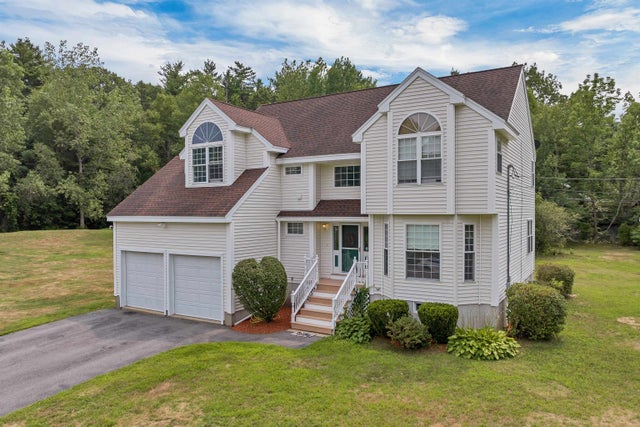

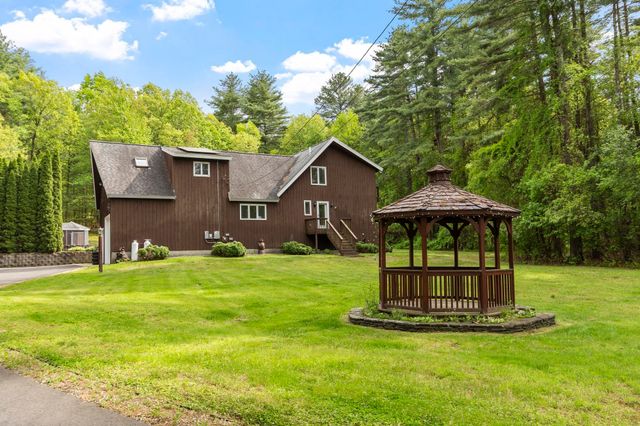
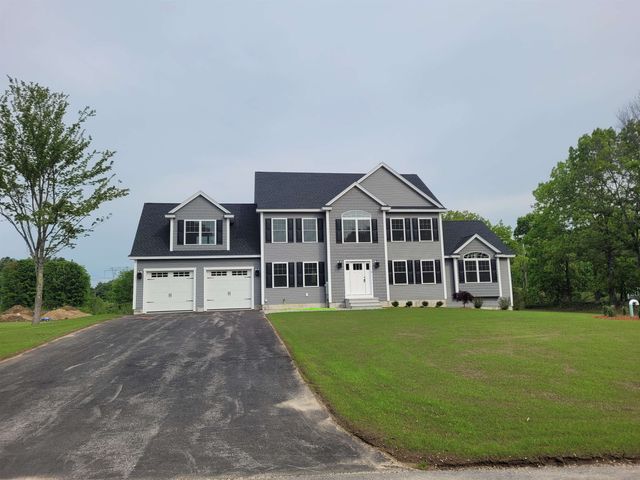
Similar Home Values
Comparable nearby listings and their asking prices.
| Address | Price | Beds | Baths | Sq Ft |
|---|---|---|---|---|
| 79 Wyndridge Circle, Pelham, NH | $775,000 | 4 | 3 | 2,800 |
| 4 Jennifer Drive, Pelham, NH | $780,000 | 4 | 3 | 2,390 |
| 4 Jennifer, Pelham, NH | $780,000 | 4 | 3 | 2,320 |
| 62 Magnolia Drive, Pelham, NH | $849,000 | 4 | 3 | 2,808 |
| 14 William Drive, Pelham, NH | $899,900 | 4 | 3 | 3,490 |
| 4 Haystack Circle, Pelham, NH | $999,000 | 4 | 3 | 3,094 |
Moving Cost Estimate
EXIT Agents in Pelham


