

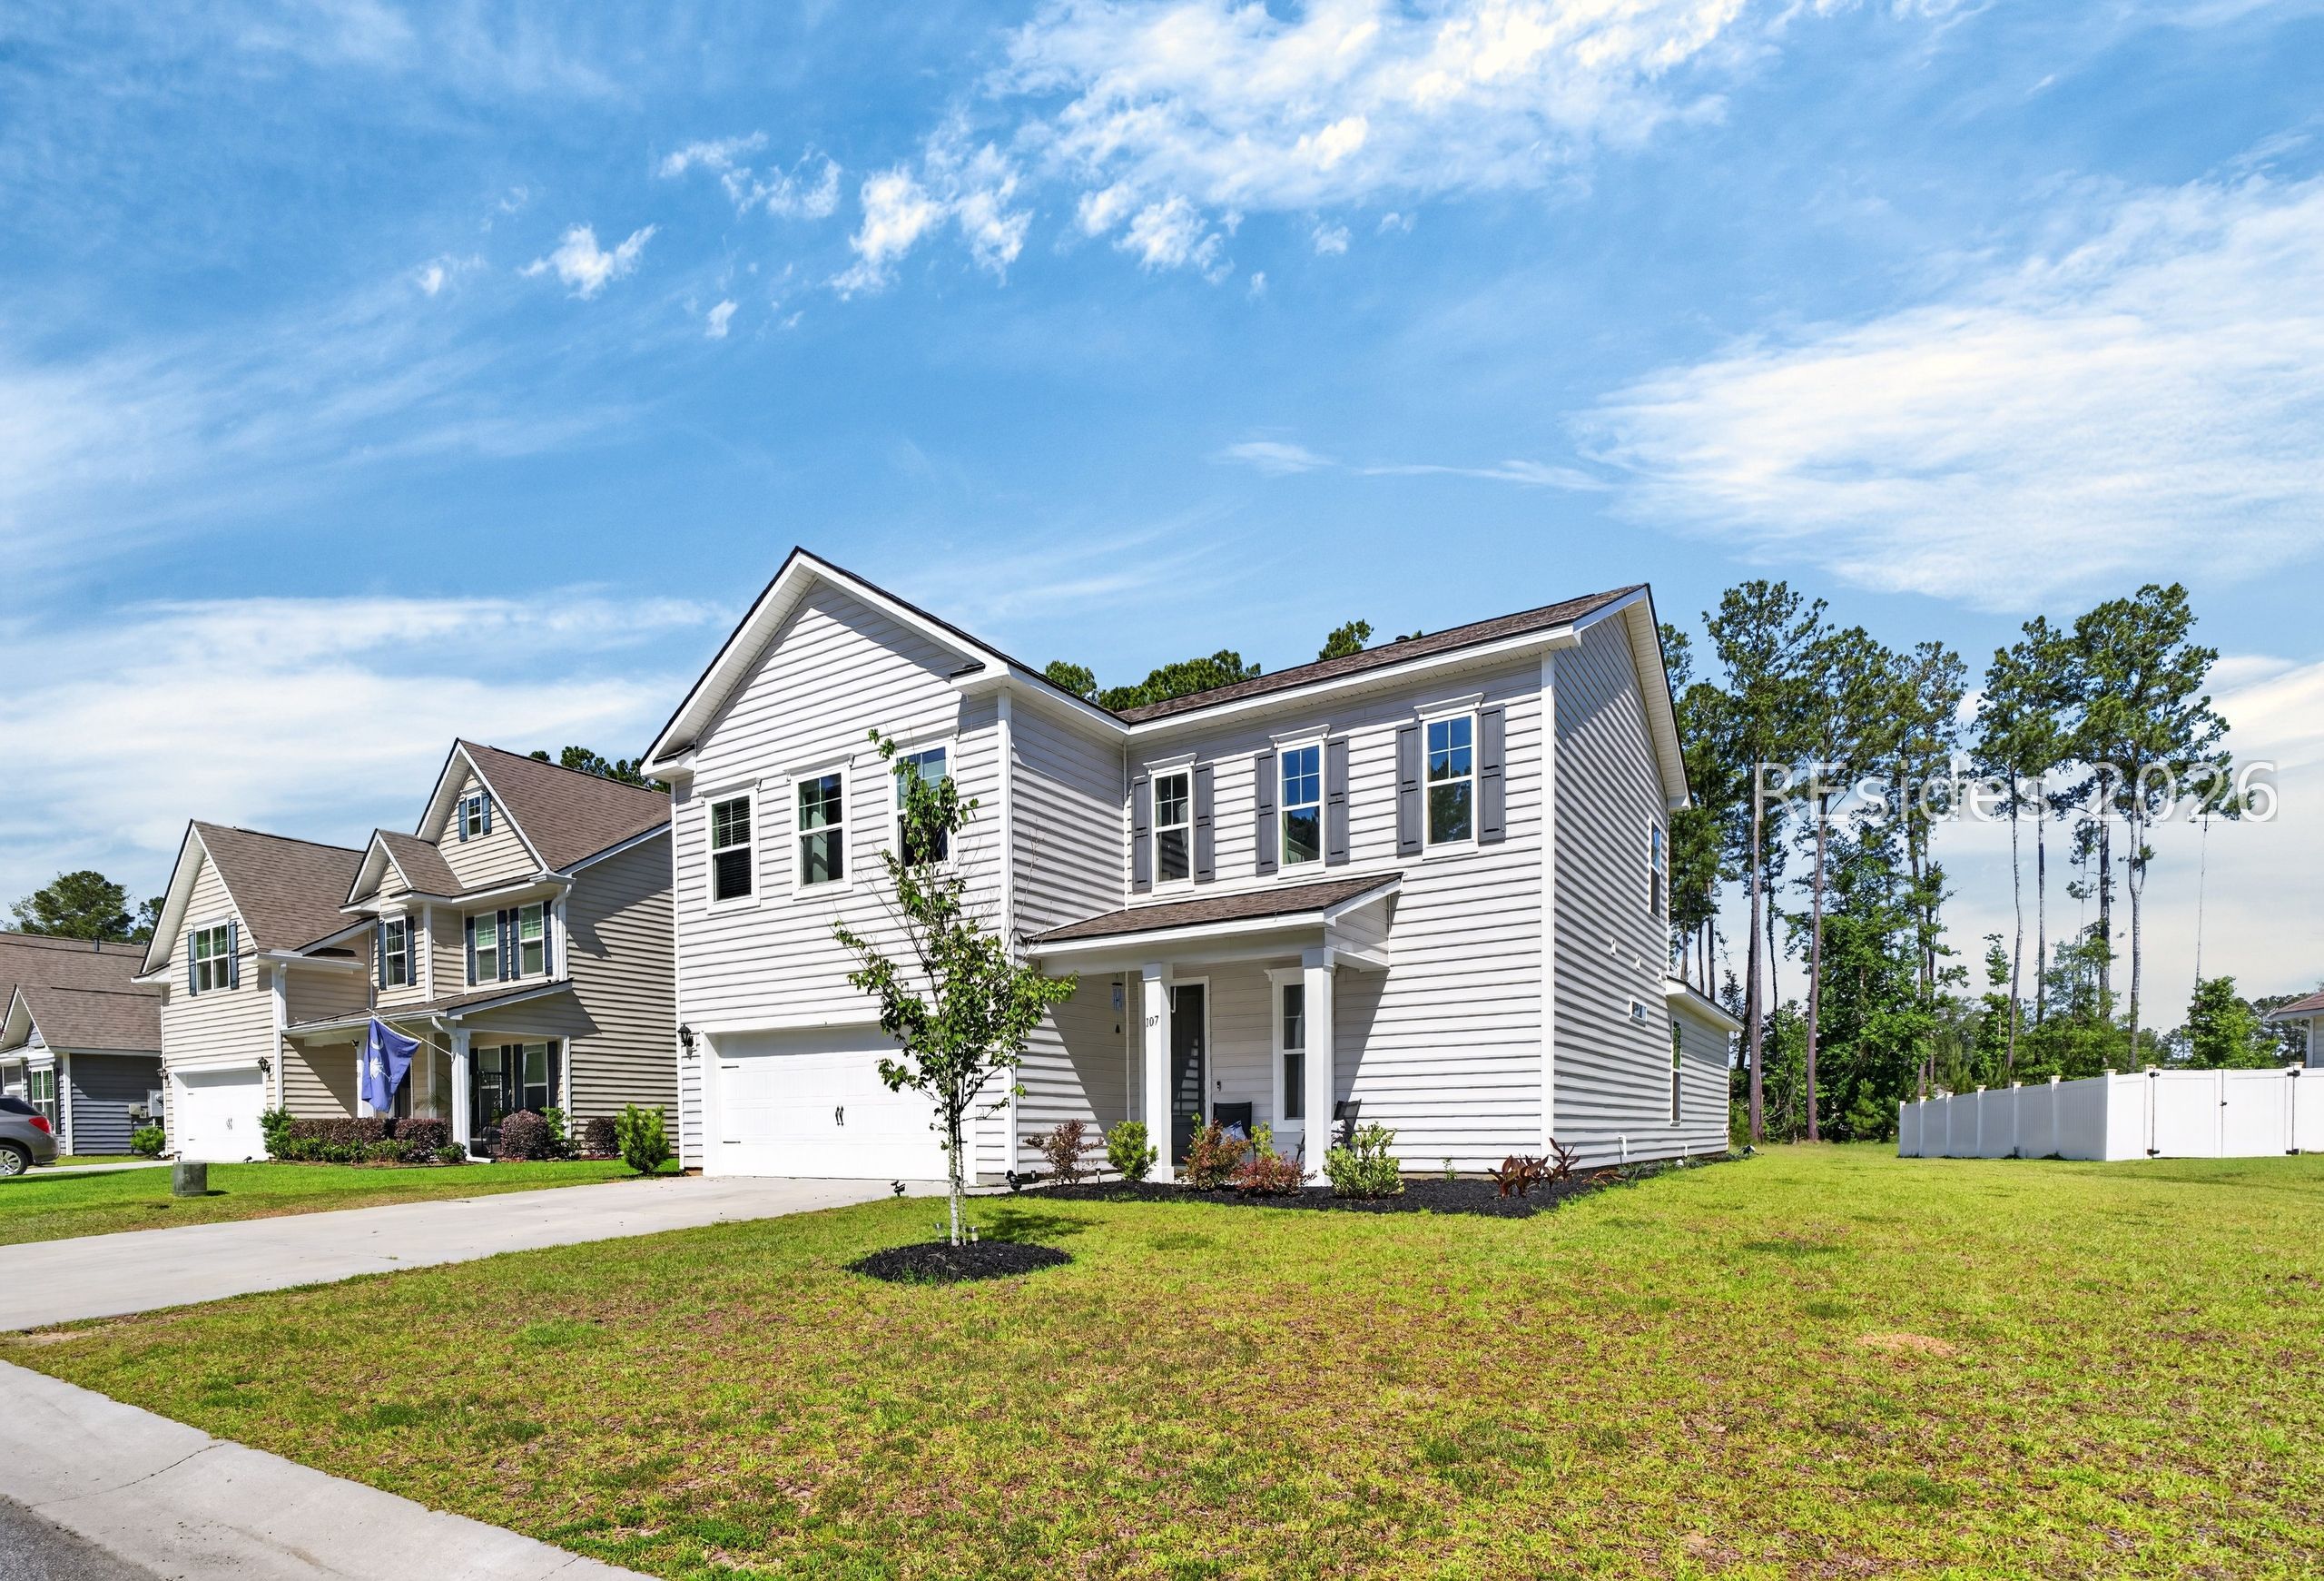
107 Runner Stone Road, Bluffton, SC 29909
MILL CREEK AT CYPRESS RIDGE · Beaufort County
Key Facts
Description
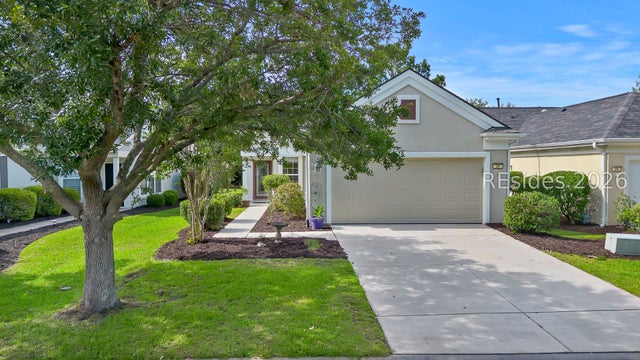
Built in 2022, 107 Runner Stone Road is a desirable Belfort model floorplan in the amenity rich community of Cypress Ridge. This spacious and beautifully designed home offers 4 bedrooms, 2.5 bathrooms, flexible living spaces, and room to grow in a serene, wooded setting.Thoughtfully designed for both comfort and entertaining, this home features an open floor plan with living and dining area, plus a main-level large primary suite with extended ample space for an office, fitness area, or cozy reading nook! The walk-in closet, and a beautifully appointed primary bathroom feature a tiled walk-in shower, dual sinks, and granite countertops. Elegant touches throughout the home include crown molding, modern base molding, a warm gas fireplace with mantle, and luxury vinyl plank flooring throughout for stylish, low-maintenance living. The kitchen is built to impress with a large granite island, brick backsplash, Gas cooktop, double ovens, and updated appliances including Kitchen Aid Microwave and Dishwasher, and Samsung refrigerator. Step outside to enjoy the Lowcountry lifestyle from the screened lanai, leading to a concrete patio ideal for grilling and outdoor dining, all overlooking a large, lush backyard with peaceful wooded views. Additional features include keyless entry, smart thermostat, a separate laundry room with washer and dryer, a convenient drop zone/mudroom area from the garage, abundant storage closets, attic storage, vinyl siding, and an upstairs loft, which can double as a playroom! Cypress Ridge is known for its outstanding amenities, including a resort-style lazy river pool & splash pad, three-story fitness center, tennis courts, basketball courts, indoor pickleball courts, and scenic walking paths surrounding the community's expansive central lake-all conveniently located between Savannah and Hilton Head Island. RUN, don't walk to make an appointment today to see 107 Runner Stone Rd - your family will thank you!
Property Information
Property Type
Residential
Sub-Type
Single Family Residence
Style
TwoStory
Year Built
2022
Stories
2
Living Area
2,443 sq ft
Lot Dimensions
0.212
Garage Spaces
2
Ownership
Joint Tenant
MLS® Listing#
509299
Property Features
Interior
Appliances
Cooling
Heating
Flooring
Pool
Parking
Laundry
Patio
Construction
Roof
Windows
Security
Community
Water Source
Rooms
- Dining Room
- Family Room
- Kitchen
- Kitchen
- Laundry
- Living Room
- Loft
- Master BedroomFirst
Financial Details
Assessed Value
$470,000
Parcel Number
R614 028 000 5272 0000
Affordability Calculator
$105,000
Estimated monthly payment
$2,794/mo
Principal $420,000 · Est. interest $585,937 over 30 yrs
Neighborhood Market Statistics
How this home compares to active listings in Bluffton, SC
- $549,468
- Median Listing Price
- 81
- Median Days on Market
- 2,160
- Median Sq Ft
- $259
- Median Price / Sq Ft
- 565
- Active Listings
- This home’s price is 4% below the area median.
- Its price per sq ft is 17% below the area median.
Market statistics compiled from active EXIT Realty® and MLS listings in Bluffton, SC.
Location

Points of Interest in Bluffton, SC
Showing the Bluffton area map.
Nearby Schools
Okatie Elementary School
Elementary · 0.9 mi away
SGGCS Bluffton, SC
School · 1.8 mi away
St Gregory the Great Catholic Church
School · 1.9 mi away
Uscb Education Club
School · 2.6 mi away
River Ridge Academy
School · 2.8 mi away
Jasper County
School · 3.0 mi away
John Paul II Catholic School
Secondary · 3.2 mi away
Bluffton High School
Secondary · 4.3 mi away
H E McCracken Middle School
Secondary · 4.6 mi away
Bluffton Elementary Early Childhood Center
Elementary · 4.6 mi away
Bluffton Elementary School
Elementary · 4.7 mi away
Christian Heritage Montessori School
Elementary · 4.8 mi away
Bluffton Middle School
Secondary · 4.9 mi away
Amazing Creations
School · 4.9 mi away
Pritchardville Elementary School
Elementary · 5.3 mi away
Red Cedar Elementary School
Elementary · 5.3 mi away
Kids College
Primary School · 5.7 mi away
May River Montessori
Elementary · 6.5 mi away
Ridgeland Middle School
School · 6.7 mi away
Hardeeville Junior & Senior High School
Secondary · 6.7 mi away
Commute Calculator
Nearby Homes
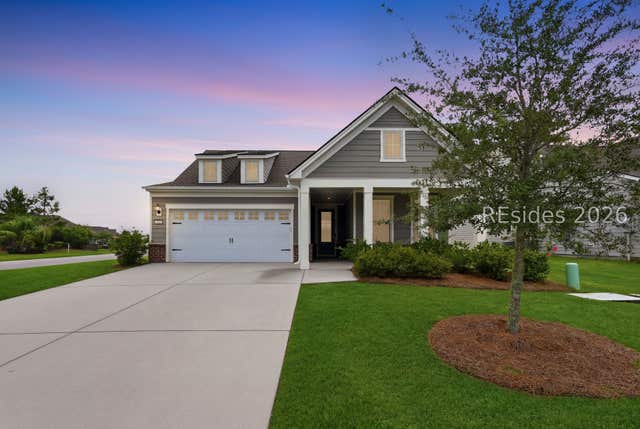


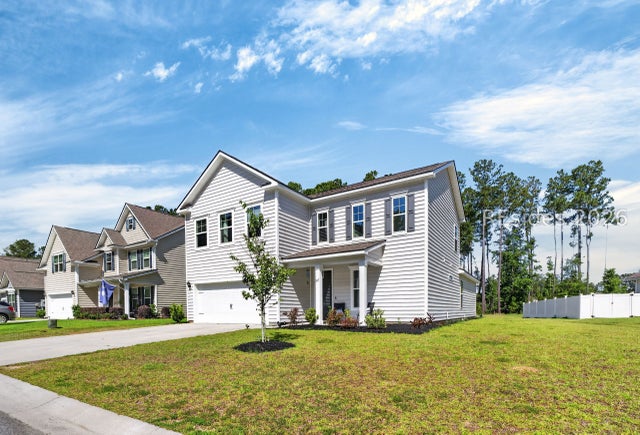
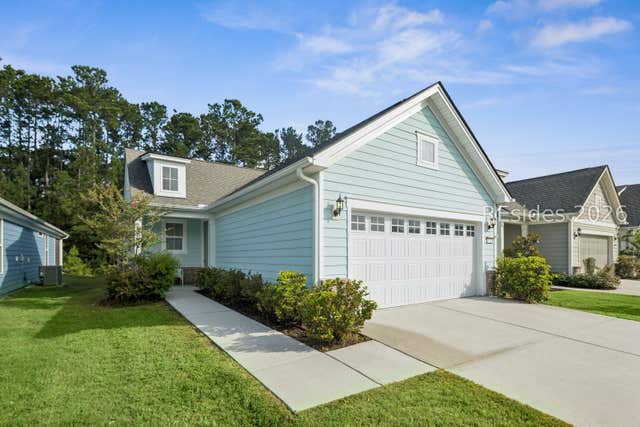

Similar Homes Nearby




Similar Home Values
Comparable nearby listings and their asking prices.
| Address | Price | Beds | Baths | Sq Ft |
|---|---|---|---|---|
| 676 Farm Lake Drive, Bluffton, SC | $368,500 | 3 | 2 | 1,340 |
| 323 Mill Pond Road, Bluffton, SC | $369,000 | 4 | 2 | 1,704 |
| 27 Heartstone Circle, Bluffton, SC | $369,000 | 4 | 2 | 1,600 |
| 26 Whitebark Lane, Bluffton, SC | $370,000 | 3 | 2 | 1,470 |
| 12 Shelterwood Lane, Bluffton, SC | $374,000 | 3 | 2 | 1,325 |
| 209 Heritage Parkway, Bluffton, SC | $374,900 | 3 | 3 | 1,536 |
Moving Cost Estimate
EXIT Agents in Bluffton



Listing Courtesy: Keller Williams Realty - 8436828100
Presented by: The Fasano Group