

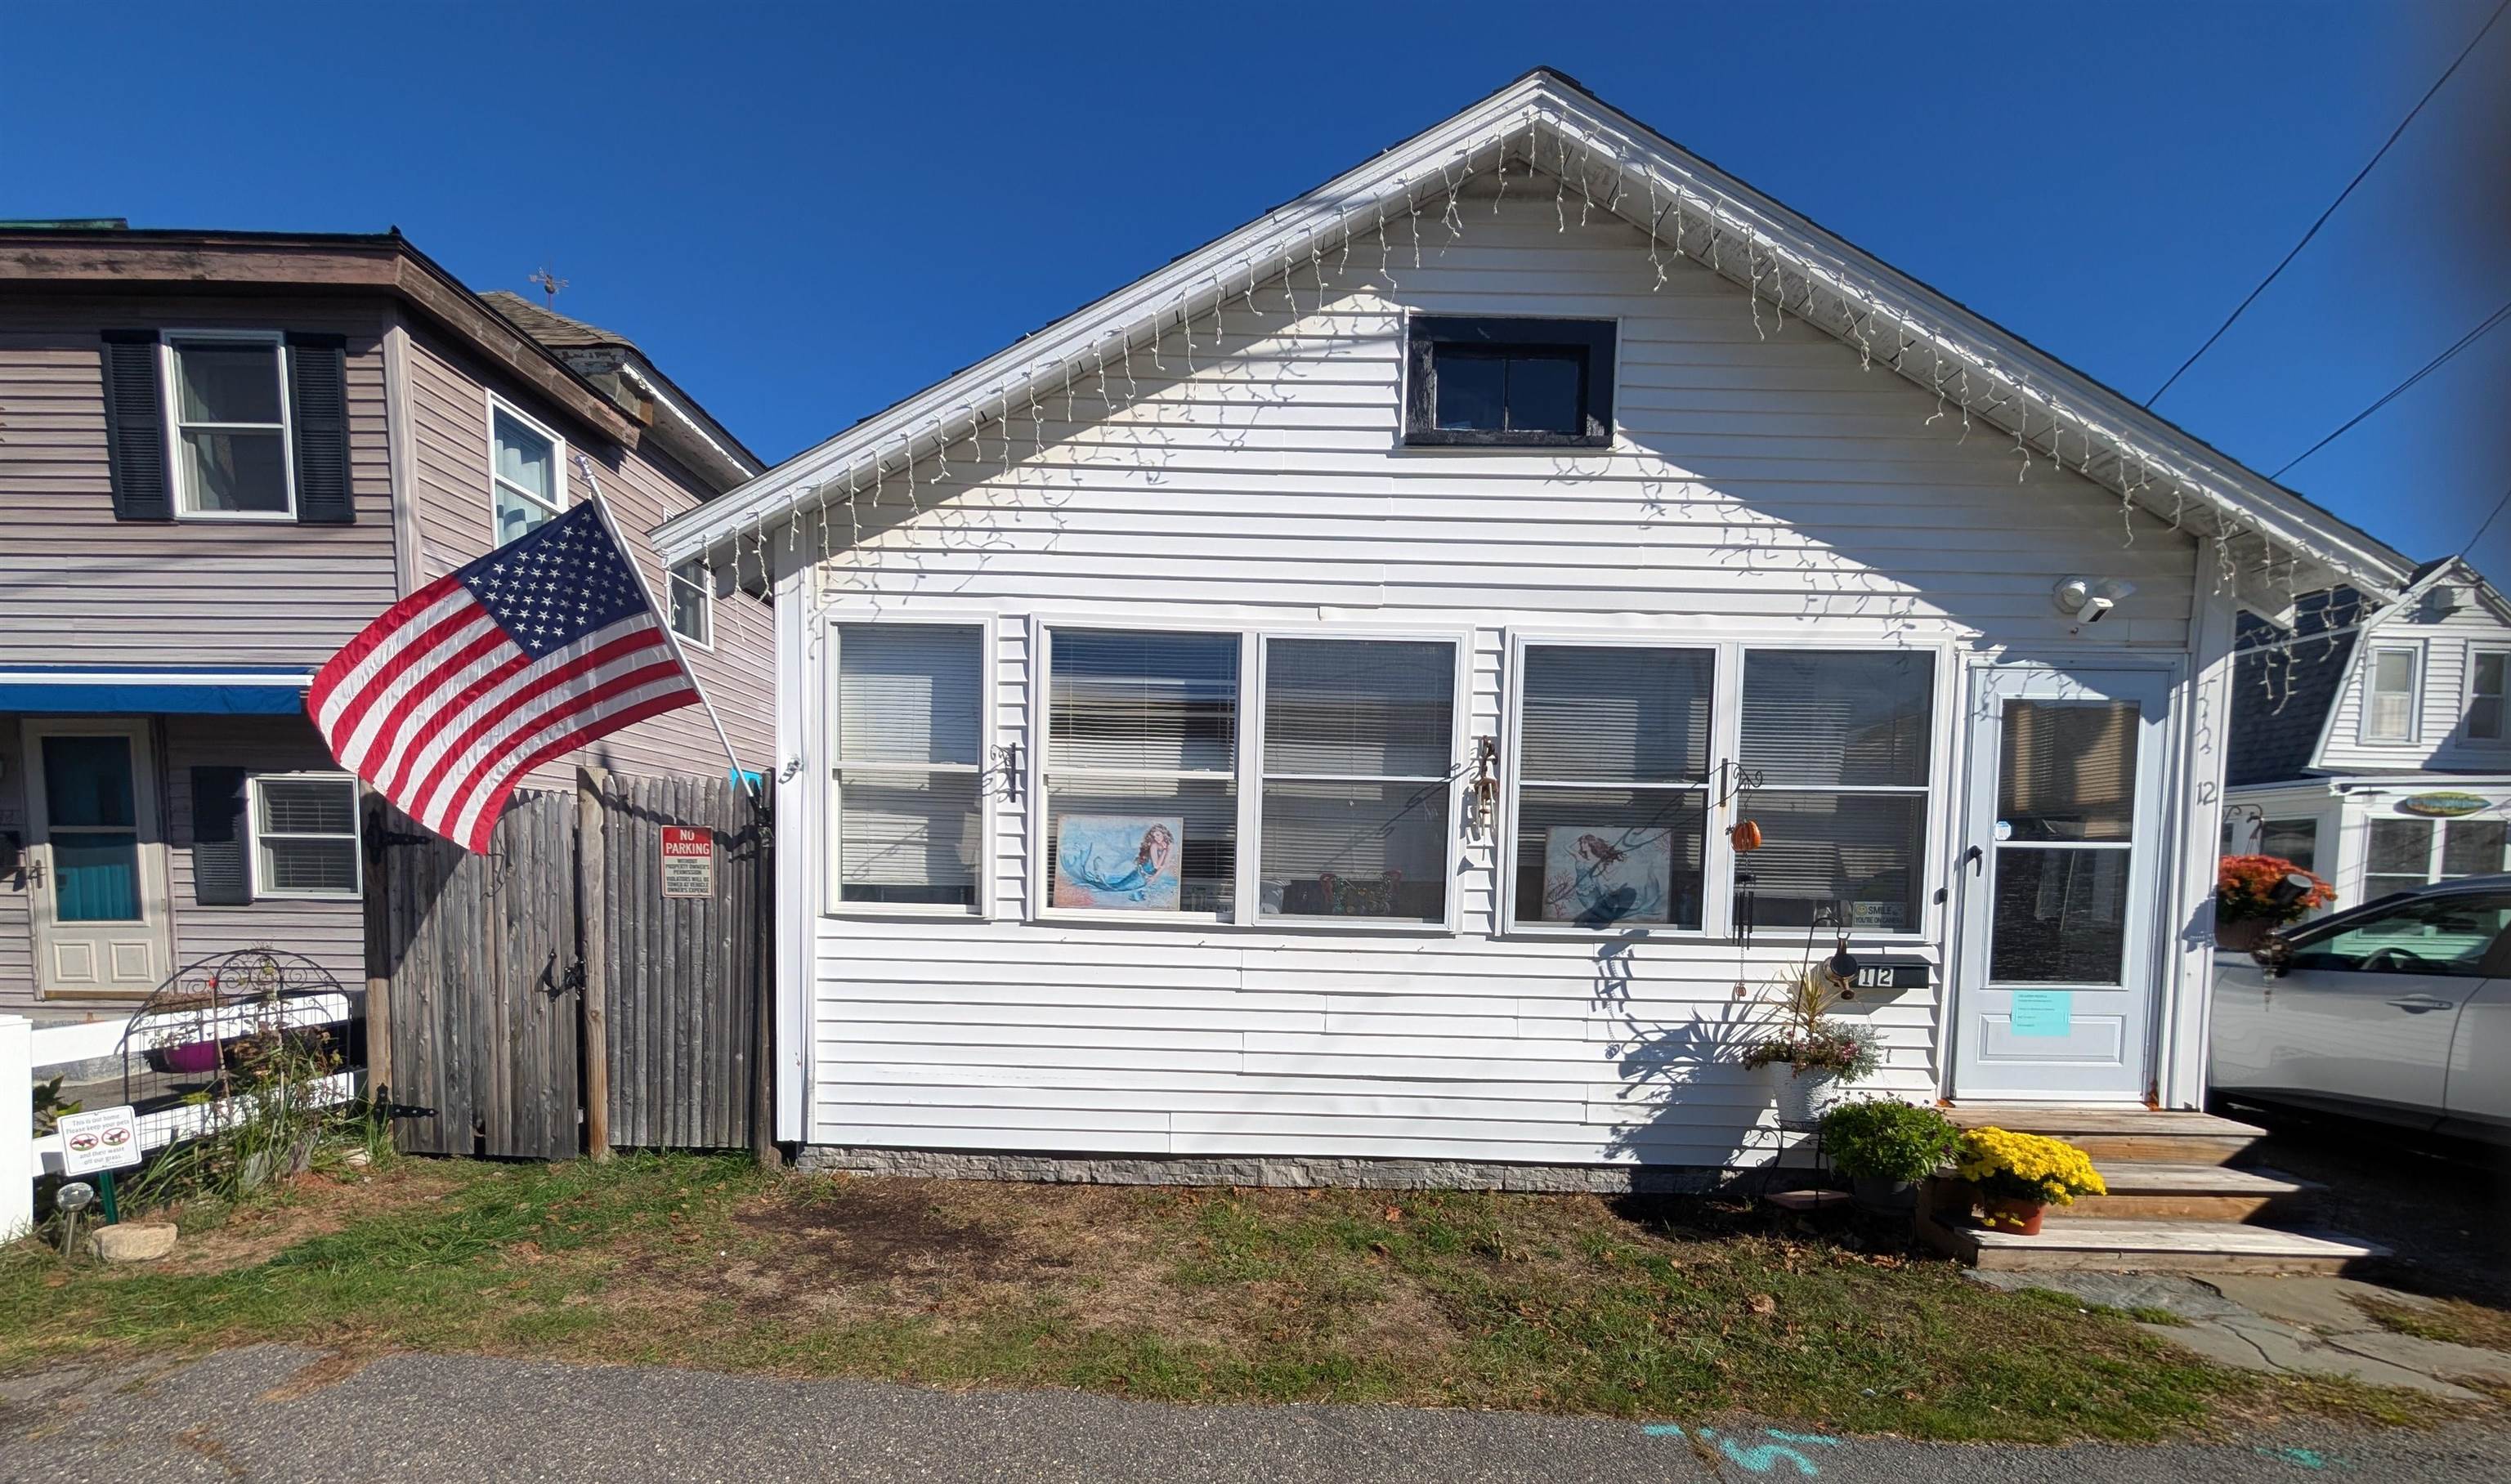
12 Kentville Terrace, Hampton, NH 03842
Rockingham County
Key Facts
Presented by: Denise C Witham
Description
GREAT LOCATION STEPS TO BEACH ON QUIET DEAD END. Renovated year round cottage. Enjoy Summers and Winters at Hampton Beach. One floor RANCH 3 bedroom cottage with 2 bathrooms. Well insulated for affordable electric and natural gas. Main bedroom has attached full bathroom. Open concept living, dining and kitchen. Heating with natural gas heaters and electric baseboard. Laundry room, back deck, small yard fenced in. 2 car parking in driveway , additional small car in front. permit parking down the street. Looking for an investment property?? rents for this area between 1500-3000 per wk in the summer, and 2000-3000/month in the winter. This is on leased land, with 5 year leases. owner is a licensed realtor. for more info call list agent/owner
Property Information
Property Type
Residential
Sub-Type
Single Family Residence
Style
Cottage/Camp
Year Built
1940
Stories
1
Living Area
2,018 sq ft
Lot Size
0.04 acres
Zoning
BS
Days on Market
25
MLS® Listing#
5093332
Property Features
Interior
Appliances
Cooling
Heating
Flooring
Roof
Sewer
Water Source
Schools
- Elementary:
- Adeline C. Marston School
- Middle:
- Hampton Academy Junior HS
- High:
- Winnacunnet High School
- District:
- Hampton Sch District SAU #90
Financial Details
Annual Taxes
$8,140
Tax year 2025
Directions
Route 101 straight to RT1A (beach road) Turn Left make a U turn then Right on Kentville Please come in from beach road. not Chase St.
Affordability Calculator
$50,000
Estimated monthly payment
$1,331/mo
Principal $200,000 · Est. interest $279,018 over 30 yrs
Location

Points of Interest in Hampton, NH
Showing the Hampton area map.
Nearby Schools
Winnacunnet High School
Secondary · 1.7 mi away
Sau
School · 1.7 mi away
Adeline C. Marston School
Elementary · 2.0 mi away
Seacoast School of Spiritual Arts
School · 2.0 mi away
Sacred Heart School
Secondary · 2.0 mi away
Hampton School District
School · 2.0 mi away
Hampton Academy
School · 2.0 mi away
Centre School
Elementary · 2.1 mi away
Robin's Childsplace
School · 2.7 mi away
Lincoln Akerman School
Elementary · 2.9 mi away
Seabrook Elementary School
Elementary · 3.0 mi away
Seabrook Middle School
Secondary · 3.0 mi away
Imprints Day School
School · 3.4 mi away
North Hampton School
Elementary · 4.0 mi away
Salisbury Elementary School
Elementary · 5.0 mi away
Heronfield Academy
School · 6.1 mi away
Rye Country Day School
School · 6.3 mi away
Learning Skills Academy
School · 6.4 mi away
Cooperative Middle School
Secondary · 6.5 mi away
Appleseeds Day School
School · 6.7 mi away
Commute Calculator
Nearby Homes


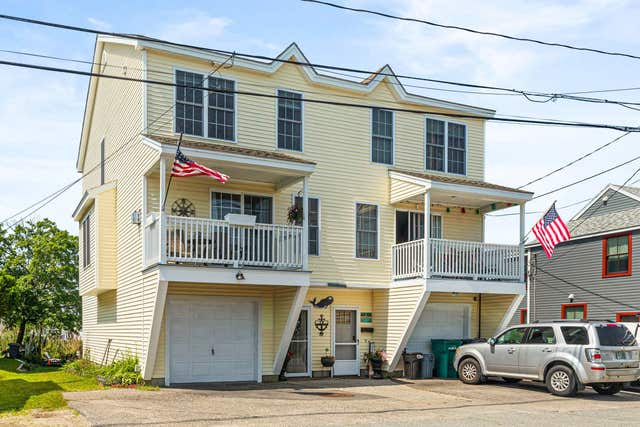
Similar Homes Nearby
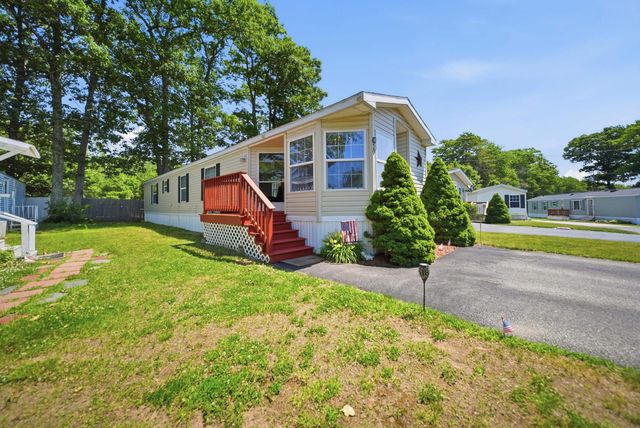
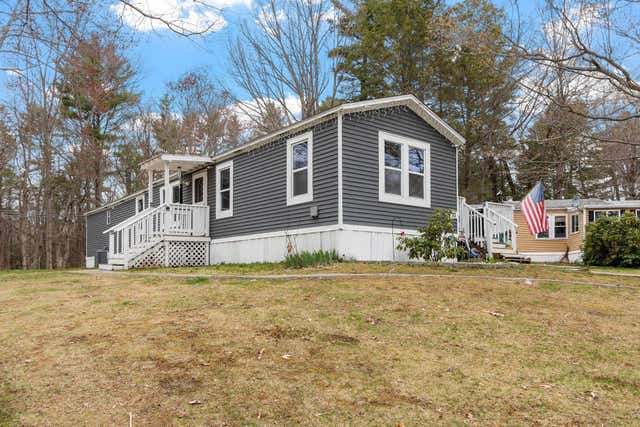

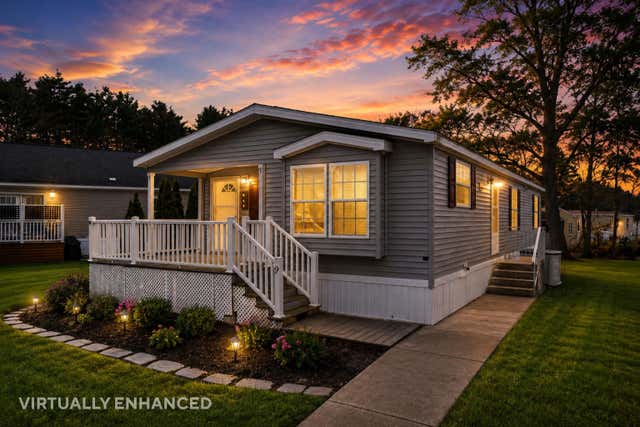
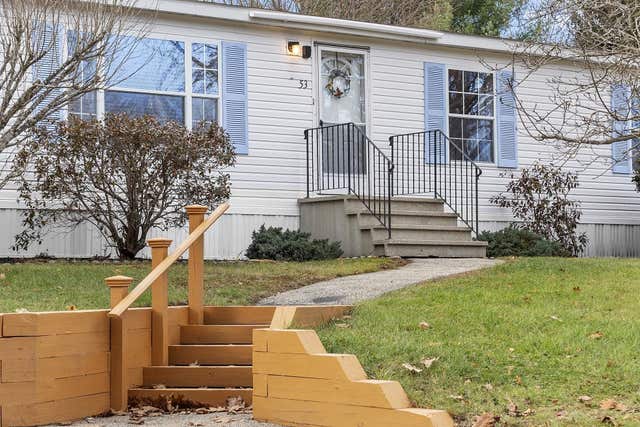
Similar Home Values
Comparable nearby listings and their asking prices.
| Address | Price | Beds | Baths | Sq Ft |
|---|---|---|---|---|
| 20 Black Forest Road, North Hampton, NH | $219,900 | 2 | 2 | 909 |
| 70 Hemlock Haven 70, Hampton, NH | $230,000 | 3 | 1 | 1,332 |
| 24 Granite Drive, North Hampton, NH | $250,000 | 3 | 2 | 1,838 |
| 53 Oak Drive, North Hampton, NH | $264,000 | 3 | 2 | 1,512 |
| 9 Slate Run, North Hampton, NH | $279,000 | 2 | 2 | 1,038 |
| 53 Oak Drive, North Hampton, NH | $279,000 | 3 | 2 | 1,512 |
Moving Cost Estimate
EXIT Agents in Hampton


