

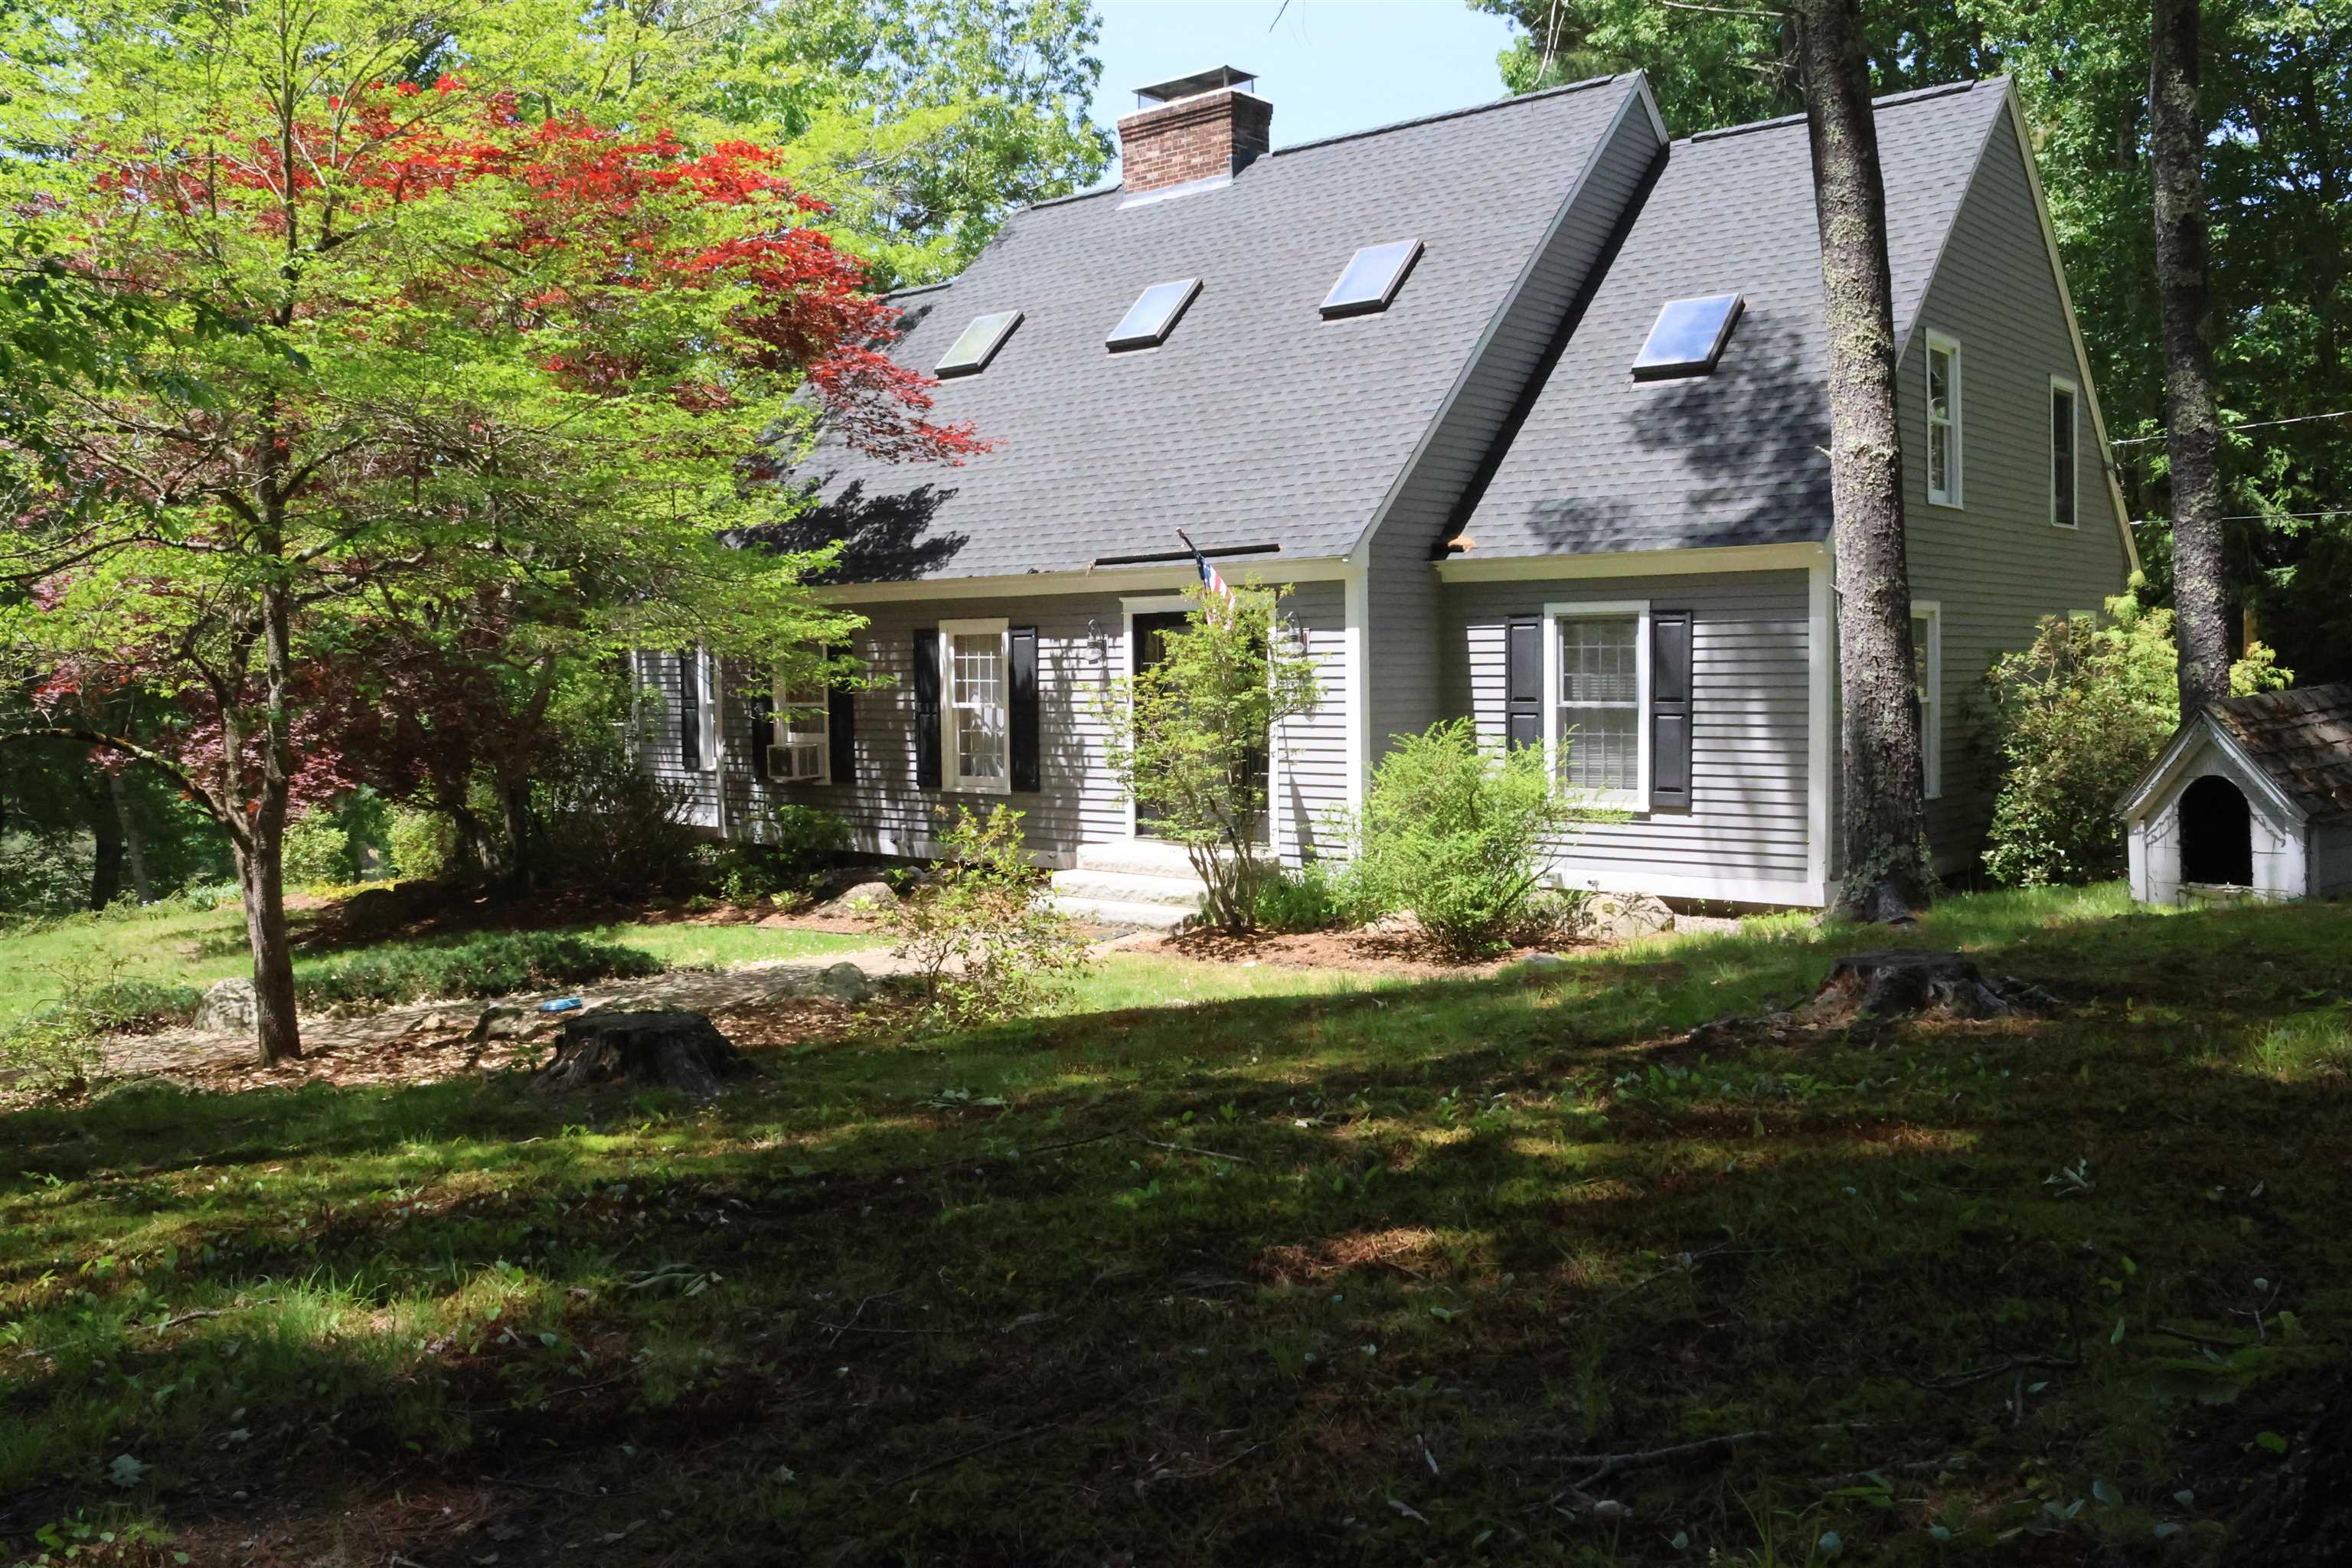
85 Stowell Road, Bedford, NH 03110
Hillsborough County
Key Facts
Presented by: Brian Jolicoeur
Description
Beautifully sited overlooking Stowell Pond, this striking 4-bedroom, 2.5-bath post-and-beam Cape offers water views, owned frontage on both sides of the pond, and a wonderful blend of character, comfort, and functionality. Designed and built by Master builder Kevin Doherty. The floor plan features two bedrooms and 1.5 baths on the first floor, with two additional bedrooms upstairs, including a spacious primary suite. Dramatic post-and-beam framing creates warmth and architectural interest throughout the home, while the generous living spaces provide room for both everyday living and entertaining. The living room, family room, dining room, and new kitchen flow seamlessly together, anchored by a beautiful double-sided fireplace shared between the living and family rooms, complete with slate hearths and attractive mantels. A screened porch and expansive deck overlook the backyard, open lawn, and pond, offering the perfect setting to relax and enjoy the peaceful surroundings. Additional features include three garage bays under the home, two with direct interior access, a southern-facing roof ideal for future solar installation, new architectural shingle roof and second-floor laundry area. Well maintained, this classic home offers timeless appeal, quality construction, and an exceptional waterfront setting ready for its next chapter. Don't miss this opportunity to make it your own.
Property Information
Property Type
Residential
Sub-Type
Single Family Residence
Style
Cape / Post and Beam
Year Built
1987
Stories
1
Living Area
3,762 sq ft
Lot Size
2.20 acres
Garage Spaces
3
Parking Spaces
3
Zoning
Res.
Days on Market
34
MLS® Listing#
5094059
Property Features
Interior
Appliances
Cooling
Heating
Flooring
Basement
Parking
Patio
Lot Features
Construction
Roof
Utilities
Water Source
Schools
- Elementary:
- Peter Woodbury Sch
- Middle:
- Ross A Lurgio Middle School
- High:
- Bedford High School
- District:
- Bedford Sch District SAU #25
Financial Details
Annual Taxes
$12,236
Tax year 2026
Directions
101 West to left onto Stowell Road home on right. See sign
Affordability Calculator
$175,980
Estimated monthly payment
$4,683/mo
Principal $703,920 · Est. interest $982,031 over 30 yrs
Location

Points of Interest in Bedford, NH
Showing the Bedford area map.
Nearby Schools
Lamb's Workshop
School · 2.4 mi away
Merrimack Middle School
Secondary · 2.4 mi away
Reeds Ferry School
Elementary · 3.5 mi away
Ross A. Lurgio Middle School
Secondary · 3.5 mi away
Bedford High School
Secondary · 3.5 mi away
Chestnut Christian Preschool & Kindergarten
School · 3.9 mi away
Bedford Mothers' Club School
School · 3.9 mi away
Wilkins Elementary School
Elementary · 3.9 mi away
James Mastricola Upper Elementary School
Elementary · 4.0 mi away
Clark Elementary School
Elementary · 4.1 mi away
The Brentwood School
School · 4.2 mi away
McKelvie Intermediate School
Secondary · 4.2 mi away
Merrimack School District
School · 4.2 mi away
Merrimack High School
Secondary · 4.3 mi away
Bedford School District
School · 4.4 mi away
Riddle Brook School
Elementary · 4.6 mi away
Apple Blossoms Child Center
Elementary · 4.6 mi away
The Children's Greenhouse
School · 4.7 mi away
Bedford School District
Elementary · 5.0 mi away
Souhegan High School
Secondary · 5.1 mi away
Commute Calculator
Nearby Homes

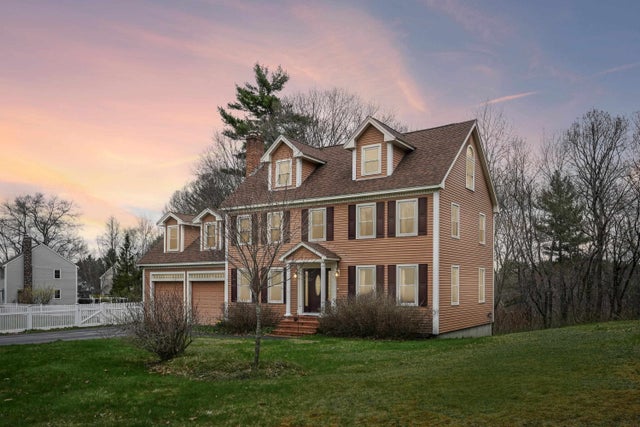
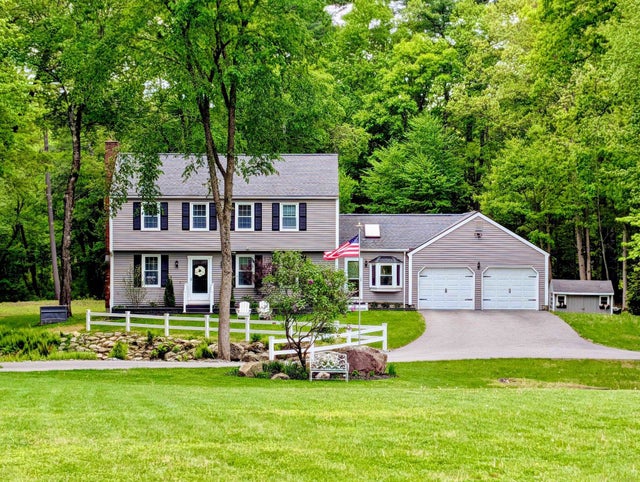


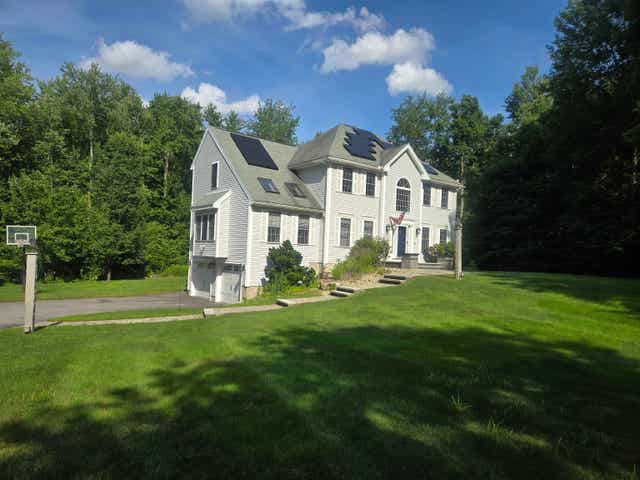
Similar Homes Nearby


Similar Home Values
Comparable nearby listings and their asking prices.
| Address | Price | Beds | Baths | Sq Ft |
|---|---|---|---|---|
| 49 Patten Road, Bedford, NH | $624,900 | 4 | 2 | 2,228 |
| 49 Birkdale Road, Bedford, NH | $675,000 | 4 | 3 | 2,303 |
| 250 Joppa Hill Road, Bedford, NH | $680,000 | 3 | 3 | 2,536 |
| 43 Camelot Drive, Bedford, NH | $689,900 | 4 | 3 | 3,021 |
| 250 Joppa Hill Road, Bedford, NH | $695,000 | 3 | 3 | 2,536 |
| 180 Back river Road, Bedford, NH | $695,000 | 3 | 3 | 2,778 |
Moving Cost Estimate
EXIT Agents in Bedford


