

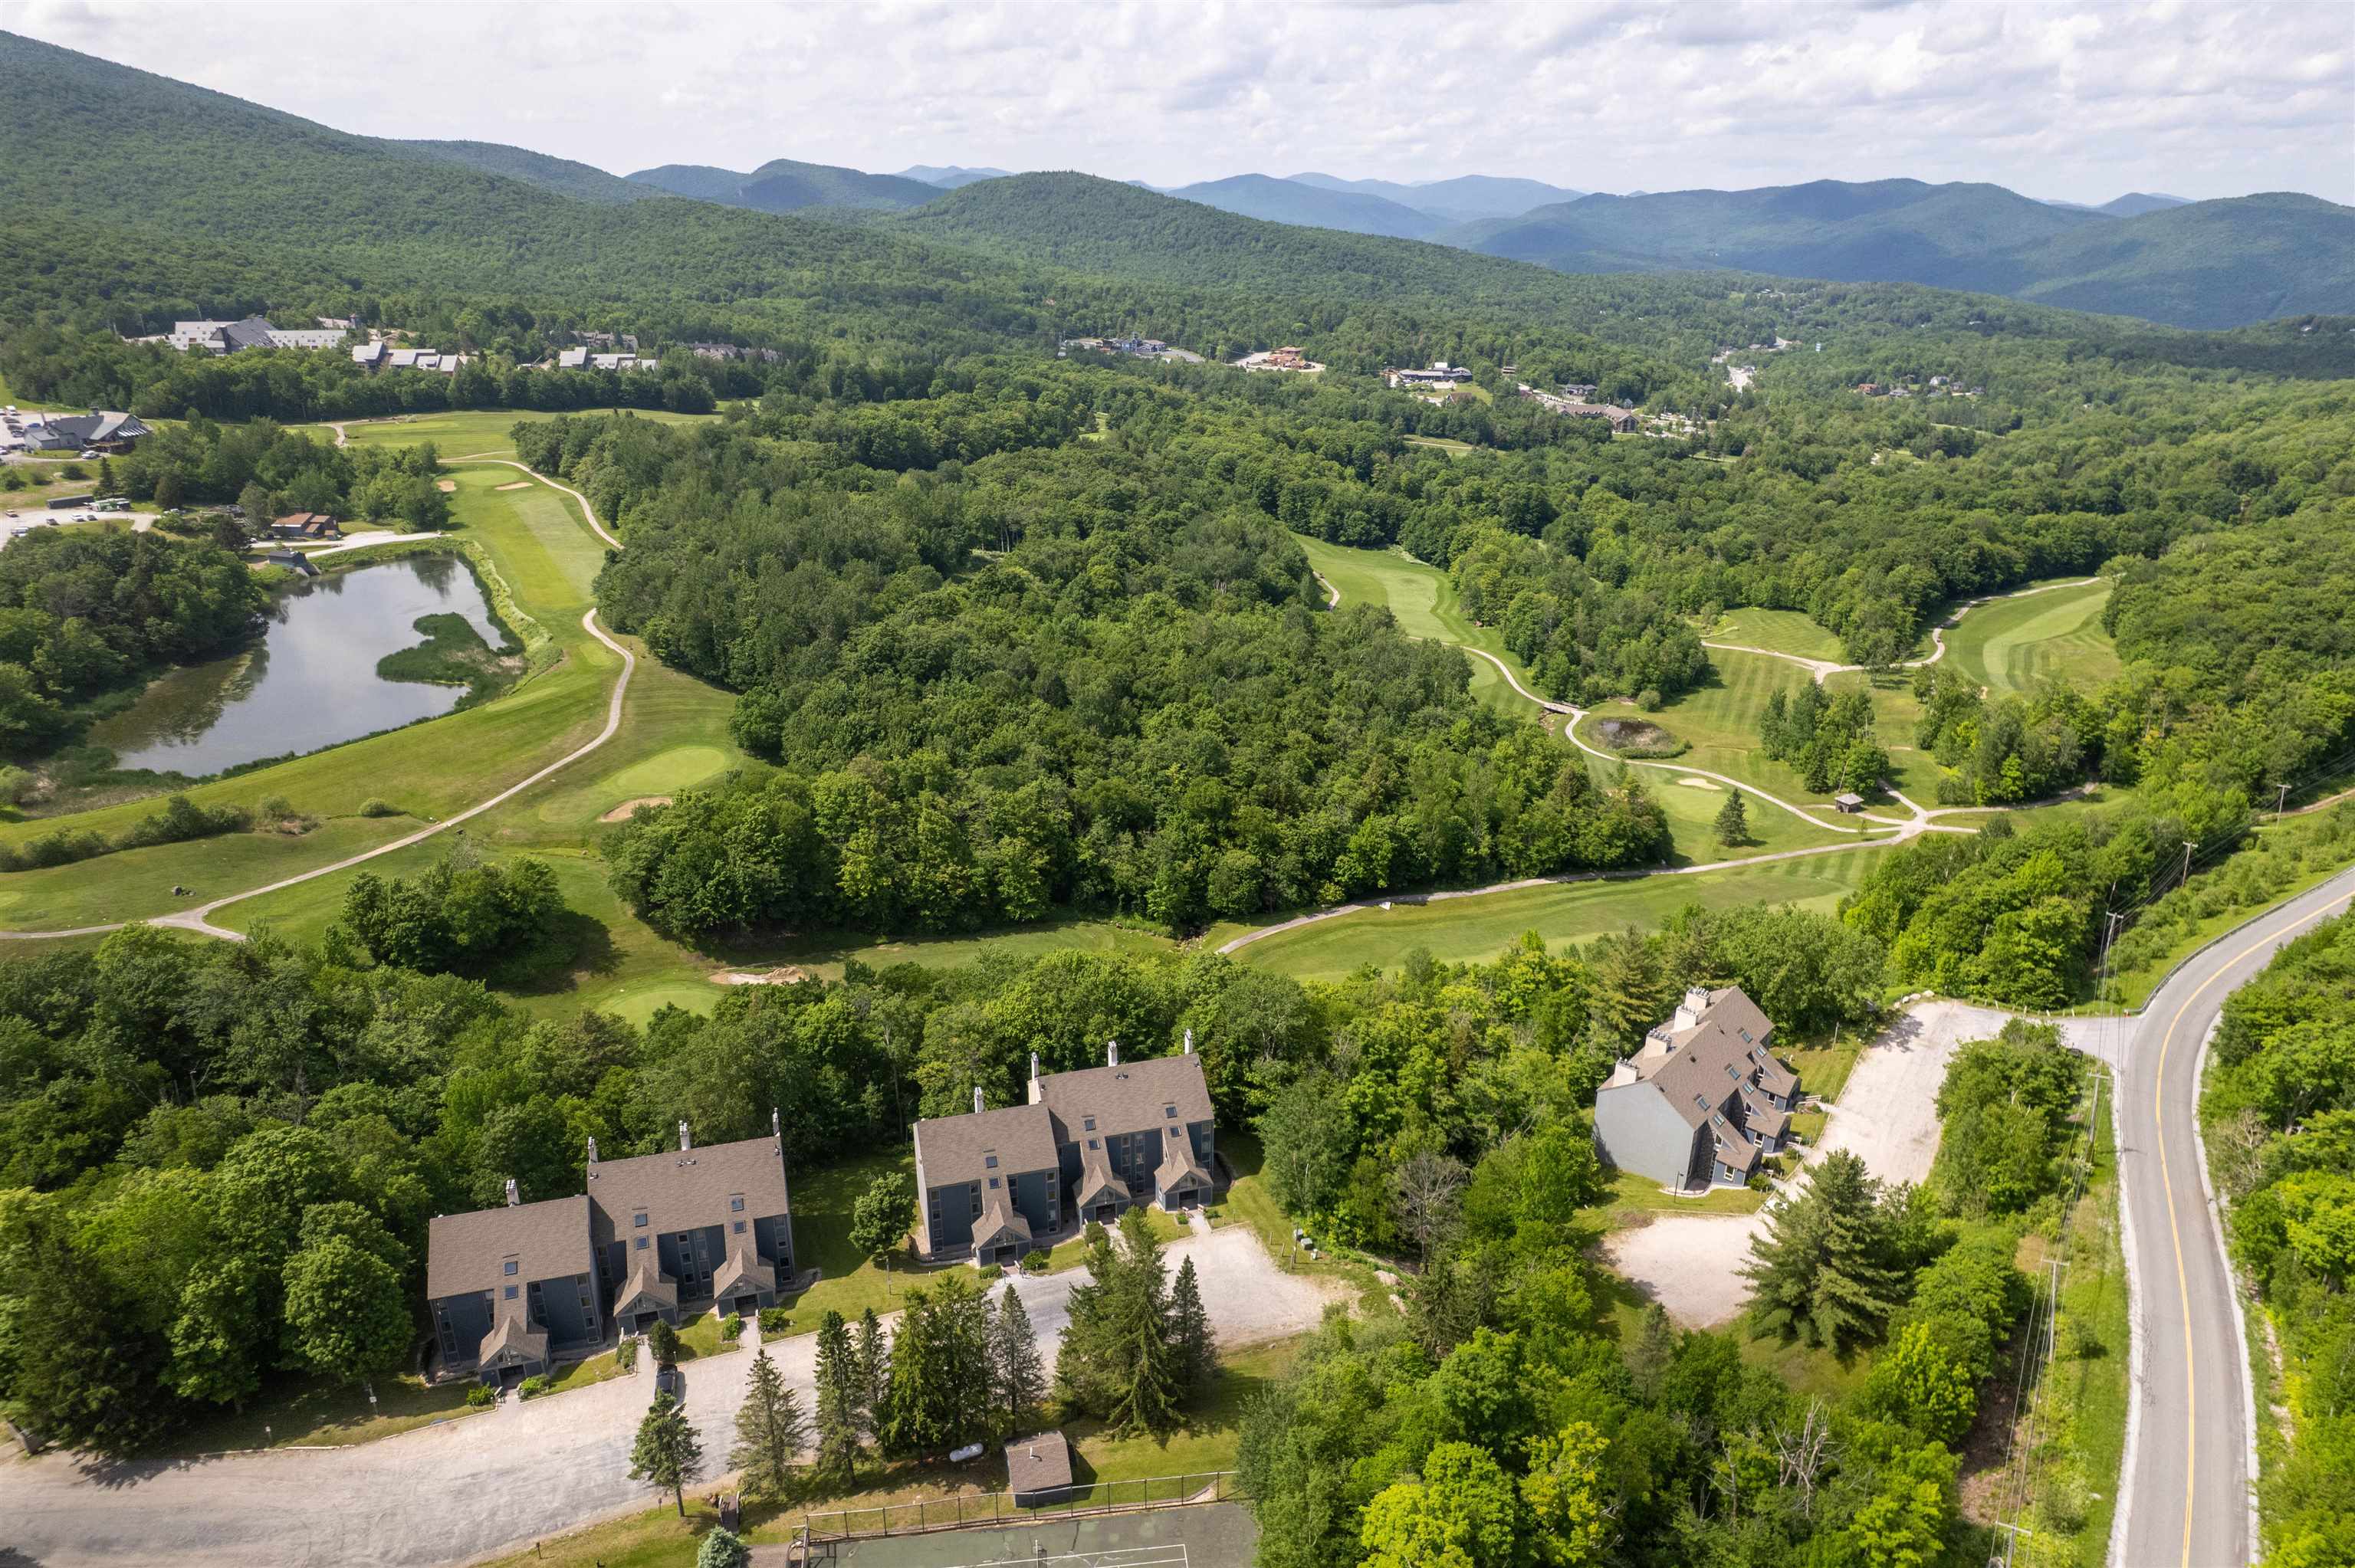
697 East Mountain Road A5, Killington, VT 05751
Whiffletree · Rutland County
Key Facts
Presented by: Shannon Handrahan
Description
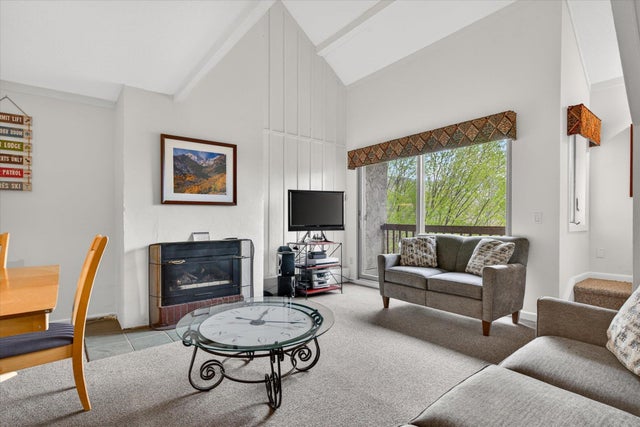
Charming 3-bedroom, 2-bath condo in Whiffletree featuring laminate floors throughout and a kitchen with new countertops and a stylish backsplash. Cozy up by the gas fireplace after a day on the slopes, or enjoy a quiet morning with coffee and a good book on the deck. Whiffletree amenities include a seasonal heated outdoor pool, tennis court, and playground, and the condominiums are on the shuttle route to the base area with ski-home convenience. Experience Killington’s year-round appeal: winter brings legendary skiing and riding across six peaks plus family-friendly terrain at the neighboring mountain, Pico and the longest season in the East. In spring and summer the resort becomes a premier lift-served bike park with miles of singletrack and downhill trails at your doorstep. Tee off at the championship Killington Golf Course, explore countless Green Mountain hiking trails, or savor the cool, restorative summer air. With the anticipated Killington Village development on the horizon, bringing new shops, dining, and a true ski-in/ski-out hub, this condo could be yours in one of Vermont’s most desirable resort towns.
Property Information
Property Type
Residential
Sub-Type
Condominium
Style
Contemporary
Year Built
1976
Stories
1
Living Area
881 sq ft
Zoning
ski village
Days on Market
28
MLS® Listing#
5094243
Property Features
Exterior
Appliances
Cooling
Heating
Pool
Parking
Lot Features
Construction
Roof
Utilities
Financial Details
HOA
$1,516 / Quarterly
Annual Taxes
$3,287
Tax year 2025
Directions
From US-4 turn onto Killington Road. Turn left onto East Mountain Road, turn left into the Whiffletrees condominium association.
Affordability Calculator
$85,000
Estimated monthly payment
$2,262/mo
Principal $340,000 · Est. interest $474,330 over 30 yrs
Location

Points of Interest in Killington, VT
Showing the Killington area map.
Nearby Schools
Killington Mountain School
School · 0.8 mi away
Killington Elementary School
Elementary · 1.3 mi away
The Plymouth Schoolhouse
Elementary · 6.6 mi away
Shrewsbury Mountain School
Elementary · 7.3 mi away
Rutland High School
Secondary · 8.4 mi away
Stafford Technical Center
Secondary · 8.5 mi away
Northeast Primary School
Elementary · 8.8 mi away
Success School
School · 8.8 mi away
Rutland Town School
Elementary · 8.9 mi away
Christ the King School
School · 9.3 mi away
West Rutland School District
School · 9.5 mi away
Care-A-Lot Preschool
School · 9.5 mi away
Rutland Area Christian School
School · 9.5 mi away
Rutland Intermediate School
Elementary · 9.7 mi away
Barstow Memorial School
Elementary · 9.7 mi away
Rutland Middle School
Secondary · 9.7 mi away
Clarendon Elementary School
Elementary · 10.0 mi away
Stockbridge Central School
Elementary · 10.1 mi away
Northwest Primary School
Elementary · 10.3 mi away
Sugarwood School
School · 10.4 mi away
Commute Calculator
Nearby Homes


Similar Homes Nearby


Similar Home Values
Comparable nearby listings and their asking prices.
| Address | Price | Beds | Baths | Sq Ft |
|---|---|---|---|---|
| 695 East Mountain Road Unit E-7, Killington, VT | $369,000 | 3 | 2 | 827 |
| 135 E Mountain Road 1D5, Killington, VT | $395,000 | 3 | 2 | 1,130 |
| 907 East Mountain Road G-3, Killington, VT | $399,000 | 2 | 1 | 652 |
| 140 Valley Park D4, Killington, VT | $400,000 | 2 | 2 | 864 |
| 135 E Mountain Road 1D5, Killington, VT | $419,000 | 3 | 2 | 1,130 |
| 201 Old Mill Road A7, Killington, VT | $424,000 | 2 | 2 | 935 |
Moving Cost Estimate
EXIT Agents in Killington


