

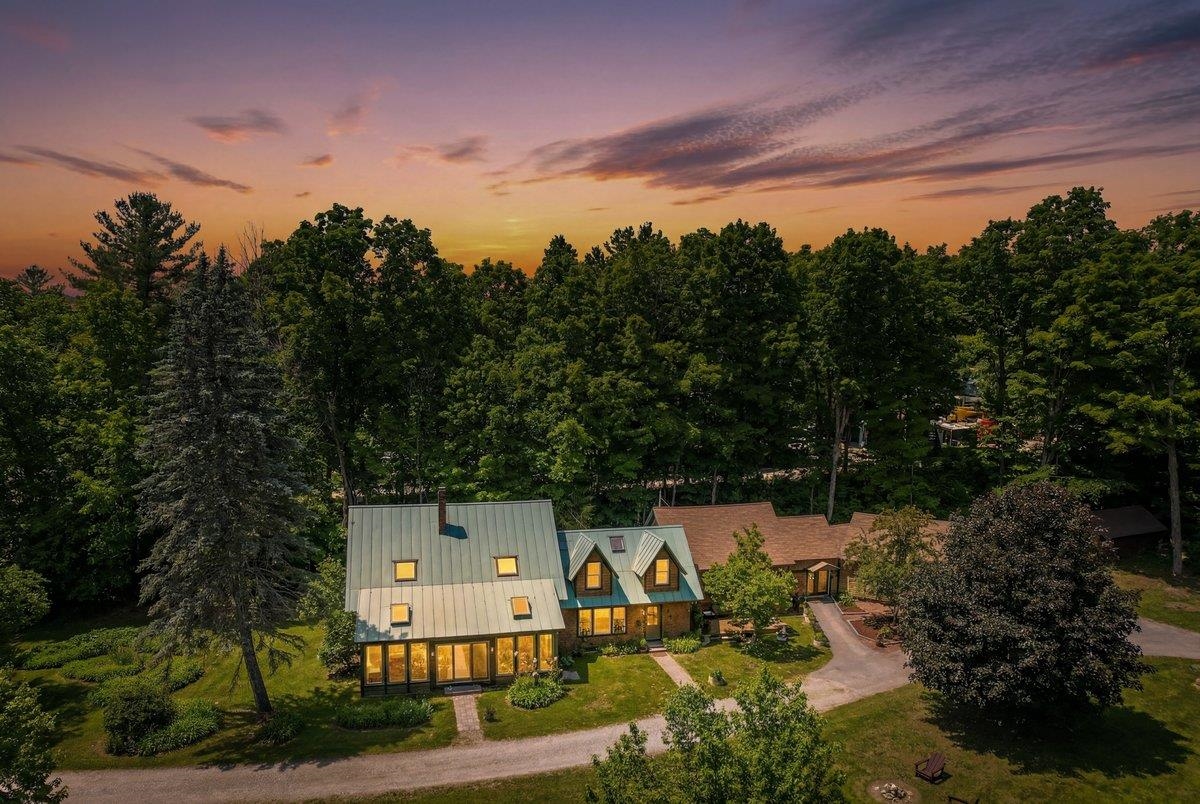
38 Water Street, Rumney, NH 03266
Grafton County
Key Facts
Presented by: Shannon K Mounsey - Phone: 603-494-9999
Description
Nestled on the edge of Rumney Village and bordering the peaceful waters of Stinson Brook, this beautifully restored antique farmhouse blends timeless New England charm with modern comfort in the heart of the White Mountains. Surrounded by mature trees, perennial gardens, and the soothing sounds of the brook, the setting is both private and inviting. The heart of the home is the stunning chef's kitchen, featuring a six-burner gas range, oversized center island, and abundant workspace, perfect for entertaining and everyday living. The kitchen flows into a heated sunroom overlooking the picturesque yard, along with an inviting dining room and cozy sitting room. Thoughtful updates throughout include refinished wide pine floors, updated electrical, a metal roof, and numerous system improvements. The first-floor primary suite offers custom built-ins, a walk-in closet, and a spa-inspired bath with double vanity, soaking tub, and tiled shower. Upstairs are three spacious bedrooms, a full bath, and a large bonus room with a modern bar area ideal for guests, recreation, or home office use. Adding exceptional flexibility and income potential, the converted barn has been transformed into an additional residential unit with rustic character, modern comforts, a wood-burning stove, and sleeping loft. Additional highlights include a 600-square-foot workshop, two-car garage, and multiple outdoor spaces to enjoy the natural surroundings. Minutes from skiing, hiking, and world-class climbing at Rumney Rocks, this remarkable property offers the perfect blend of historic character, modern amenities, and year-round recreation. Whether you're seeking a primary residence, mountain retreat, or income-producing property, this is a truly special place to call home.
Property Information
Property Type
Residential
Sub-Type
Single Family Residence
Style
Cape
Year Built
1860
Stories
2
Living Area
4,772 sq ft
Lot Size
2.18 acres
Garage Spaces
2
Parking Spaces
2
Zoning
VILLAG
Days on Market
6
MLS® Listing#
5094381
Property Features
Interior
Heating
Basement
Parking
Patio
Lot Features
Foundation
Roof
Utilities
Water Source
Financial Details
Annual Taxes
$8,464
Tax year 2025
Affordability Calculator
$175,000
Estimated monthly payment
$4,657/mo
Principal $700,000 · Est. interest $976,562 over 30 yrs
Location

Points of Interest in Rumney, NH
Showing the Rumney area map.
Nearby Schools
Russell Elementary School
Elementary · 0.7 mi away
Calvary Christian School
School · 4.2 mi away
Hunter School
School · 4.6 mi away
Head Start Plymouth Area
School · 5.5 mi away
Ellsworth Elementary School
Elementary · 6.1 mi away
Plymouth Elementary School
Elementary · 6.2 mi away
Plymouth Regional High School
Secondary · 6.2 mi away
Mountain Village Charter School
School · 7.1 mi away
Holderness School
Secondary · 7.6 mi away
Wentworth Elementary School
Elementary · 7.8 mi away
White Mountain Montessori School
Elementary · 8.0 mi away
Warren Village School
Elementary · 9.2 mi away
Campton Elementary School
Elementary · 9.3 mi away
Thornton Central School
Elementary · 9.6 mi away
Holderness Central School
Elementary · 10.4 mi away
Ashland Elementary School
Elementary · 11.5 mi away
Bridgewater-Hebron Village School
Elementary · 11.7 mi away
Cardigan Mountain School
Secondary · 14.6 mi away
Canaan Elementary School
Elementary · 15.0 mi away
Newfound Memorial Middle School
Secondary · 15.1 mi away
Commute Calculator
Nearby Homes


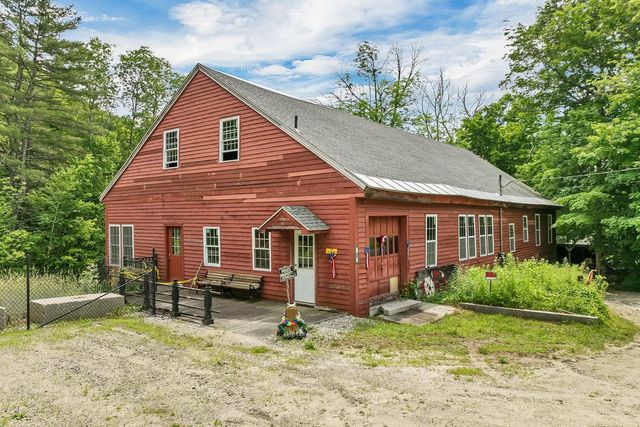


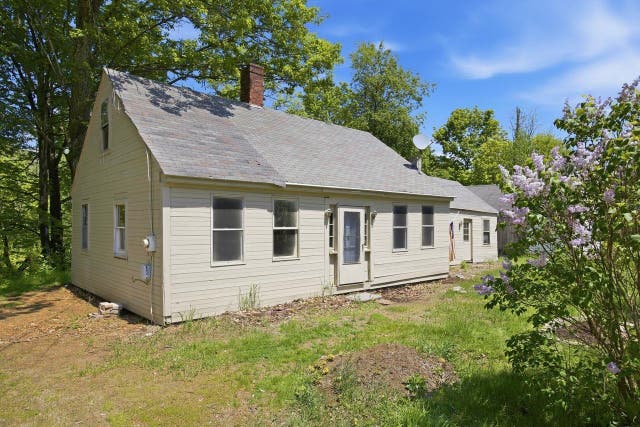
Similar Homes Nearby
Similar Home Values
Comparable nearby listings and their asking prices.
| Address | Price | Beds | Baths | Sq Ft |
|---|---|---|---|---|
| 459 Main Street, Rumney, NH | $699,000 | 5 | 6 | 3,080 |
| 459 Main Street, Rumney, NH | $749,000 | 5 | 6 | 3,080 |
Moving Cost Estimate
EXIT Agents in Rumney


