

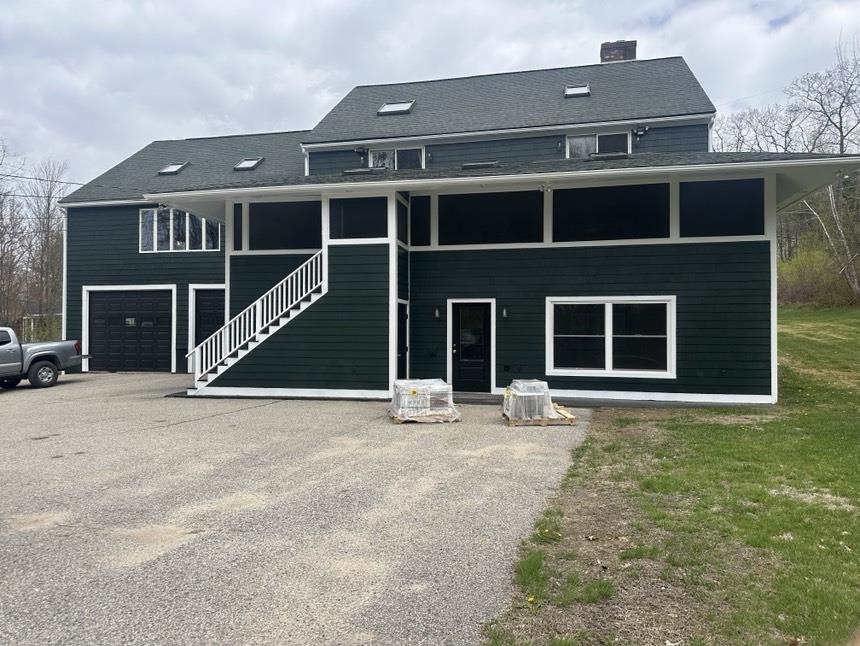
5 Lucerne Drive, Madison, NH 03849
Carroll County
Key Facts
Presented by: Derek Greene
Description
5 Bedrooms 5 1/2 Bathrooms. Walk-in In-Law apartment (1 Bedroom 1 Bathroom, Living room with fireplace, Kitchen with garbage disposal, instantaneous hot water(Tea) dish washer, Washer and Dryer hookups 1 6x40 4 season room with large windows and radiant heat. 1st floor Large Dining room with Sliding door out to screen porch New kitchen cabinets with Granite countertops with Island with prep sink- appliances Garbage disposal instant hot. 1 Bedroom - full bathroom with washer and dryer Large living room with fireplace with Sliding door out to screen porch Bonus room Large playroom 30x30 Cathedral ceiling with new Oak floors, wood stove. Kitchen with garbage disposal, dishwasher, stove, Island, bathroom. 4 sky lights 2nd floor primary bedroom with Cathedral ceiling and 2 sky lights with large bathroom with walk in shower —Jet tub Jack and Jill closet and linen closet with bonus closet for storage. Sliding door out to a porch adjacent to (1) bedroom with a view of the mountains Adjacent to primary bedroom is a loft 24x24 with 2 sky lights and window and a set up for future fireplace. With 2 doors for knee wall storage. With also 2 Bedrooms 1 Bathroom Bedroom has slider door out to a porch with the view of the mountains. Extra amenities 1. 2 Car garage with Large doors and 12 ft high ceiling Garage has a ½ bathroom toilet and sink also a utility sink, shelves all around the garage 3 levels. 2. Separate zones of heat for all room 13 zones 3. 3 Instantaneous hot water heaters There is a approved Buildable lot for sale for an additional 50,000 can build a home on.
Property Information
Property Type
Residential
Sub-Type
Single Family Residence
Style
Colonial
Year Built
1990
Stories
2
Living Area
8,600 sq ft
Lot Size
0.59 acres
Garage Spaces
2
Parking Spaces
2
Zoning
RURAL-
Days on Market
9
MLS® Listing#
5094595
Property Features
Interior
Exterior
Appliances
Cooling
Heating
Flooring
Basement
Parking
Patio
Lot Features
Construction
Roof
Utilities
Sewer
Water Source
Financial Details
Annual Taxes
$7,681
Tax year 2025
Directions
Conway Rd to Sarnen Rd to Lucerne Dr
Affordability Calculator
$179,800
Estimated monthly payment
$4,785/mo
Principal $719,200 · Est. interest $1,003,348 over 30 yrs
Location

Points of Interest in Madison, NH
Showing the Madison area map.
Nearby Schools
Stonehearth Open Learning Opportunities
School · 1.8 mi away
White Mountain Waldorf School
School · 1.9 mi away
Kennett Middle School
Elementary · 2.9 mi away
Madison Elementary School
Elementary · 2.9 mi away
Robert Frost Charter School
Elementary · 2.9 mi away
Northeast Woodland Chartered Public School
Elementary · 4.1 mi away
Kennett High School
Secondary · 5.4 mi away
Conway School District
Elementary · 5.8 mi away
Lilliputian Montessori School
Elementary · 7.8 mi away
John H Fuller Elementary School
Elementary · 8.1 mi away
Kenneth A. Brett School
Elementary · 9.2 mi away
Sau 13
School · 9.2 mi away
New Life Christian Academy
School · 9.7 mi away
Charles A Snow School
School · 10.0 mi away
Fryeburg Academy
School · 10.3 mi away
Molly Ockett School
Elementary · 10.6 mi away
Freedom Elementary School
Elementary · 10.8 mi away
Effingham Elementary School
Elementary · 11.4 mi away
The Community School
School · 11.4 mi away
Josiah Bartlett Elementary School
Elementary · 11.5 mi away
Commute Calculator
Nearby Homes


Similar Homes Nearby

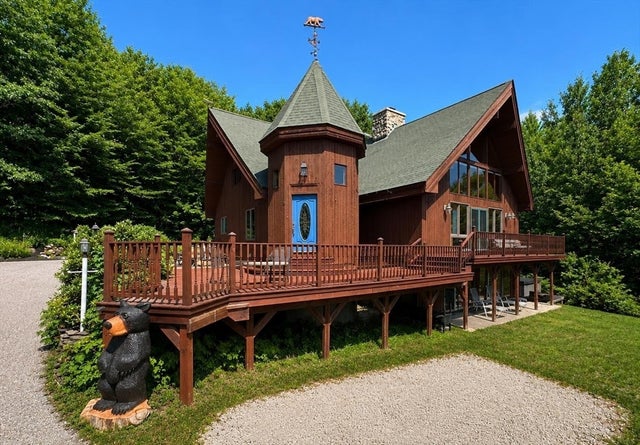

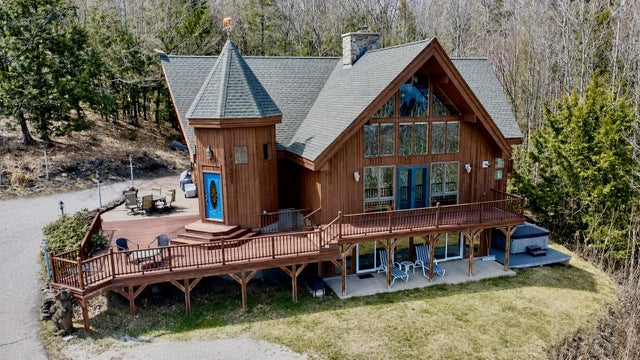
Similar Home Values
Comparable nearby listings and their asking prices.
| Address | Price | Beds | Baths | Sq Ft |
|---|---|---|---|---|
| 20-24 Crest Lane, Madison, NH | $999,900 | 7 | 5 | 5,851 |
| 20 Crest Ln, Madison, NH | $999,900 | 5 | 4 | 5,851 |
| 20 Crest Lane, Madison, NH | $999,900 | 5 | 4 | 5,851 |
| 20 Crest Lane, Madison, NH | $1,095,000 | 5 | 4 | 5,851 |
Moving Cost Estimate
EXIT Agents in Madison


