

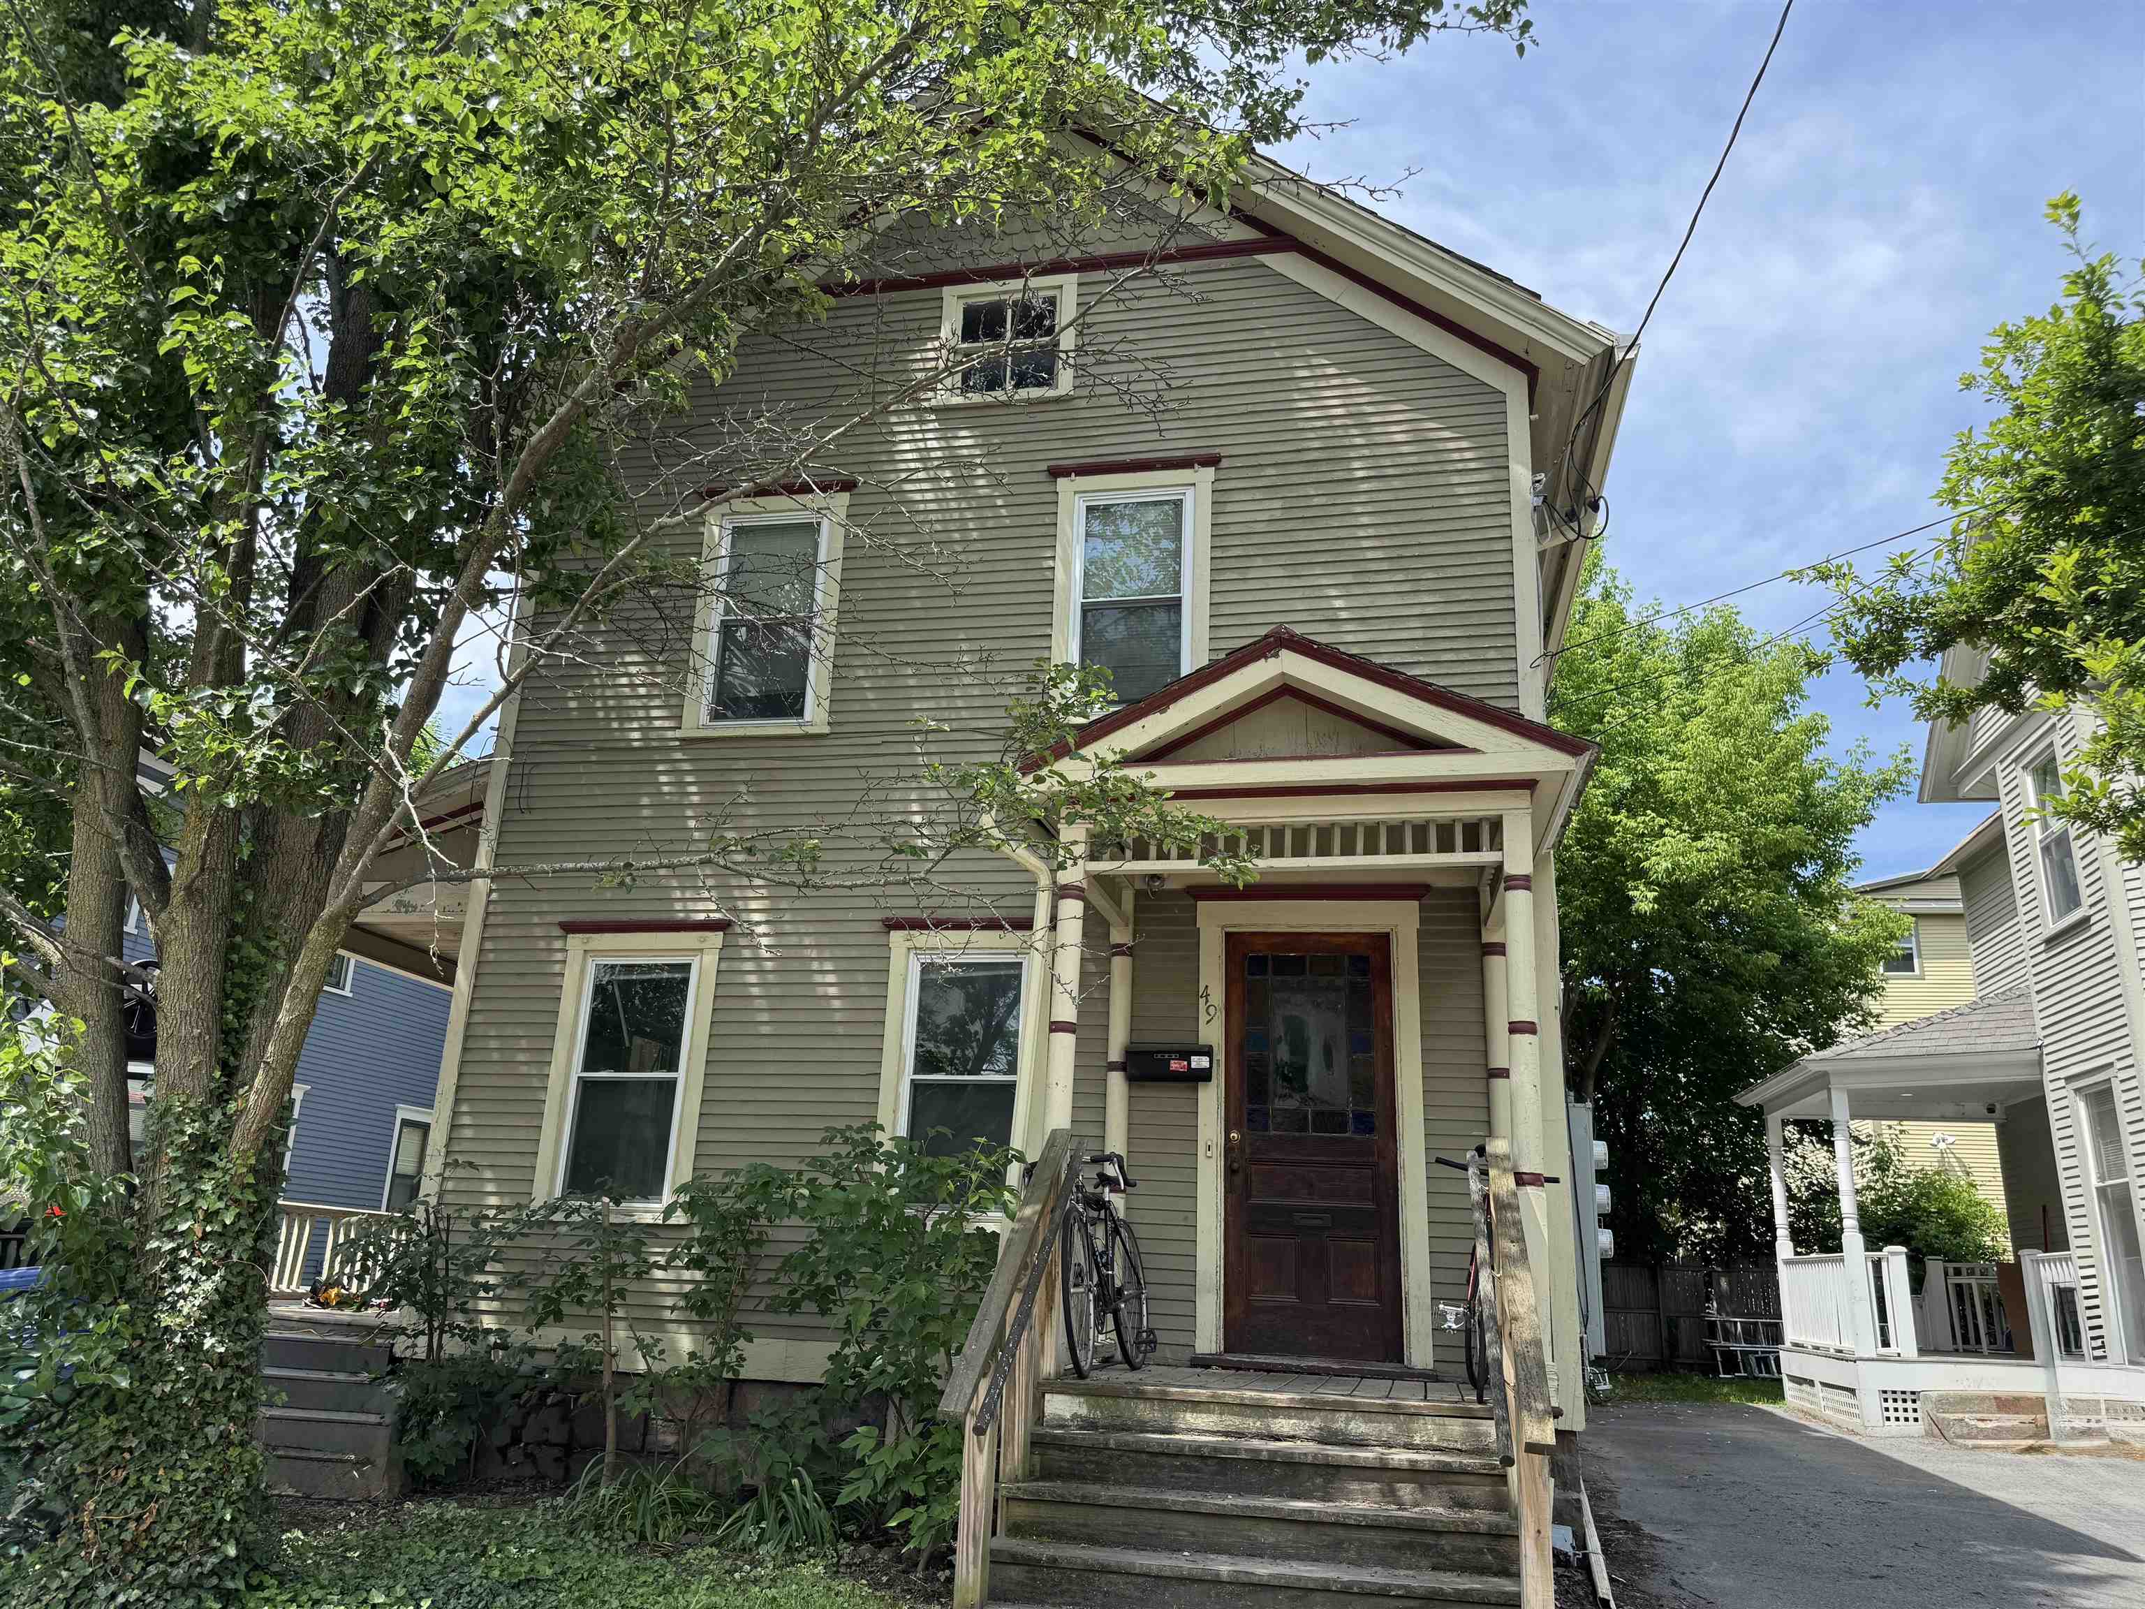
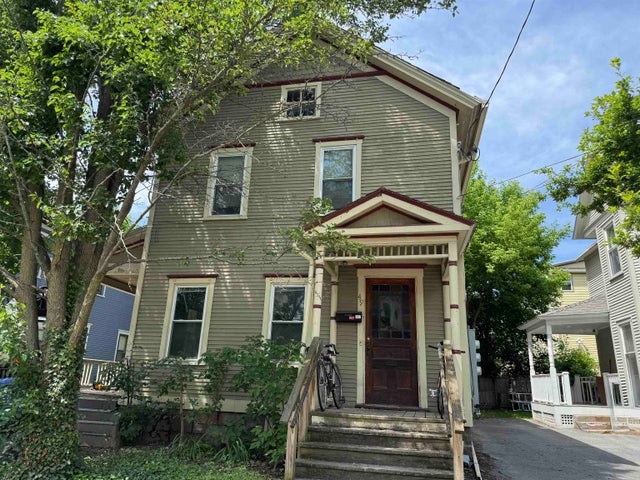
47-49 Greene Street, Burlington, VT 05401
Chittenden County
Key Facts
Presented by: Geri Reilly
Description
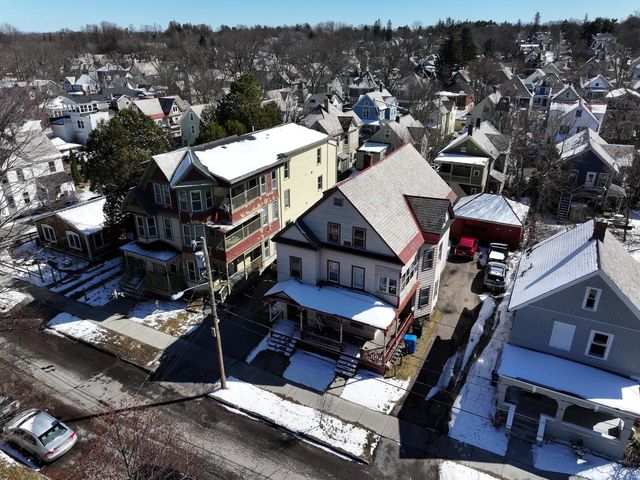
Don’t miss this charming duplex in the heart of Burlington, offering an excellent opportunity for both owner-occupants and investors. Each unit features three bedrooms, one full bath, and separate utilities for added convenience. The first-floor unit is vacant and ready for immediate occupancy, showcasing a welcoming front porch, beautiful hardwood floors, classic French doors, and direct access to the basement. The second-floor unit offers hardwood floors, three spacious bedrooms, one full bath, and a private back porch, and is currently leased through the end of July. Additional highlights include laundry hookups in the basement, off-street parking for up to four vehicles, and a manageable yard that’s easy to maintain. Ideally situated near UVM, the UVM Medical Center, local colleges, Church Street Marketplace, and the Burlington Waterfront, this property combines comfort, convenience, and a highly desirable location. Whether you're looking for a place to call home while generating rental income or seeking a solid investment property, this duplex is a fantastic opportunity.
Property Information
Property Type
Residential Income
Sub-Type
Multi Family
Style
Apartment Building / Duplex
Year Built
1899
Stories
2
Living Area
2,960 sq ft
Lot Size
0.08 acres
MLS® Listing#
5094975
Property Features
Heating
Flooring
Basement
Construction
Roof
Utilities
Sewer
Water Source
Schools
- District:
- Burlington School District
Financial Details
Annual Taxes
$9,347
Tax year 2025
Directions
From Loomis Street, turn left onto Greene Street and the property is on the right.
Affordability Calculator
$119,980
Estimated monthly payment
$3,193/mo
Principal $479,920 · Est. interest $669,531 over 30 yrs
Location

Points of Interest in Burlington, VT
Showing the Burlington area map.
Nearby Schools
St Joseph School
School · 0.4 mi away
Mater Christi School
Elementary · 0.5 mi away
Edmunds Elementary School
Elementary · 0.5 mi away
Sustainability Academy
School · 0.5 mi away
Burlington High School
Secondary · 0.5 mi away
Edmunds Middle School
Secondary · 0.6 mi away
Burlington School District
School · 0.6 mi away
Uvm Career Center
School · 0.7 mi away
Aiken Center, University of Vermont
School · 0.8 mi away
Christ the King School
School · 1.3 mi away
Burlington Technical Center
Secondary · 1.7 mi away
Burlington High School
Secondary · 1.7 mi away
Rock Point School
School · 1.7 mi away
Champlain Elementary School
Elementary · 1.7 mi away
Rick Marcotte Central School
Elementary · 1.8 mi away
Winooski School District
School · 1.9 mi away
Winooski High School
Secondary · 1.9 mi away
Childrens School
School · 1.9 mi away
J. F. Kennedy Elementary School
Elementary · 1.9 mi away
International Children's School
Elementary · 1.9 mi away
Commute Calculator
Nearby Homes


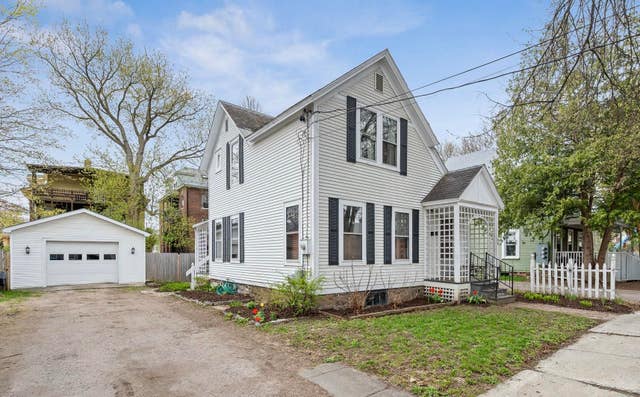
Similar Homes Nearby
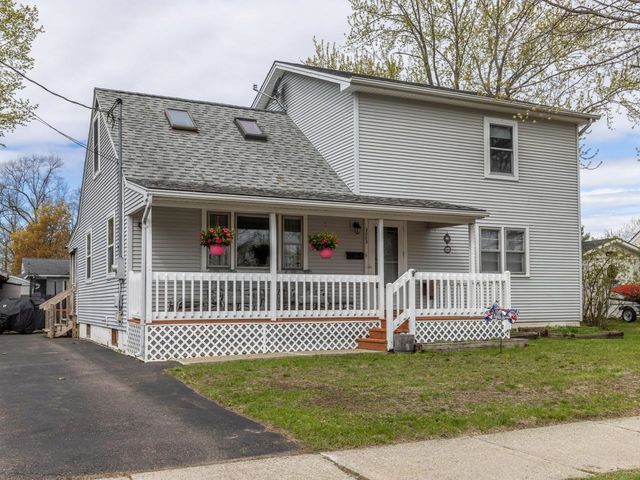

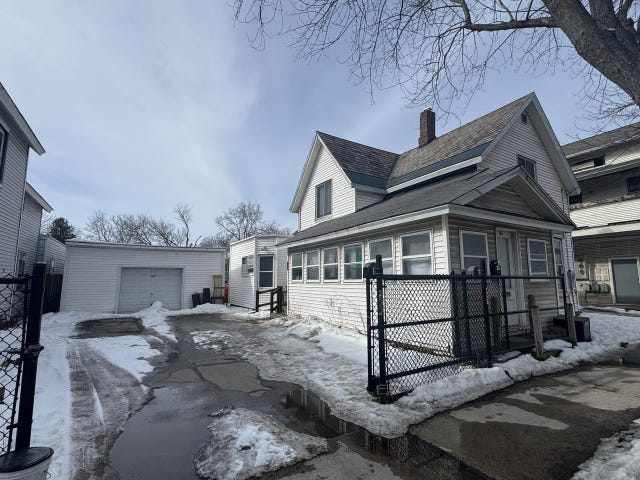
Similar Home Values
Comparable nearby listings and their asking prices.
| Address | Price | Beds | Baths | Sq Ft |
|---|---|---|---|---|
| 2083 North Avenue, Burlington, VT | $529,500 | 5 | 2 | 1,800 |
| 2083 North Avenue, Burlington, VT | $529,500 | 5 | 2 | 1,800 |
| 25 Peru Street, Burlington, VT | $565,000 | 7 | 2 | 2,478 |
| 25 Peru Street, Burlington, VT | $575,000 | 7 | 2 | 2,478 |
| 210-212 North Willard Street, Burlington, VT | $599,000 | 7 | 2 | 1,849 |
| 187 North Champlain Street, Burlington, VT | $600,000 | 6 | 2 | 1,971 |
Moving Cost Estimate
EXIT Agents in Burlington


