

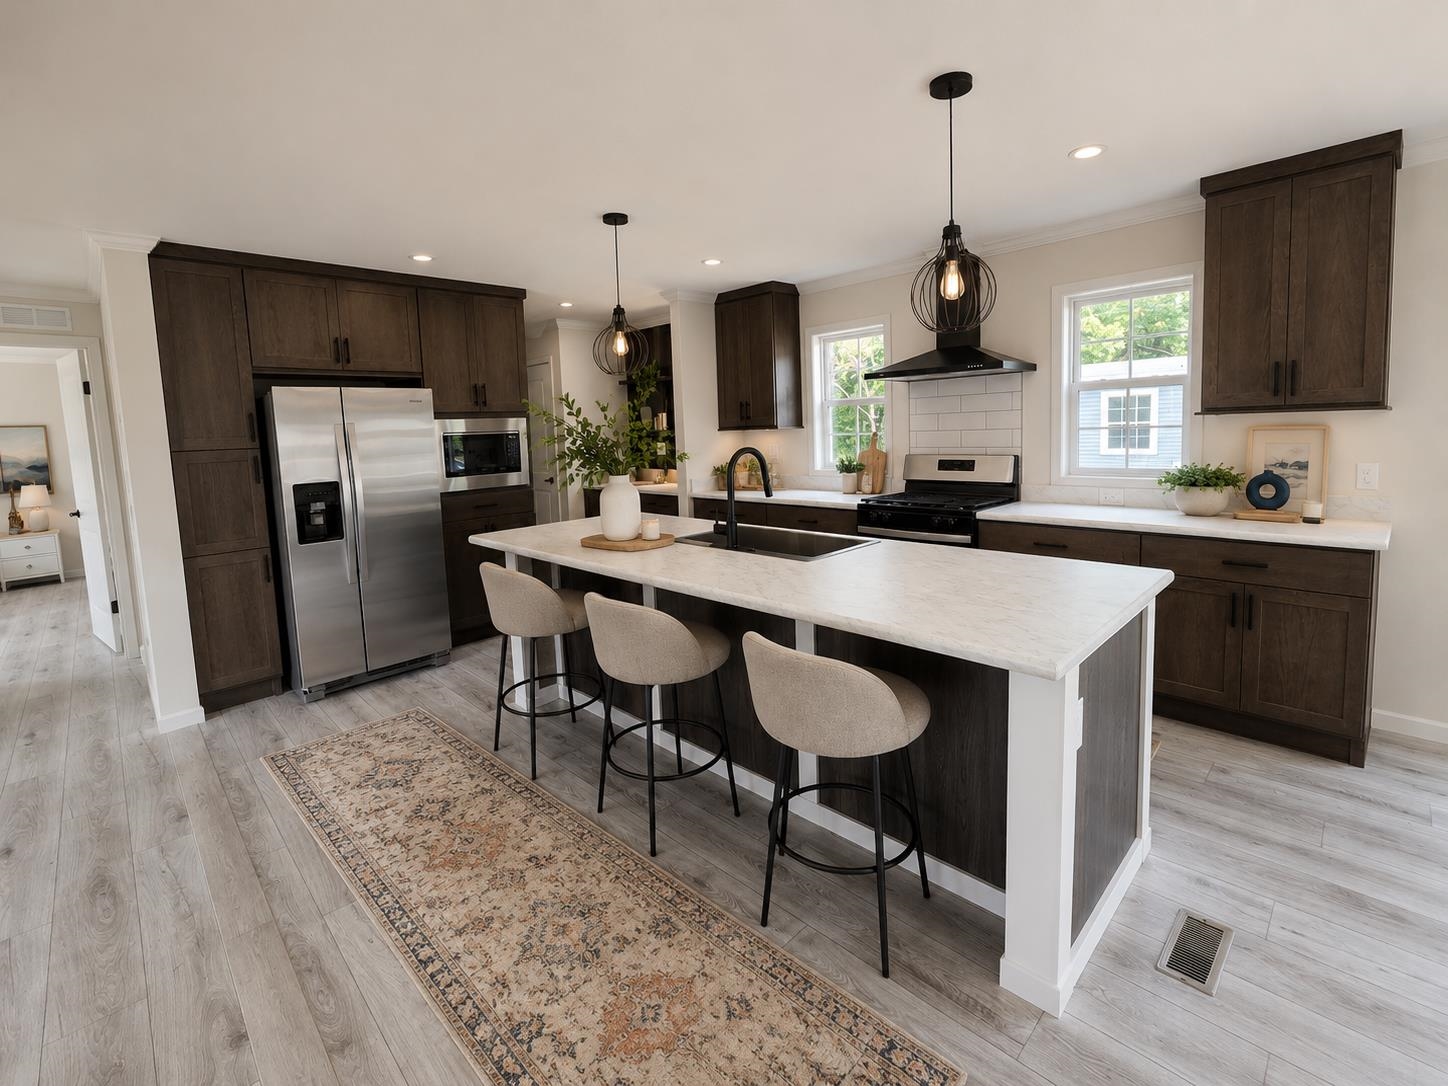
3 Quartz Way, Litchfield, NH 03052
Hillsborough County
Key Facts
Presented by: Susan Smart
Description
Welcome to Litchfield Estates - 3 Models available. This 28x56" "Ridge" home offers an open and bright layout which also lends itself to opposite end bedrooms for guests with seperate bathroom. This layout also features a large spacious kitchen with nice sized sit down counter for entertaining and meals. Each home comes with a seperate beverage area for your coffee or refreshment bar...or a convenient space for small appliances off the counters. Primary bedrooms has ceiling fans, high ceilings, a wonderful walk in shower along with a generous walk in closet. @ more bedrooms allow for an office, guest room, exercise room, reading, hobby, or whatever creative space you are looking for. Development will have a small pond(s), gazebo, fire pit, landscaping and walking trails all around the outside perimeters. Turn your A/C on lock the door and enjoy the next 20 years maintenance free living and enjoy your down town and/or traveling!
Property Information
Property Type
Residential
Sub-Type
Mobile Home
Style
Manuf/Mobile
Year Built
2026
Stories
1
Living Area
1,493 sq ft
Zoning
Litchfield MHP
Days on Market
20
MLS® Listing#
5095578
Property Features
Interior
Appliances
Cooling
Heating
Parking
Lot Features
Construction
Roof
Utilities
Water Source
Financial Details
Annual Taxes
$5,000
Tax year 2026
Directions
Put Darlene Dr., Litchfield into GPS to get to the park. Litchfield Estates approx 1 mile down on the right (coming from 102 to 3A). It is on the Hudson/Litchfield town line. You will see the sign as you turn the bend and see the yellow curve sign there also.
Affordability Calculator
$74,000
Estimated monthly payment
$1,969/mo
Principal $296,000 · Est. interest $412,946 over 30 yrs
Location

Points of Interest in Litchfield, NH
Showing the Litchfield area map.
Nearby Schools
Microsociety Academy Charter School
Elementary · 0.8 mi away
Main Dunstable Elementary School
Elementary · 0.9 mi away
The Launching Pad Child Learning Center
School · 1.2 mi away
Nashua High School North
Secondary · 1.2 mi away
New Searles Elementary
Elementary · 1.5 mi away
Nashua High School South
Secondary · 1.5 mi away
Bishop Guertin High School
Secondary · 1.7 mi away
Fairgrounds Elementary School
Elementary · 1.7 mi away
Broad Street Elementary School
Elementary · 1.8 mi away
Nashua Special Education
School · 1.9 mi away
Government Offices City School Dept
School · 1.9 mi away
Chapel School
School · 1.9 mi away
Saint Joseph Academic Center
School · 1.9 mi away
Fairgrounds Middle School
Secondary · 1.9 mi away
Nashua School District
School · 1.9 mi away
Ledge Street Elementary School
Elementary · 2.0 mi away
Almost Angels Preschool
School · 2.1 mi away
RSM Nashua
School · 2.1 mi away
Russian School of Mathematics
School · 2.1 mi away
2nd Nature Academy
Elementary · 2.2 mi away
Commute Calculator
Nearby Homes


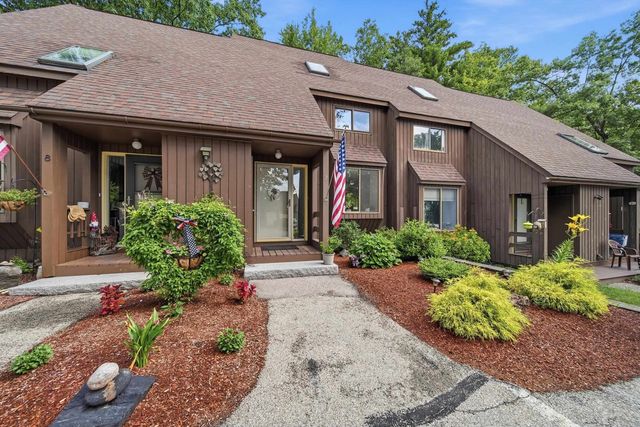

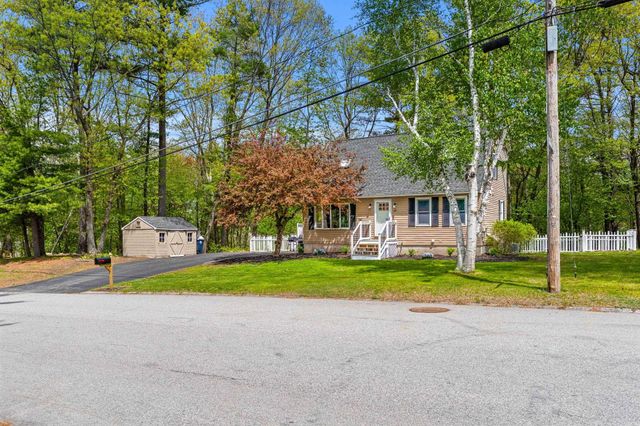
Similar Homes Nearby
Similar Home Values
Comparable nearby listings and their asking prices.
| Address | Price | Beds | Baths | Sq Ft |
|---|---|---|---|---|
| 10 Woodburn Road Unit C, Litchfield, NH | $330,000 | 2 | 1 | 1,258 |
| 4 Quartz Way, Litchfield, NH | $390,000 | 4 | 2 | 1,707 |
Moving Cost Estimate
EXIT Agents in Litchfield


