

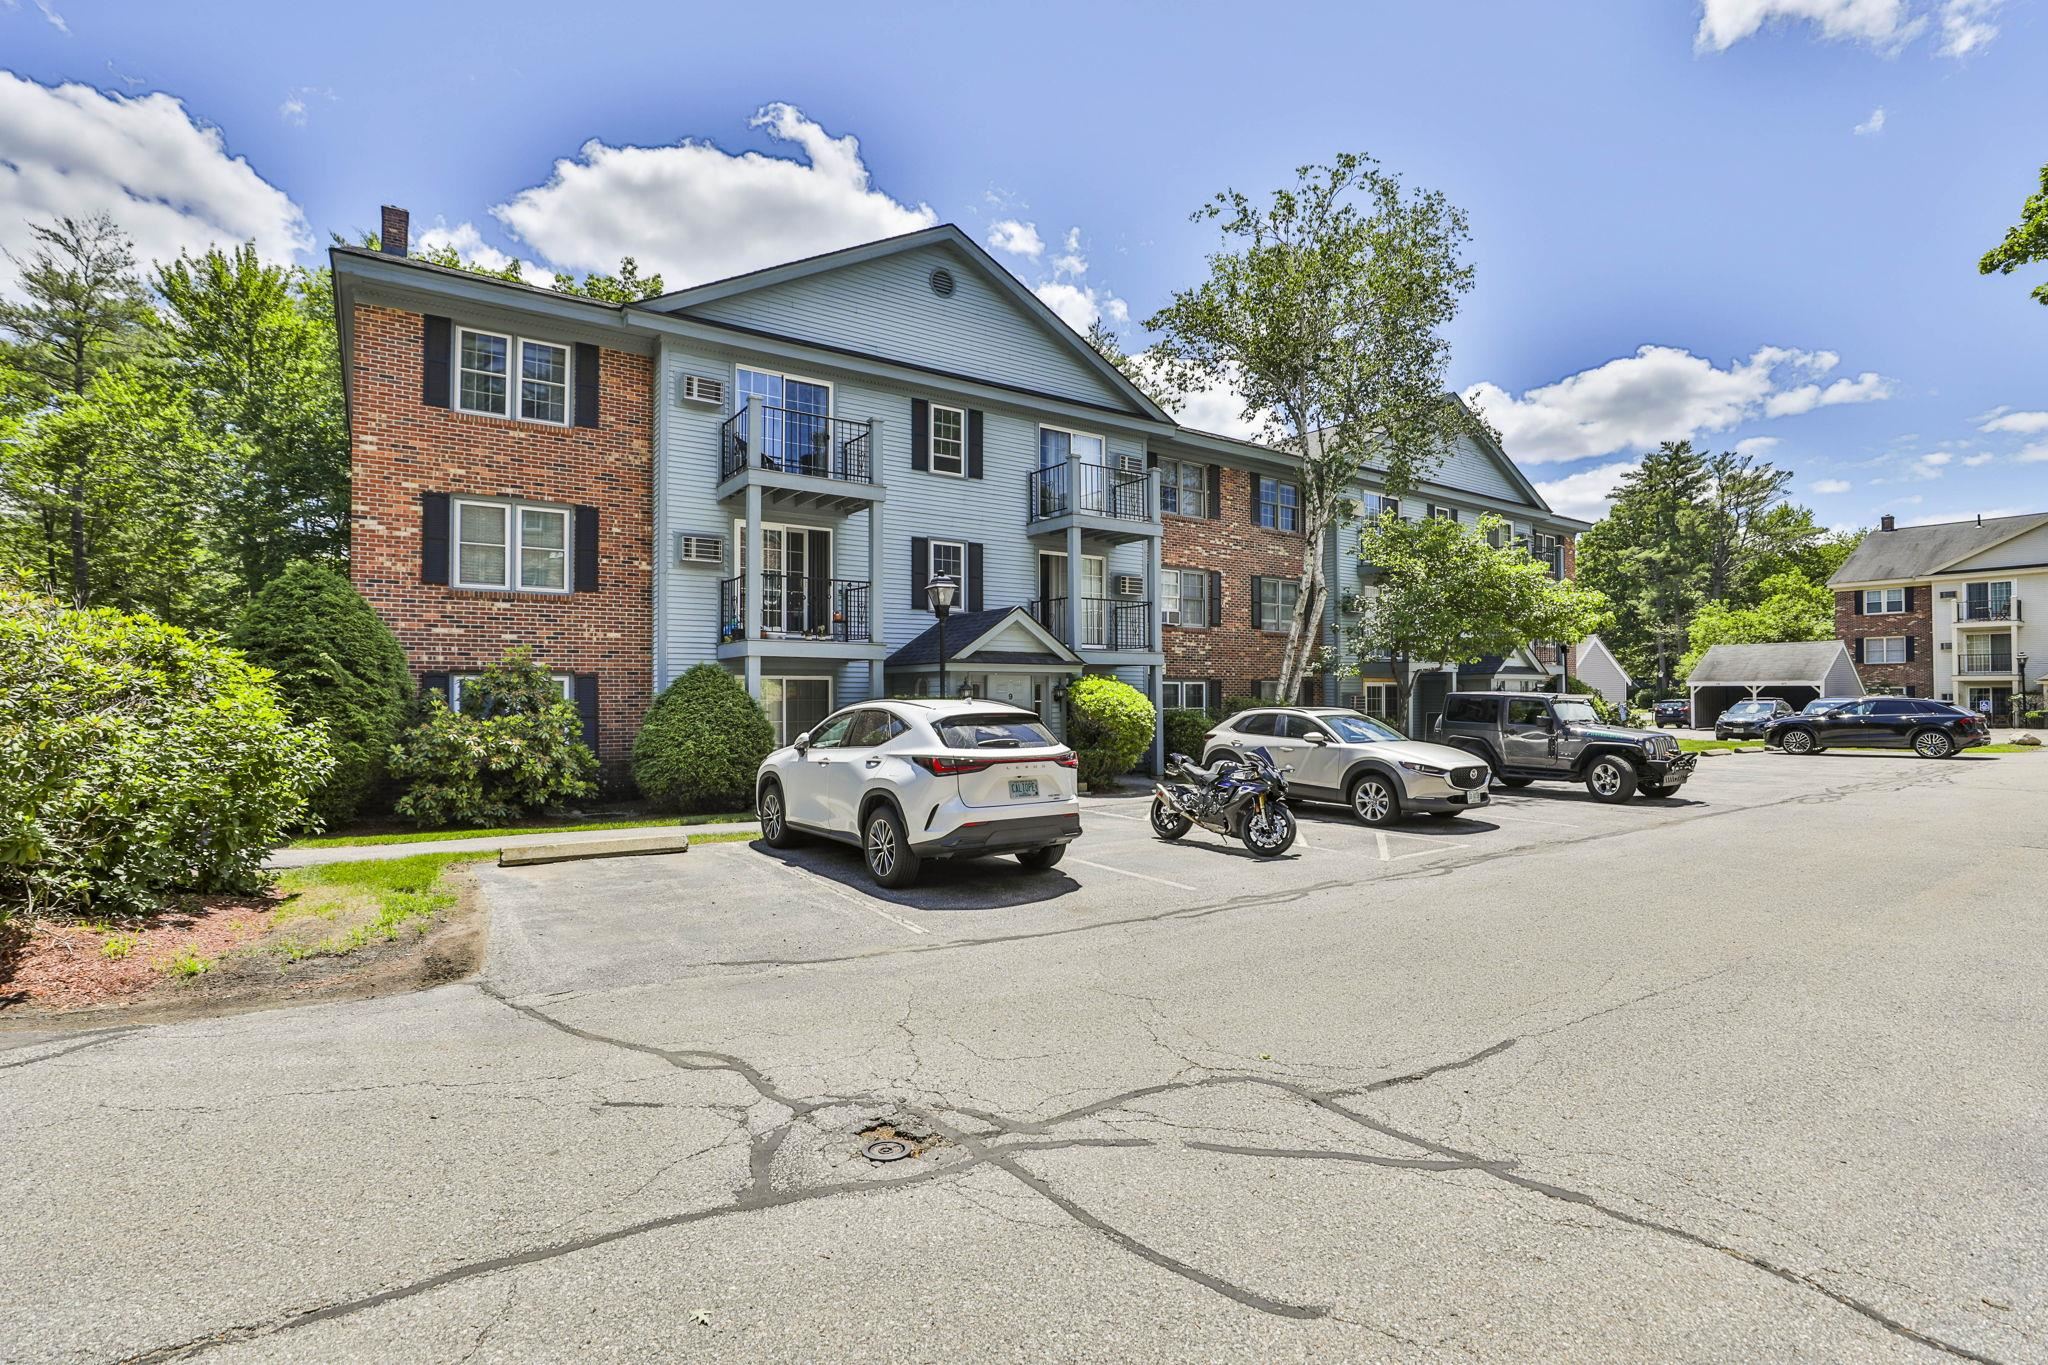
9 Northbrook Drive 904, Manchester, NH 03102
Oakbrook Condominium · Hillsborough County
Key Facts
Presented by: Priscilla Webler - Cell: 603-493-0967
Description
Welcome to 9 Northbrook Dr. in one of Manchester's most convenient communities. This beautifully renovated first floor condo unit offers plenty of natural light in this comfortable single level living. The updated eat in kitchen is a lovely area to start your day with your morning coffee. The spacious living room is great for entertaining or just relaxing with a good book. The sliding glass door lead to your own private patio area to enjoy the seasonal views. The bathroom has also been tasetfully updated with granite countertops and new bath enclosure. Extra closet space in the bathroom. The large one bedroom layout has a walk in closet offering custom storage space. The Oak Brook residents enjoy outstanding amenities including a Clubhouse, in ground pool, fitness room, basketball court, tennis court and scenic pond with fountain and beautifully landscaped grounds. Offering a lovely and peacefully walking area. The community is just minutes from shopping, dining, a golf course and easy highway access. The low HOA fees include HEAT & WATER. Also included an carport with a storage area built into the back of the carport. This turnkey home is perfect if you are downsizing or if you are just starting out. Don't miss your opportunity to make it your new home. Welcome Home to Oakbrook!
Property Information
Property Type
Residential
Sub-Type
Condominium
Style
Garden
Year Built
1981
Stories
1
Living Area
725 sq ft
Garage Spaces
1
Parking Spaces
1
Zoning
Residential
Days on Market
3
MLS® Listing#
5096098
Property Features
Exterior
Appliances
Heating
Flooring
Parking
Patio
Lot Features
Construction
Roof
Security
Utilities
Sewer
Water Source
Schools
- Elementary:
- Northwest Elementary School
- Middle:
- Parkside Middle School
- High:
- Manchester West High School
- District:
- Manchester Sch Dst SAU #37
Financial Details
HOA
$397 / Monthly
Directions
Route 3A to Northbrook DR. Take the first left at the stop sign, follow to the end and take a right and then a left to Building #9. This is a First Floor Unit #904
Affordability Calculator
$51,400
Estimated monthly payment
$1,368/mo
Principal $205,600 · Est. interest $286,830 over 30 yrs
Location

Points of Interest in Manchester, NH
Showing the Manchester area map.
Nearby Schools
The Derryfield School
Secondary · 0.9 mi away
Webster School
Elementary · 1.4 mi away
Mount Saint Mary Academy
School · 1.6 mi away
Fred C. Underhill School
Elementary · 1.9 mi away
St. Catherine of Siena School
School · 2.4 mi away
Northwest Elementary School
Elementary · 2.5 mi away
Marquis Musical Pre-Kindergarten
School · 2.7 mi away
Smyth Road School
Elementary · 2.7 mi away
Polaris Charter School
Elementary · 2.7 mi away
North End Montessori School
Elementary · 2.8 mi away
Hooksett Memorial School
Elementary · 2.9 mi away
Neuro Developmental Institute
School · 3.0 mi away
Kreiva Academy Public Charter School (M)
School · 3.0 mi away
Namaste Montessori School
Elementary · 3.0 mi away
David R. Cawley Middle School
Secondary · 3.1 mi away
Bartlett Elementary School
Elementary · 3.1 mi away
Manchester School District
School · 3.2 mi away
Gossler Park School
Elementary · 3.2 mi away
Manchester Central High School
Secondary · 3.2 mi away
Middle School at Parkside
Secondary · 3.2 mi away
Commute Calculator
Nearby Homes

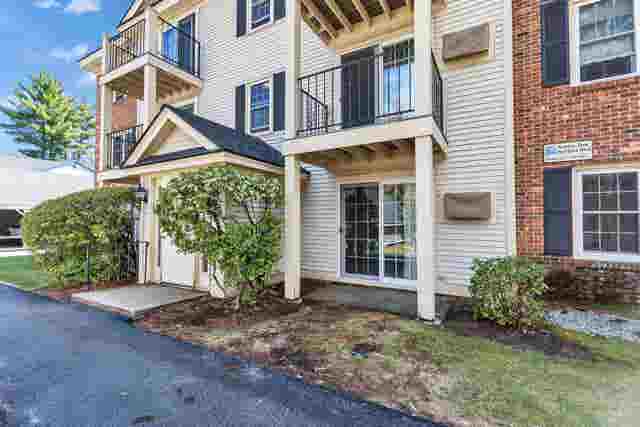

Similar Homes Nearby
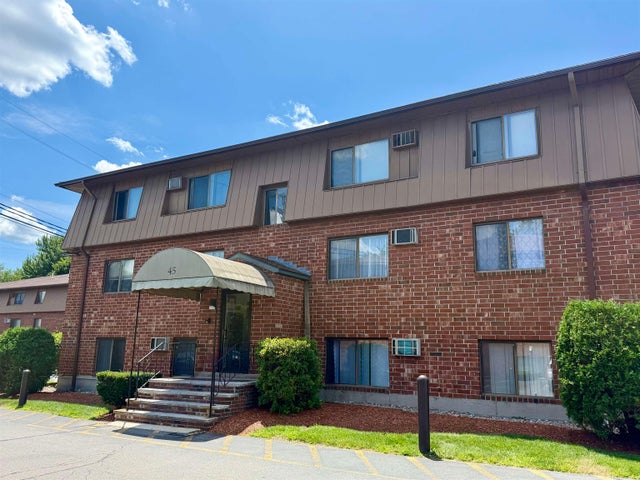


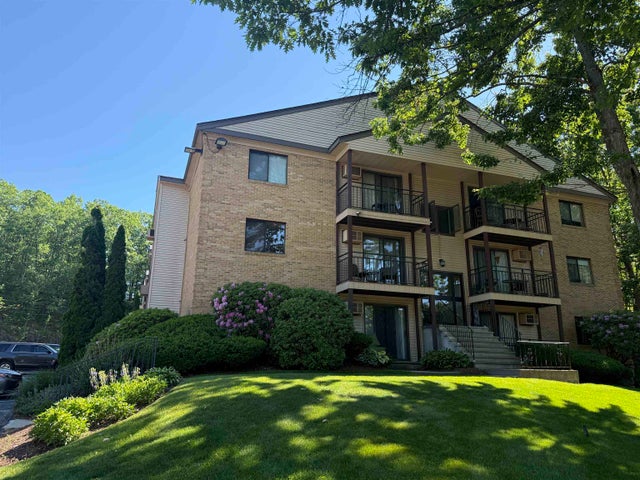
Similar Home Values
Comparable nearby listings and their asking prices.
| Address | Price | Beds | Baths | Sq Ft |
|---|---|---|---|---|
| 45 Log Street 2F, Manchester, NH | $183,000 | 1 | 1 | 624 |
| 36 English Village Road 102, Manchester, NH | $185,000 | 1 | 1 | 705 |
| 35 Log 3D, Manchester, NH | $200,000 | 2 | 1 | 728 |
| 19 Country Club Drive 32, Manchester, NH | $219,000 | 1 | 1 | 687 |
| 1 Northbrook Drive 102, Manchester, NH | $225,000 | 1 | 1 | 725 |
| 139 West Merrimack Street 3, Manchester, NH | $225,000 | 1 | 1 | 549 |
Moving Cost Estimate
EXIT Agents in Manchester


