

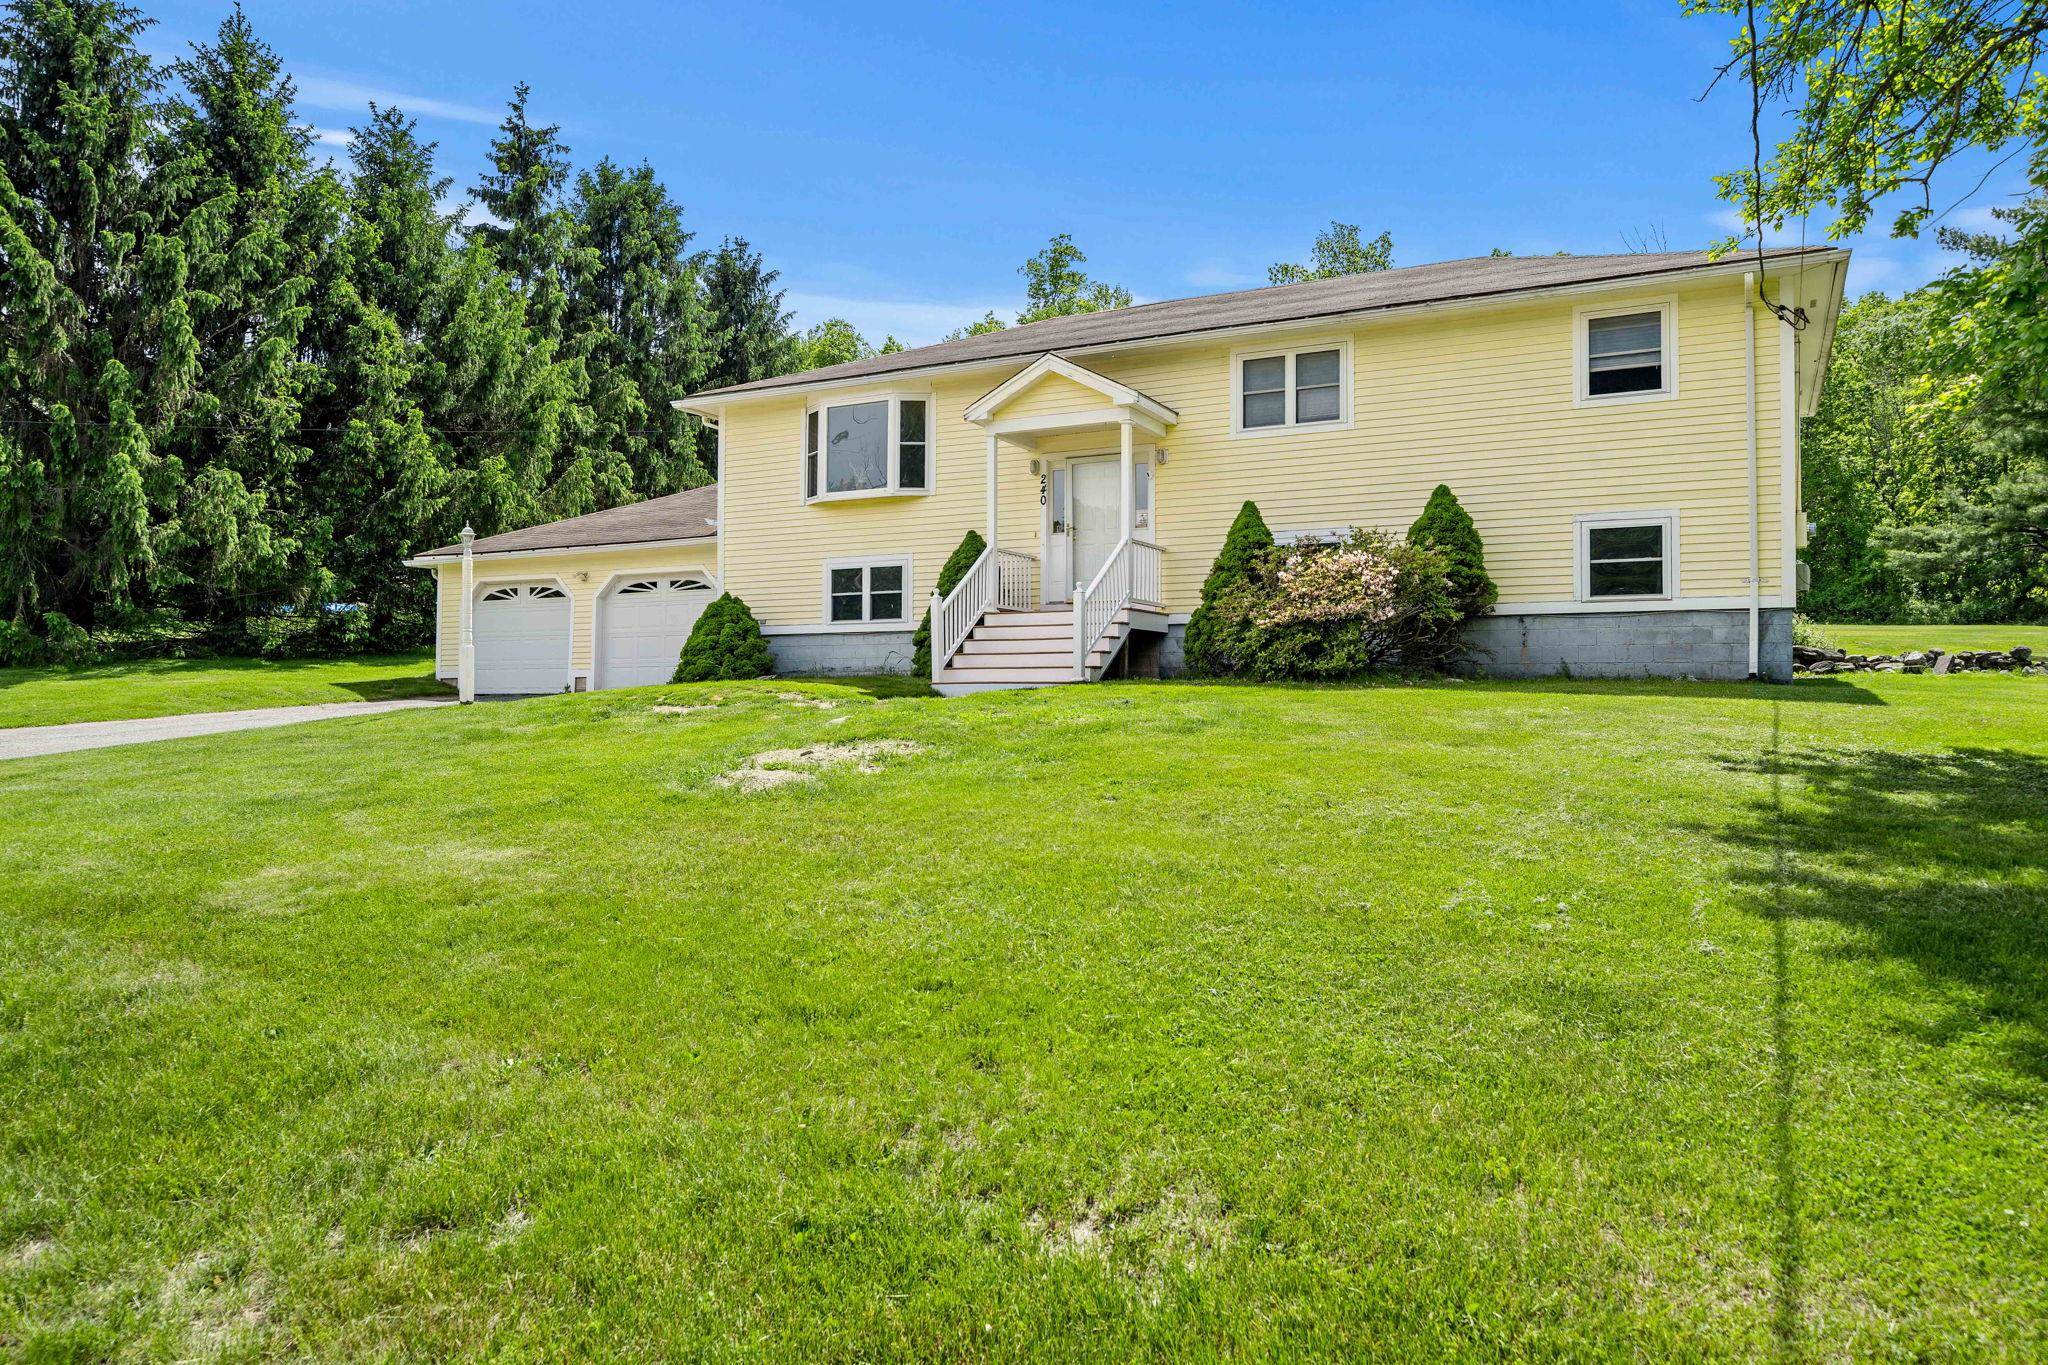
240 Hampstead Street, Methuen, MA 01844
Essex County
Key Facts
Presented by: Stacey L Caruso - Cell: 978-914-3907
Description
Spacious split-entry home set on a private 1.17-acre lot in desirable Methuen location close to the NH border and major highways. This well-maintained home features 3 bedrooms, 2.5 baths, hardwood floors, bright living areas, and a flexible layout with room to grow. The finished lower level offers approximately 1,498 sq ft of additional finished living space with Summer Kitchen and multiple Bonus Rooms ideal for extended family, home office, gym, recreation, or guest accommodations. Additional features include an attached 2-car garage, oversized driveway with ample parking, and a large yard with plenty of outdoor space to enjoy. Great opportunity for buyers seeking space, versatility, and convenience. This home has a great floorplan for In-law or ADU.
Property Information
Property Type
Residential
Sub-Type
Single Family Residence
Style
Raised Ranch
Year Built
1966
Stories
2
Living Area
3,394 sq ft
Lot Size
1.17 acres
Garage Spaces
2
Parking Spaces
2
Zoning
RES
Days on Market
22
MLS® Listing#
5096373
Property Features
Cooling
Heating
Basement
Parking
Roof
Utilities
Sewer
Water Source
Schools
- Elementary:
- Comprehensive Grammer School
- High:
- Methuen High School
Financial Details
Annual Taxes
$6,816
Tax year 2025
Directions
Broadway to Hampstead Street, Property is on the right.
Affordability Calculator
$147,800
Estimated monthly payment
$3,933/mo
Principal $591,200 · Est. interest $824,777 over 30 yrs
Location

Points of Interest in Methuen, MA
Showing the Methuen area map.
Nearby Schools
Walter F Haigh School
School · 1.1 mi away
Salem CTE Center
School · 1.4 mi away
Salem School Dist
School · 1.4 mi away
Salem High School
Secondary · 1.6 mi away
Barron School
Elementary · 1.6 mi away
Woodbury School
Secondary · 1.7 mi away
Salem Christian School
Elementary · 1.8 mi away
Lancaster Elementary School
Elementary · 2.1 mi away
Little Footprints Learning Center
School · 2.4 mi away
Hilltop School
Elementary · 2.5 mi away
St Joseph Regional Catholic School
School · 2.6 mi away
Dr Lewis F Soule Elementary
Elementary · 2.8 mi away
Comprehensive Grammar School
Elementary · 2.8 mi away
Washington Street Children's Center
School · 2.8 mi away
Little Sprouts
School · 3.2 mi away
North Salem Elementary School
Elementary · 3.4 mi away
Collaborative Alternative School
School · 3.5 mi away
Hill View Montessori Charter Public School
Elementary · 3.5 mi away
Fellowship Christian Academy
School · 3.6 mi away
Tenney Grammar School
Elementary · 3.8 mi away
Commute Calculator
Nearby Homes


Similar Homes Nearby
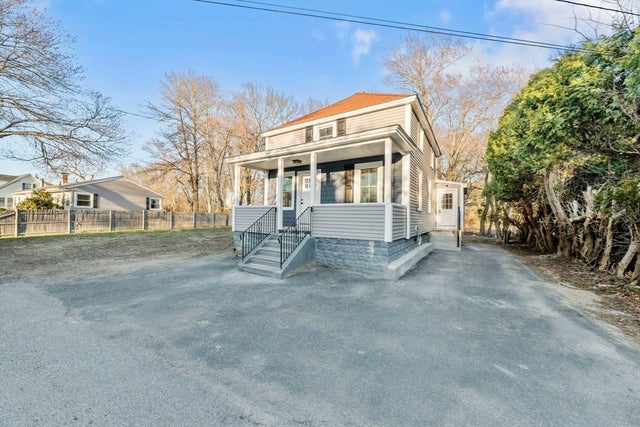
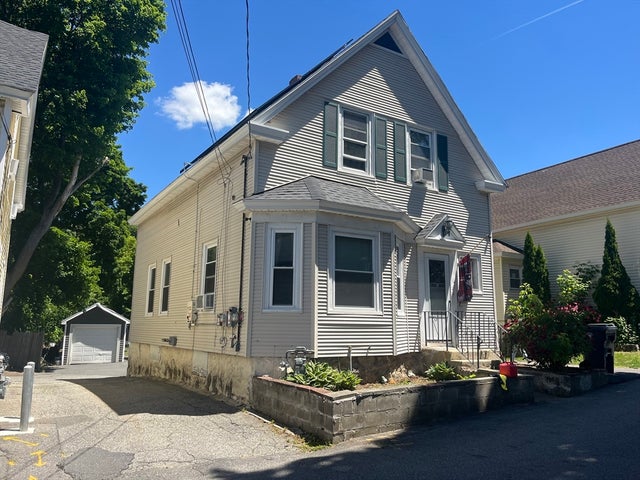


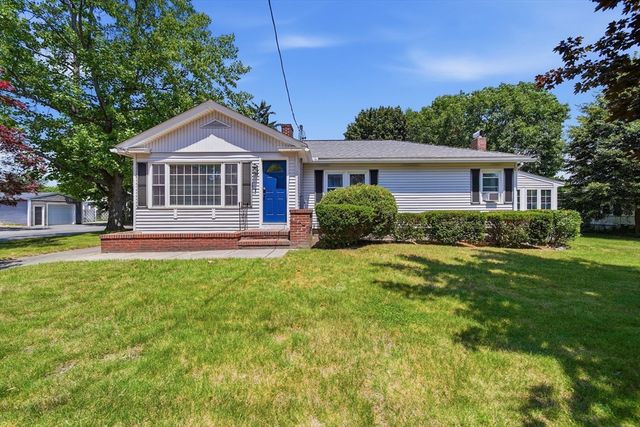
Similar Home Values
Comparable nearby listings and their asking prices.
| Address | Price | Beds | Baths | Sq Ft |
|---|---|---|---|---|
| 31 Dexter St, Methuen, MA | $529,900 | 3 | 1 | 1,180 |
| 7 Goldsmith Ct, Methuen, MA | $539,900 | 4 | 1 | 1,707 |
| 520 Jackson St, Methuen, MA | $539,900 | 3 | 2 | 1,120 |
| 168 East St, Methuen, MA | $569,900 | 3 | 2 | 1,531 |
| 194 Oakland Ave, Methuen, MA | $574,900 | 3 | 2 | 2,246 |
| 16 Baremeadow St, Methuen, MA | $575,000 | 3 | 1 | 1,158 |
Moving Cost Estimate
EXIT Agents in Methuen


