

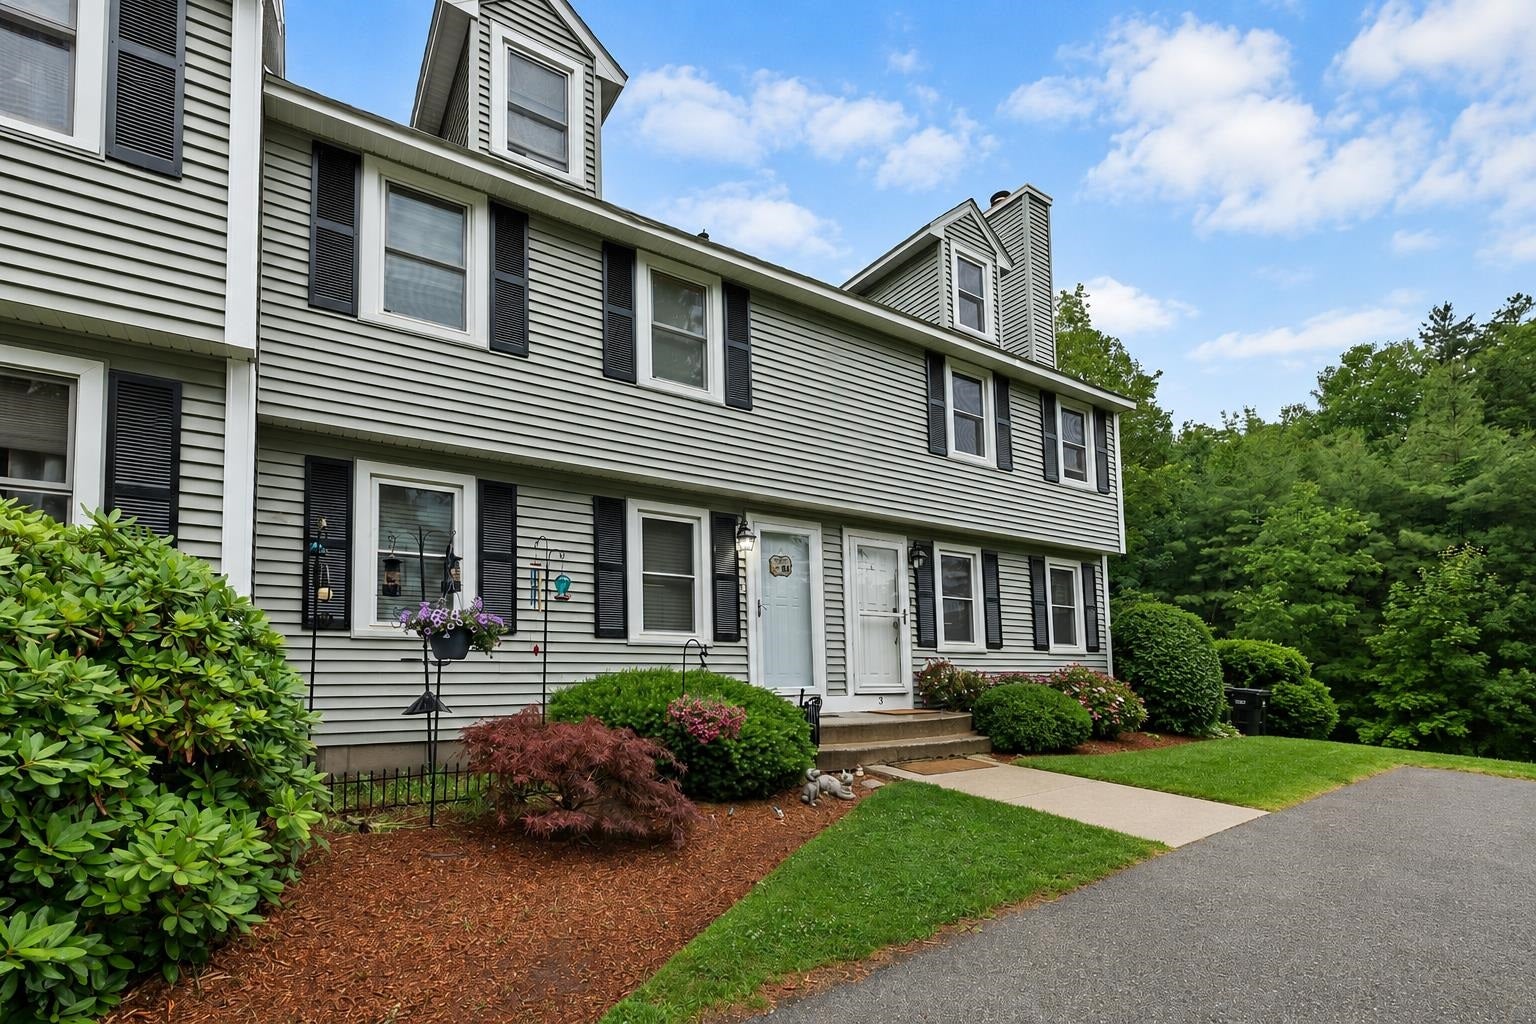
3 Albury Stone Circle, Nashua, NH 03063
Hillsborough County
Key Facts
Presented by: Garrett Sisson - Phone: 603-856-4287
Description
Beautifully renovated 3-bed, 2.5-bath end-unit townhome in the highly desirable Villages at Kessler Farm, nestled in a quiet North Nashua neighborhood. This 4-level home offers central AC throughout, hardwood floors on the first and second levels, luxury vinyl plank flooring in the finished basement, and updated vinyl windows and doors throughout. The spacious main level features a beautifully updated kitchen with two-tone cabinetry, granite countertops, and stainless steel appliances, a comfortable living area with a gas fireplace, a dining room with a walkout deck, and a half bath with laundry. Upstairs includes two oversized bedrooms and updated baths, while the finished attic serves as a third bedroom or flexible space with a walk-in closet. The finished walk-out basement includes a cozy hangout area and a bonus room currently used for storage. Low condo fees cover landscaping, plowing, water, sewer, trash, and access to top-tier amenities—including pools, tennis and pickleball courts, basketball courts, playgrounds, a clubhouse, and more—offering a low-maintenance lifestyle just minutes from shopping, dining, and major highways.
Property Information
Property Type
Residential
Sub-Type
Condominium
Style
Townhouse
Year Built
1987
Stories
3
Living Area
2,366 sq ft
Zoning
PRD
Days on Market
18
MLS® Listing#
5096502
Property Features
Interior
Exterior
Appliances
Cooling
Heating
Flooring
Basement
Parking
Patio
Lot Features
Construction
Roof
Sewer
Water Source
Schools
- Elementary:
- Broad Street Elementary
- Middle:
- Pennichuck Junior High School
- High:
- Nashua High School North
- District:
- Nashua School District
Financial Details
HOA
$410 / Monthly
Annual Taxes
$6,937
Tax year 2025
Directions
Use GPS
Affordability Calculator
$93,000
Estimated monthly payment
$2,475/mo
Principal $372,000 · Est. interest $518,973 over 30 yrs
Location

Points of Interest in Nashua, NH
Showing the Nashua area map.
Nearby Schools
Goddard School
School · 0.6 mi away
Academy for Science and Design Charter School
School · 0.7 mi away
New England Aeronautics Inc.
School · 1.0 mi away
Gate City Charter School for the Arts
Elementary · 1.5 mi away
Nashua Child Learning Center
School · 1.5 mi away
Thorntons Ferry School
Elementary · 1.6 mi away
Little Pilgrim School
School · 1.6 mi away
Pennichuck Middle School
Secondary · 1.8 mi away
Charlotte Avenue Elementary School
Elementary · 1.9 mi away
Birch Hill Elementary School
Elementary · 1.9 mi away
Children's Winter Garden
School · 2.0 mi away
Almost Angels Preschool
School · 2.1 mi away
Chapel School
School · 2.4 mi away
Saint Christopher Academy
Elementary · 2.4 mi away
Amherst Street School
Elementary · 2.4 mi away
Broad Street Elementary School
Elementary · 2.4 mi away
Nashua Catholic Reg Junior High School
Secondary · 2.5 mi away
South Merrimack Christian Academy
School · 2.5 mi away
Mount Pleasant Elementary School
Elementary · 2.7 mi away
Nashua High School South
Secondary · 2.9 mi away
Commute Calculator
Nearby Homes

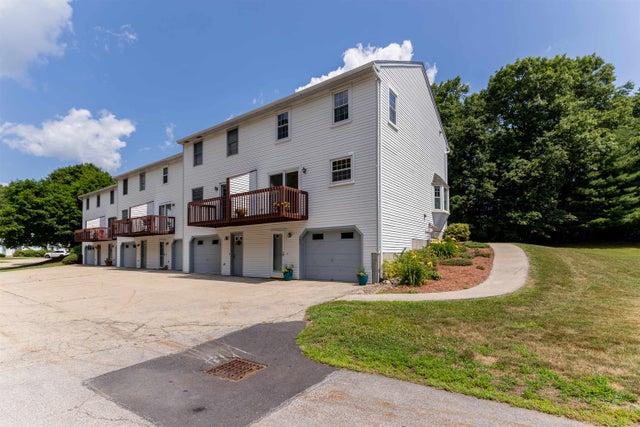


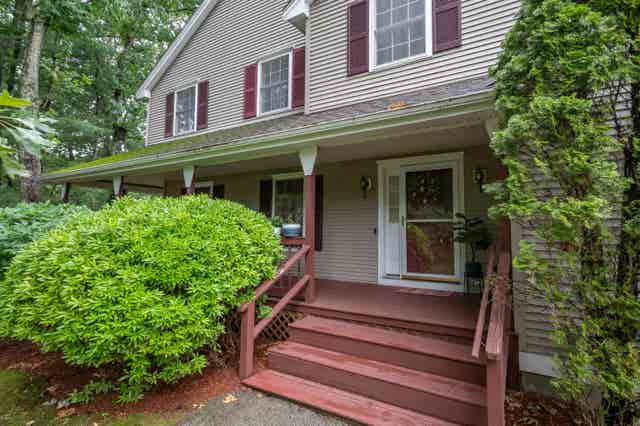

Similar Homes Nearby


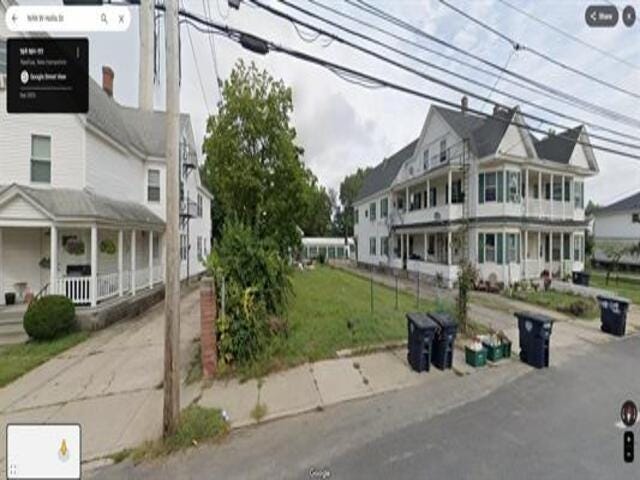
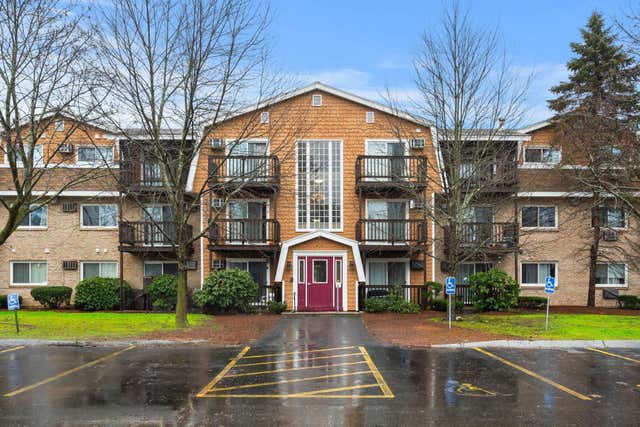
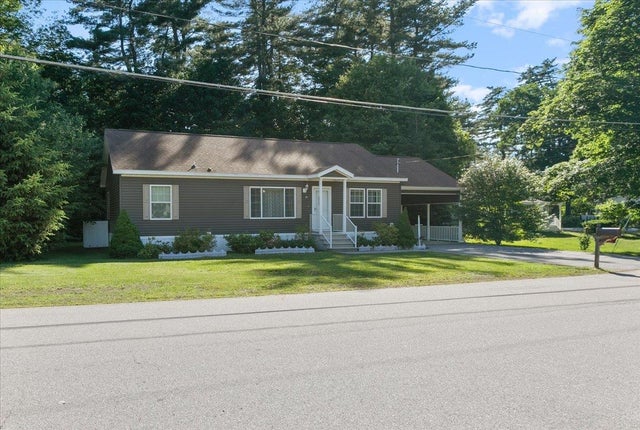
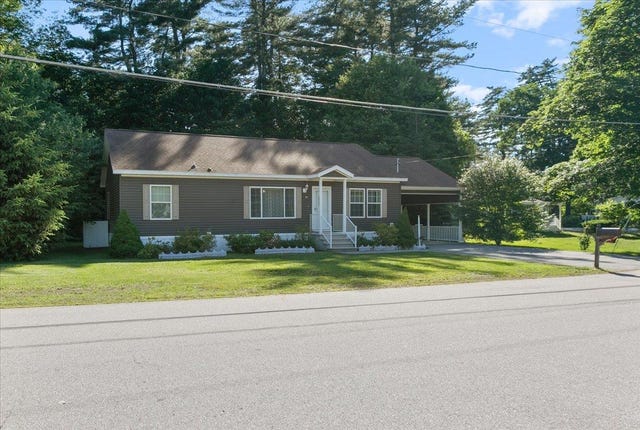
Similar Home Values
Comparable nearby listings and their asking prices.
| Address | Price | Beds | Baths | Sq Ft |
|---|---|---|---|---|
| 300 Candlewood Park 314, Nashua, NH | $327,500 | 2 | 2 | 1,102 |
| 169A West Hollis Street, Nashua, NH | $329,000 | 2 | 1 | 2 |
| 169A West Hollis Street, Nashua, NH | $329,000 | 2 | 1 | 2 |
| 310 Brook Village Road 41, Nashua, NH | $330,000 | 3 | 2 | 1,285 |
| 25 Ridgefield Drive, Nashua, NH | $335,000 | 2 | 2 | 1,296 |
| 25 Ridgefield Drive, Nashua, NH | $335,000 | 2 | 2 | 1,296 |
Moving Cost Estimate
EXIT Agents in Nashua


